
11 Lister AvenueSalisbury Heights SA 5109
Property Details for 11 Lister Ave, Salisbury Heights
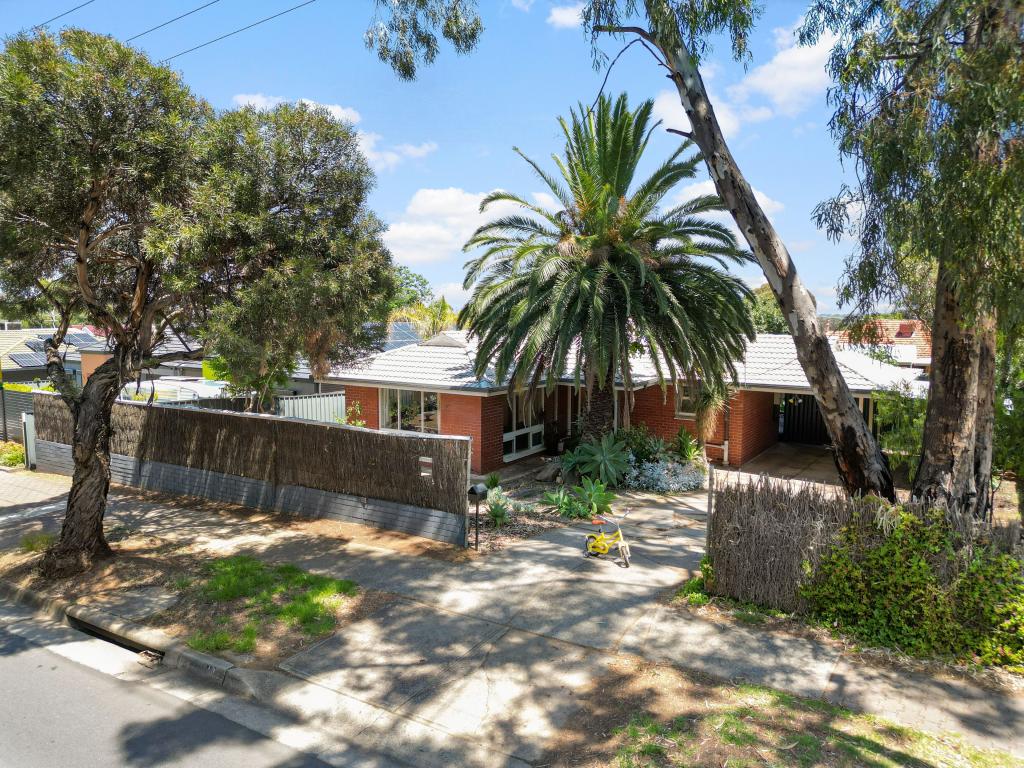
11 Lister Ave, Salisbury Heights is a 5 bedroom, 2 bathroom House with 6 parking spaces and was built in 1967. The property has a land size of 2337m2 and floor size of 218m2. While the property is not currently for sale or for rent, it was last sold in October 2022.
Last Listing description (October 2022)
Matt Sergeant and team are proud to present 11 Lister Avenue, Salisbury Heights! Seize the opportunity to give your family a convenient lifestyle by owning this lovely home on a 2339sqm (approx.), large allotment surrounded by nature, you'll love this!
Impress your guests upon entry with every part of this home neatly arranged. Right of the entry hall is the L-shaped spacious lounge room and dining area both with an outlook to the front garden. From the dining area you have access to the kitchen and to another living area where the family can come together.
The kitchen is spacious with a classic look; it will be an absolute pleasure to cook in with gas cooktop, range-hood, wall oven, dishwasher and plenty of cupboard and bench space including a walk-in pantry and microwave provision it doesn't get much better than this!
The sleeping quarters are all located on the left of the home and will comfortably sleep the whole family. The master boasts loads of space, a large walk-in robe and ensuite just perfect for the new owners. The family bathroom featuring a spa, and separate toilet are located central for convenience.
Invite your friends and family around for an outdoor gathering anytime of the year, neither summer heat nor rain can spoil your outdoor party with the expansive paved verandah overlooking the in-ground solar heated, chlorinated swimming pool - summer will be extra fun. The sheer size of the rear yard allows for many uses offering so much room for the kids and pets to play or parking for the boat or caravan the options are endless.
The home also features:
14.2kw, 3 phase solar system.
Study.
Ducted evaporative + split system air-conditioning.
Combustion heating + ducted heating to master and study.
Evaporative cooling to the outdoor entertaining.
Robes in bedrooms 1, 2 and 3.
Laundry with direct access to backyard.
Single carport + ample off-street parking.
Large shed | garage + workshop.
Rainwater tank.
Located in a great neighbourhood just a short drive to Salisbury or Golden Grove provides an abundance of schools, restaurants, sporting clubs and shopping centres making Salisbury Heights a desirable option for a lifestyle of convenience.
For more information call Matt Sergeant on 0439 803 923 or Andrew Butler on 0422 583 290. We look forward to meeting you at our open homes.
Year Built | 1967
Dwelling Size | 256sqm (approx.)
Land Size | 2339sqm (approx.)
All information provided has been obtained from sources we believe to be accurate, however, we cannot guarantee the information is accurate and we accept no liability for any errors or omissions (including but not limited to a property's land size, floor plans and size, building age and condition). Interested parties should make their own enquiries and obtain their own legal and financial advice. Should this property be scheduled for auction, the Vendor's Statement may be inspected at the Harcourts Sergeant office for 3 consecutive business days immediately preceding the auction and at the auction for 30 minutes before it starts. RLA | 257454
Property History for 11 Lister Ave, Salisbury Heights, SA 5109
- 25 Oct 2022Sold for $850,000
- 06 Sep 2022Listed for Sale Under Offer
- 23 Dec 2016Sold for $565,500

Recent sales nearby
See more recent sales nearby/assets/perm/6hacifegoui63bpfh7hifhdbx4?signature=7468430051ea34eb2d29dbe580585d807dc1e57c5f918ff8021ff8d6c67928aa) 0
0Similar properties For Sale nearby
See more properties for sale nearby 0
0

 0
0

 0
0
Similar properties For Rent nearby
See more properties for rent nearby 0
0
 0
0
 0
0About Salisbury Heights 5109
The size of Salisbury Heights is approximately 3.5 square kilometres. There are 11 parks, covering nearly 14.7% of the total area. The population of Salisbury Heights in 2016 was 5184 people. By 2021 the population was 4488 showing a population decline of 13.4% in the area during that time. The predominant age group in Salisbury Heights is 10-19 years. Households in Salisbury Heights are primarily couples with children and are likely to be repaying $1000 - $1399 per month on mortgage repayments. In general, people in Salisbury Heights work in a trades occupation.In 2021, 85.60% of the homes in Salisbury Heights were owner-occupied compared with 86.00% in 2016.
Salisbury Heights has 2,177 properties. Over the last 5 years, Houses in Salisbury Heights have seen a 93.98% increase in median value, while Units have seen a 130.60% increase. As at 31 July 2026:
- The median value for Houses in Salisbury Heights is $902,478 while the median value for Units is $658,247.
- Houses have a median rent of $625.
Suburb Insights for Salisbury Heights 5109
Market Insights
Salisbury Heights Trends for Houses
N/A
N/A
View TrendN/A
N/A
Salisbury Heights Trends for Units
N/A
N/A
View TrendN/A
N/A
Neighbourhood Insights
© Copyright 2026. RP Data Pty Ltd trading as Cotality (Cotality). All rights reserved. No reproduction, distribution, or transmission of the copyrighted materials is permitted. The information is deemed reliable but not guaranteed.
While Cotality uses commercially reasonable efforts to ensure the Cotality Data is current, Cotality does not warrant the accuracy, currency or completeness of the Cotality Data and to the full extent permitted by law excludes all loss or damage howsoever arising (including through negligence) in connection with the Cotality Data.
This product uses cookies and other similar technologies to improve and customise your browsing experience, to tailor content and adverts, and for analytics and metrics regarding visitor usage on this product and other media. We may share cookie and analytics information with third parties for the purposes of advertising. By continuing to use our website, you consent to cookies being used. View our Privacy Policy here.
X
