
1 Nina CourtSalisbury Heights SA 5109
Property Details for 1 Nina Ct, Salisbury Heights
1 Nina Ct, Salisbury Heights is a 4 bedroom, 2 bathroom House with 3 parking spaces and was built in 2003. The property has a land size of 1310m2 and floor size of 209m2. While the property is not currently for sale or for rent, it was last sold in March 2019.
Last Listing description (March 2019)
If you re ready for spacious living, impressive outdoor entertaining, home office and study facilities with solar power situated on a 1313m2 corner allotment in a sought-after suburb, look no further than this dream family home! Comprised of four bedrooms, two bathrooms and double garage, plus additional drive-through access to a secure garage at the rear, what more could you need?
The front of the house presents a more formal living area which follows through to an established home office or study equipped with built-in desk and storage. The second living area is an open plan design, offering versatility and a modern touch. Outside, a luxurious entertaining area with spot lights and pull-down weather proof blinds, providing the perfect place to entertain your friends and family.
Other features of this home include irrigation system to the front and back garden, two rain water tanks, walk through his and hers wardrobe to master bedroom, built-in robes to all other bedrooms, zoned alarm security system, tool shed and reverse cycle climate control for all year-round comfort.
ENTRY/HALLWAY:
Tiles
Down lighting
Built-in coat and hat hanger
Stylish patterned cornice
LIVING AREAS:
Carpeting to front lounge room
Modern lighting
Large window with curtains
Roller blinds to front lounge room
Tiles to dining and living
Wraptor fan to meals and living
Roman blinds to living
STUDY/HOME OFFICE:
Modern lighting
Built-in cupboards and desk
Large window with curtains
Ethernet connection
KITCHEN:
Tiled splashback
Skylight and downlighting
Stainless steel Fisher & Paykel dishwasher
Electric Ceran 4x burner cooktop
Stainless Steel Robinhood EURO rangehood
Built-in Simpson Evolution 808 electric wall oven
Double sink with mixer taps
MASTER BEDROOM:
Carpeting
Roller blinds and curtains
Downlighting
His and hers walk through robe to ensuite
Ceiling fan
OTHER BEDROOMS:
Built-in robe to bedroom 2,3 and 4
Roller blinds and curtains to bedroom 2,3 and 4
Carpeting to bedroom 2, 3 and 4
Ceiling fan to bedroom 2 and 3
Built in Shelves to bedroom 2 and 3
MAIN BATHROOM:
Tiling
Separate bathtub and shower
Cupboard storage
Separate w/c
SECURITY:
Solution zoned alarm system
Security doors to both backyard access doors
CLIMATE CONTROL:
Ducted reverse cycle system
HOT WATER SYSTEM:
Electric hot water system
RESIDENCE CONSTRUCTION:
Brick veneer construction
Steel roofing
Concrete driveway
Gravel driveway through to rear shed
OUTDOOR ENTERTAINING:
Paved undercover entertaining area with spot lighting
Pull-down weather proof blinds
Multiple electricity connections
Split level backyard
LANDSCAPING:
Irrigation system?
Taps to front and back garden
Established plants and trees
Grape vines to patio
Lemon tree and multiple other fruit trees
Retaining wall to front and back landscaping
Moss rocks to front
STORAGE:
Double garage with auto roller doors and internal access
Storage cupboard to bathroom
Garden shed
POWER, VISION & INTERNET:
Nuskope Internet dish on roof
Ethernet/phone connection to study/office
TV antenna to living
5.2kW solar power system with 20 panels
Property History for 1 Nina Ct, Salisbury Heights, SA 5109
- 12 Mar 2019Sold for $600,000
- 30 Oct 2018Listed for Sale $599,000 - $635,000
- 05 Apr 2012Sold for $575,000

Recent sales nearby
See more recent sales nearby/assets/perm/c7ivzjv6oai6nb4gogh23q7ebq?signature=6ddcf932893b81ddc715ed40023a599776c4b5ac3bb7d47dd1e6d7fc23f4ac4c) 0
0/assets/perm/lup7aigruii6nkqqcpwauvydu4?signature=60f950d2886db5292261e64d03d8e84680374cbc27f68cfa7e157a0ffbe49ff1) 0
0
Similar properties For Sale nearby
See more properties for sale nearby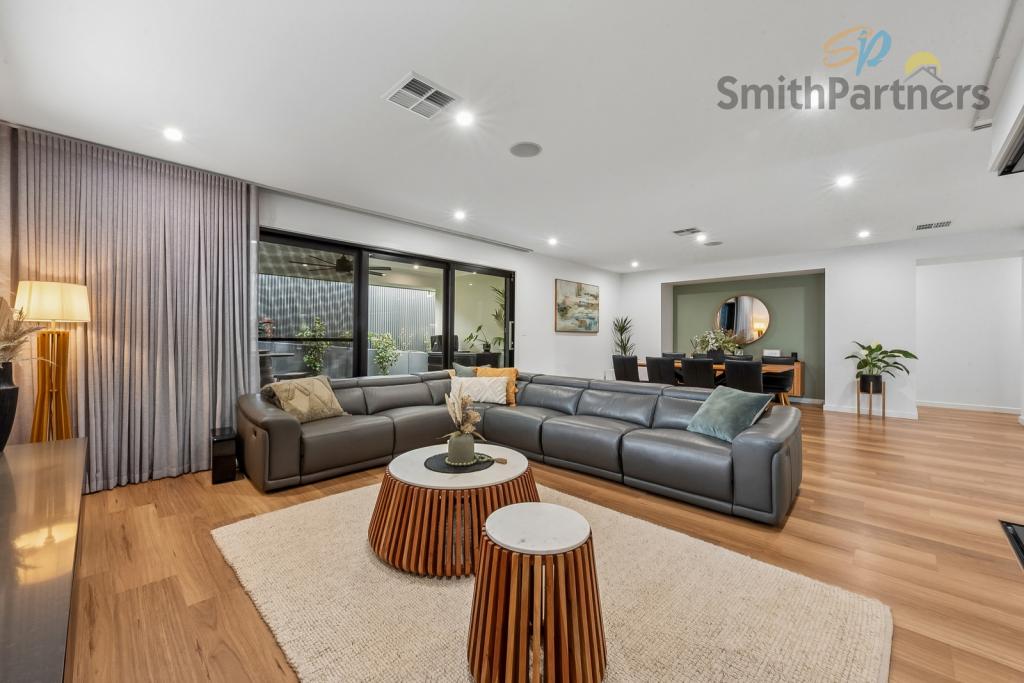 0
0
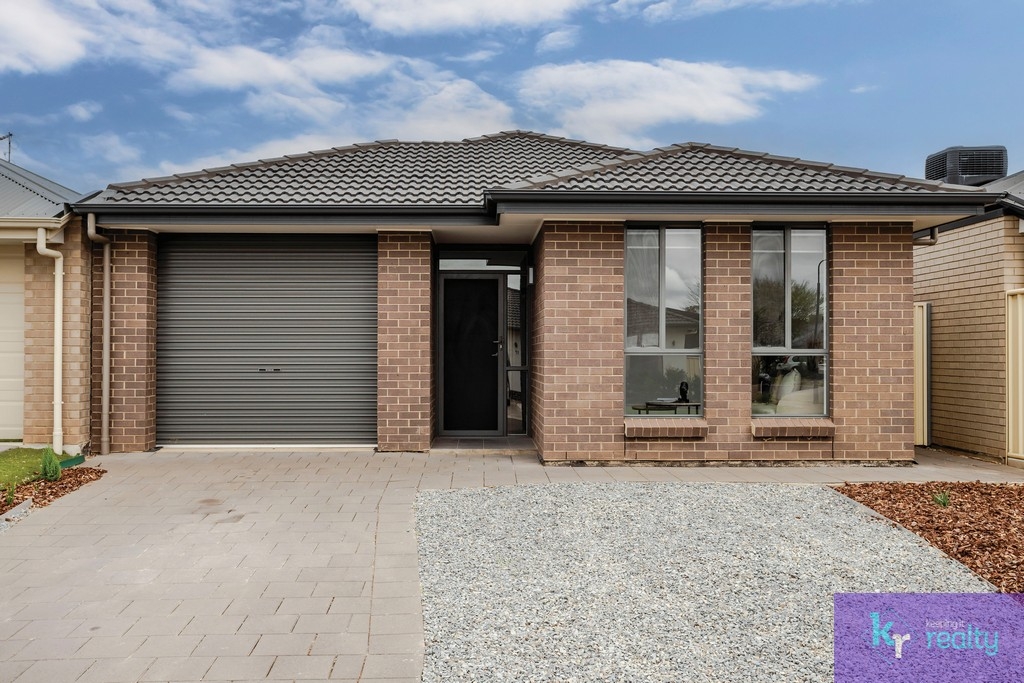 0
0

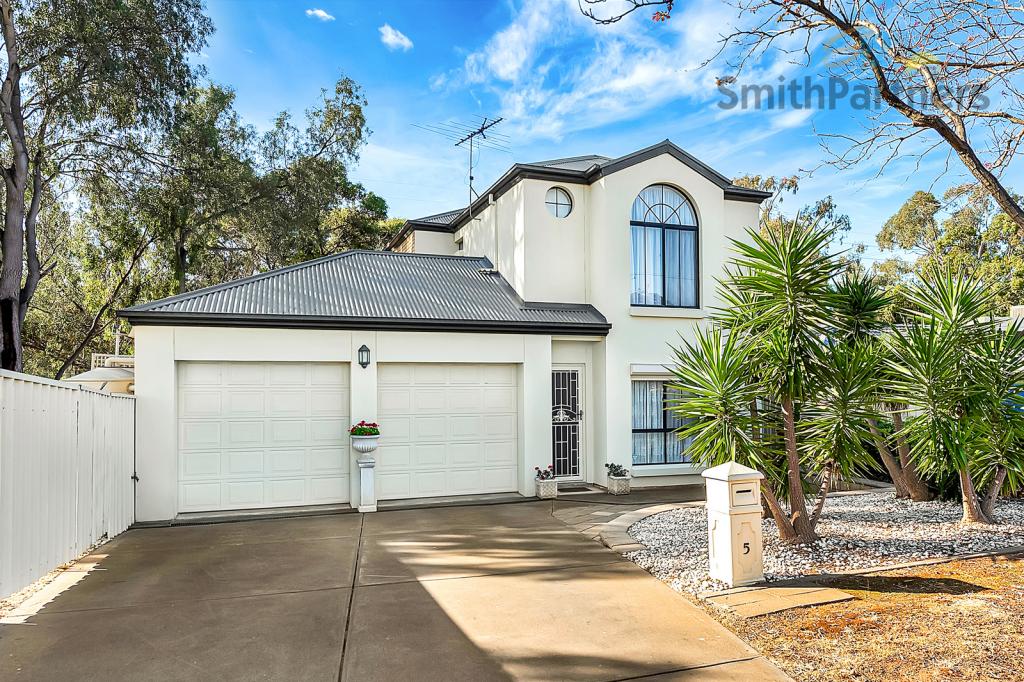 0
0Similar properties For Rent nearby
See more properties for rent nearby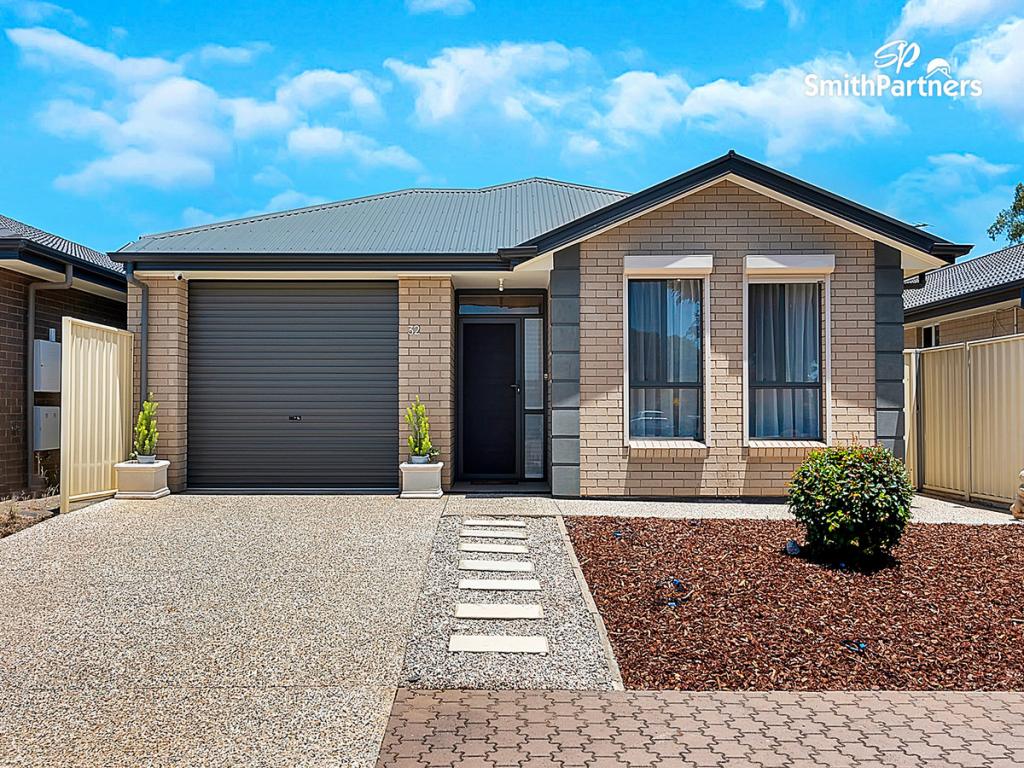 0
0 0
0 0
0
About Salisbury Heights 5109
The size of Salisbury Heights is approximately 3.5 square kilometres. There are 11 parks, covering nearly 14.7% of the total area. The population of Salisbury Heights in 2016 was 5184 people. By 2021 the population was 4488 showing a population decline of 13.4% in the area during that time. The predominant age group in Salisbury Heights is 10-19 years. Households in Salisbury Heights are primarily couples with children and are likely to be repaying $1000 - $1399 per month on mortgage repayments. In general, people in Salisbury Heights work in a trades occupation.In 2021, 85.60% of the homes in Salisbury Heights were owner-occupied compared with 86.00% in 2016.
Salisbury Heights has 2,177 properties. Over the last 5 years, Houses in Salisbury Heights have seen a 89.07% increase in median value, while Units have seen a 93.39% increase. As at 31 August 2026:
- The median value for Houses in Salisbury Heights is $895,558 while the median value for Units is $625,217.
- Houses have a median rent of $628.
Suburb Insights for Salisbury Heights 5109
Market Insights
Salisbury Heights Trends for Houses
N/A
N/A
View TrendN/A
N/A
Salisbury Heights Trends for Units
N/A
N/A
View TrendN/A
N/A
Neighbourhood Insights
© Copyright 2026. RP Data Pty Ltd trading as Cotality (Cotality). All rights reserved. No reproduction, distribution, or transmission of the copyrighted materials is permitted. The information is deemed reliable but not guaranteed.
While Cotality uses commercially reasonable efforts to ensure the Cotality Data is current, Cotality does not warrant the accuracy, currency or completeness of the Cotality Data and to the full extent permitted by law excludes all loss or damage howsoever arising (including through negligence) in connection with the Cotality Data.
This product uses cookies and other similar technologies to improve and customise your browsing experience, to tailor content and adverts, and for analytics and metrics regarding visitor usage on this product and other media. We may share cookie and analytics information with third parties for the purposes of advertising. By continuing to use our website, you consent to cookies being used. View our Privacy Policy here.
X
