
1/71-73 The Grove WaySalisbury Heights SA 5109
Property Details for 1/71-73 The Grove Way, Salisbury Heights
1/71-73 The Grove Way, Salisbury Heights is a 4 bedroom, 2 bathroom Unit with 1 parking spaces and was built in 2008. The property has a land size of 479m2 and floor size of 164m2. While the property is not currently for sale or for rent, it was last sold in December 2023.
Last Listing description (November 2024)
Say hello to effortlesss living in this sunlit family abode, where modern design seamlessly blends with space and comfort.
Welcome home to 1/71 -73 The Grove Way, a prime location just moments away from a host of amenities, offering a lifestyle of convenience and simplicity. Tucked privately off the street in a small group of homes alike, this residence ensures ultimate peace and privacy.
Having been recently refreshed, the charming red bricked facade warmly invites you inside, setting the stage for what lies within. Enter the property and follow the hallway that leads you to the heart of the home ? a generously sized open-plan kitchen, dining, and living area, destined to be the hub of everyday living.
The light and bright kitchen impresses with its modern cabinetry and stainless-steel appliances, including a gas cook-top and dishwasher. An abundance of bench space and storage create a functional space for cooking up a feast.
The adjacent dining and living space is bathed in natural sunlight to create a bright, airy and inviting atmosphere. Glass sliding doors invite you to step outside, seamlessly connecting the indoor and outdoor spaces. Here, a large verandah provides the ideal space for entertaining family and friends during those warm summer nights. Neat, tidy, and low-maintenance, the outdoor space allows you to spend more time relaxing and less on upkeep, there is also potential to extend the backyard out towards The Grove Way, subject to council consent.
As you journey back inside, you'll discover four well-sized bedrooms plus a large seperate lounge room with a split-system A/C that can easily be converted into a fifth bedroom. The main bedroom also enjoys a split-system A/C plus an ensuite, creating a private retreat.
Servicing the rest of the bedrooms, the bathroom is thoughtfully laid out with a seperate toilet and boasts a spacious built-in bath, shower and modern fixtures throughout.
Location wise, this home is hard to beat. Saints Shopping Centre is just moments down the road, hosting a Foodland plus an abundance of speciality shops and delicious eateries. The vast Cobbler Creek Recreation Park is also minutes away, practically becoming an extension of your front yard, offering serene walking trails courts, playgrounds, and BBQ facilities for your enjoyment. And with public transport on your doorstep, getting around Adelaide has never been easier.
Check me out;
?? Modern and low maintenance, built in 2008 (approx)
? Four spacious bedrooms including master with ensuite
? Bedroom 4 with built-in robe
? Seperate lounge with A/C that can be converted into a fifth bedroom
?? Light-filled, open plan kitchen, dining and living area?
? Stainless-steel appliances including dishwasher and gas cooktop
? Gas heater to living room
_ Evaporative cooling throughout
?? Main bathroom with built-in bath and separate water closet
? Spacious laundry
? Secured with an alarm system
?? Enclosed and low-maintenance back yard?
? Lockup garage
? Garden shed?
? A short stroll to peaceful Cobbler Creek Reserve?
? Walking distance to Saints Shopping Centre
- Community fees approx $25 per quarter
Specifications:?
CT // 6135/400?
Built // 2008? (Approx)
Council // City of Salisbury
Nearby Schools // Salisbury Heights Preschool, Tyndale Christian School, Salisbury East High School
On behalf of Eclipse Real Estate Group, we try our absolute best to obtain the correct information for this advertisement. The accuracy of this information cannot be guaranteed and all interested parties should view the property and seek independent advice if they wish to proceed.
Should this property be scheduled for auction, the Vendor's Statement may be inspected at The Eclipse Office for 3 consecutive business days immediately preceding the auction and at the auction for 30 minutes before it starts.
Joshua Faddoul - 0417 785 277
joshuaf@eclipserealestate.com.au
RLA 277 085
Property History for 1/71-73 The Grove Way, Salisbury Heights, SA 5109
- 21 Dec 2023Sold for $566,000
- 15 Nov 2023Listed for Sale $500,000 - $550,000
- 31 Oct 2018Transferred for $100

Recent sales nearby
See more recent sales nearby/assets/perm/jhwggoj2oai63fsivebw26yhqq?signature=665f795b88775233c1d0188e6cf9f5ec00951686345dcb3504c84cf28e84494b) 0
0

/assets/perm/pi6whmlchmi65av4hpnfhhbnti?signature=5d8b2ba7d8a1da3bfc260e5851f495d74cb8335e372f90941b9a481aebce790d) 0
0

Similar properties For Sale nearby
See more properties for sale nearby 0
0
 0
0

 0
0
Similar properties For Rent nearby
See more properties for rent nearby 0
0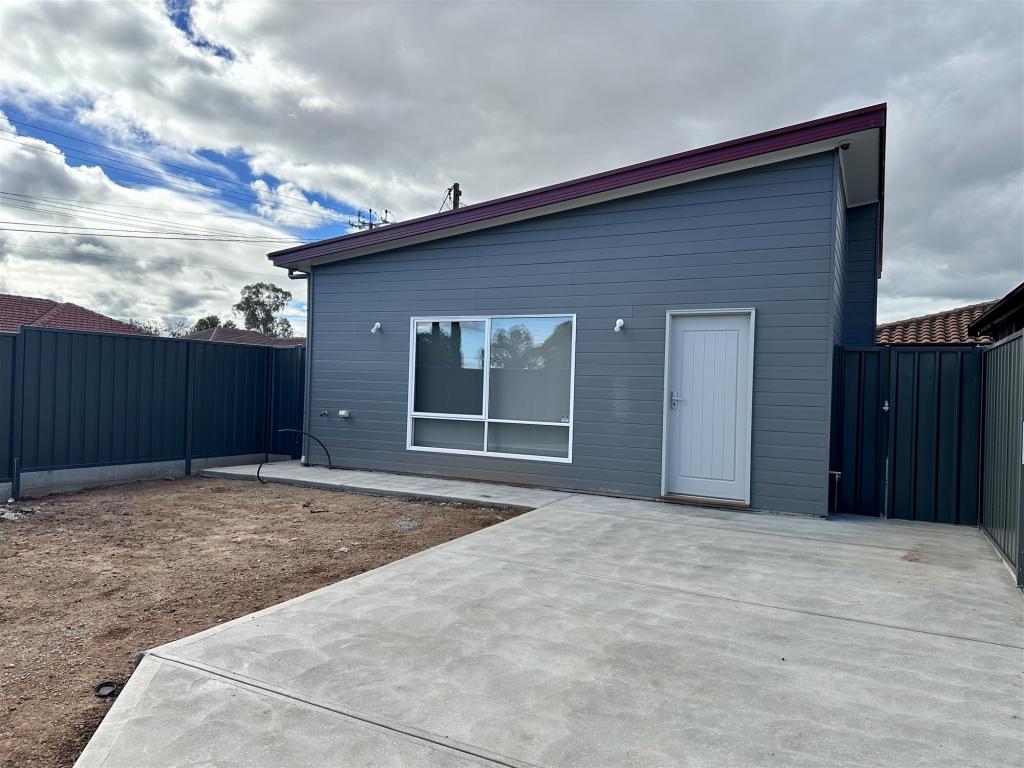 0
0
 0
0About Salisbury Heights 5109
The size of Salisbury Heights is approximately 3.5 square kilometres. There are 11 parks, covering nearly 14.7% of the total area. The population of Salisbury Heights in 2016 was 5184 people. By 2021 the population was 4488 showing a population decline of 13.4% in the area during that time. The predominant age group in Salisbury Heights is 10-19 years. Households in Salisbury Heights are primarily couples with children and are likely to be repaying $1000 - $1399 per month on mortgage repayments. In general, people in Salisbury Heights work in a trades occupation.In 2021, 85.60% of the homes in Salisbury Heights were owner-occupied compared with 86.00% in 2016.
Salisbury Heights has 2,177 properties. Over the last 5 years, Houses in Salisbury Heights have seen a 93.98% increase in median value, while Units have seen a 130.60% increase. As at 31 July 2026:
- The median value for Houses in Salisbury Heights is $902,478 while the median value for Units is $658,247.
- Houses have a median rent of $625.
Suburb Insights for Salisbury Heights 5109
Market Insights
Salisbury Heights Trends for Houses
N/A
N/A
View TrendN/A
N/A
Salisbury Heights Trends for Units
N/A
N/A
View TrendN/A
N/A
Neighbourhood Insights
© Copyright 2026. RP Data Pty Ltd trading as Cotality (Cotality). All rights reserved. No reproduction, distribution, or transmission of the copyrighted materials is permitted. The information is deemed reliable but not guaranteed.
While Cotality uses commercially reasonable efforts to ensure the Cotality Data is current, Cotality does not warrant the accuracy, currency or completeness of the Cotality Data and to the full extent permitted by law excludes all loss or damage howsoever arising (including through negligence) in connection with the Cotality Data.
This product uses cookies and other similar technologies to improve and customise your browsing experience, to tailor content and adverts, and for analytics and metrics regarding visitor usage on this product and other media. We may share cookie and analytics information with third parties for the purposes of advertising. By continuing to use our website, you consent to cookies being used. View our Privacy Policy here.
X
