
1/39 Stanford RoadSalisbury Heights SA 5109
Property Details for 1/39 Stanford Rd, Salisbury Heights
1/39 Stanford Rd, Salisbury Heights is a 4 bedroom, 2 bathroom House with 2 parking spaces and was built in 2021. The property has a land size of 649m2 and floor size of 195m2. While the property is not currently for sale or for rent, it was last sold in January 2020.
Last Listing description (March 2025)
Indulge in comfort and style of this newly built family home where impressive 2.7m ceilings and a meticulously designed floor plan create a perfect balance of spaces and functionality. Offering two distinct living areas, one positioned for privacy and relaxation, while the other seamlessly connects to the open-plan kitchen, dining, and family zone. Here you'll find a gas fireplace to enhance the ambiance with warmth and elegance.
The master suite boasting dual walk-in robes and a sophisticated ensuite complete with twin vanities and a double showerhead. Bedrooms two and three both generously sized and fitted with ceiling fans and built-in robes for added convenience. Bedroom four/study thoughtfully designed with ceiling fan and a built-in desk, perfect for a home office or study space.
Features you'll love
*Master suite with dual walk-in robe, ceiling fan, ensuite with double basins/shower heads
* Spacious bedrooms 2 and 3 offering built in robes and ceiling fans
* Bedroom four/study featuring built in desk and overhead storage
* Ducted reverse-cycle air conditioning providing year-round comfort
* Stainless steel appliances - 900mm gas stove, electric oven and dishwasher
* Floor to ceiling tiles in ensuite/main bathroom
* Double garage with an automatic pan-lift door and direct internal access
Step outside and discover the ultimate entertainers haven, where every gathering will feel effortless. The expansive alfresco area is designed for year-round enjoyment, featuring a ceiling fan for comfort, automatic caf blinds that transform the space into an enclosed retreat in any season!
With freshly laid lush lawn, it provides plenty of open grassed space. It's the perfect setting for loved ones to unwind in the fresh air. Whether hosting a lively celebration or enjoying a quiet evening under the stars, this outdoor sanctuary offers both versatility and style.
Located in the heart of Salisbury Heights, this home offers unmatched convenience. Walk to Salisbury Heights Primary School, with Saints Shopping Centre just minutes away for supermarkets, cafes, and essentials. Public transport is nearby, ensuring an easy commute, while the Adelaide CBD is a short drive away. Enjoy the perfect balance of suburban peace and city accessibility!
All information provided has been obtained from sources we believe to be accurate, however, we cannot guarantee the information is accurate and we accept no liability for any errors or omissions (including but not limited to a property's land size, floor plans and size, building age and condition). Interested parties should make their own enquiries and obtain their own legal and financial advice. Should this property be scheduled for auction, the Vendor's Statement may be inspected at either of our two LJ Hooker Property Specialists Real Estate offices for 3 consecutive business days immediately preceding the auction and at the auction for 30 minutes before it starts.
RLA 208516
Property History for 1/39 Stanford Rd, Salisbury Heights, SA 5109
- 19 Mar 2025Listed for Sale $895,000 - $985,000
- 31 Jan 2020Sold for $272,500
- 01 Apr 2019Listed for Sale $295,000

Recent sales nearby
See more recent sales nearby/assets/perm/lup7aigruii6nkqqcpwauvydu4?signature=60f950d2886db5292261e64d03d8e84680374cbc27f68cfa7e157a0ffbe49ff1) 0
0
/assets/perm/3rjjqtw26ai63f5k25mtq723v4?signature=caf88947c1f730a78036fca31d9b6415462933a40cec8123675ba38e5c6caead) 0
0
Similar properties For Sale nearby
See more properties for sale nearby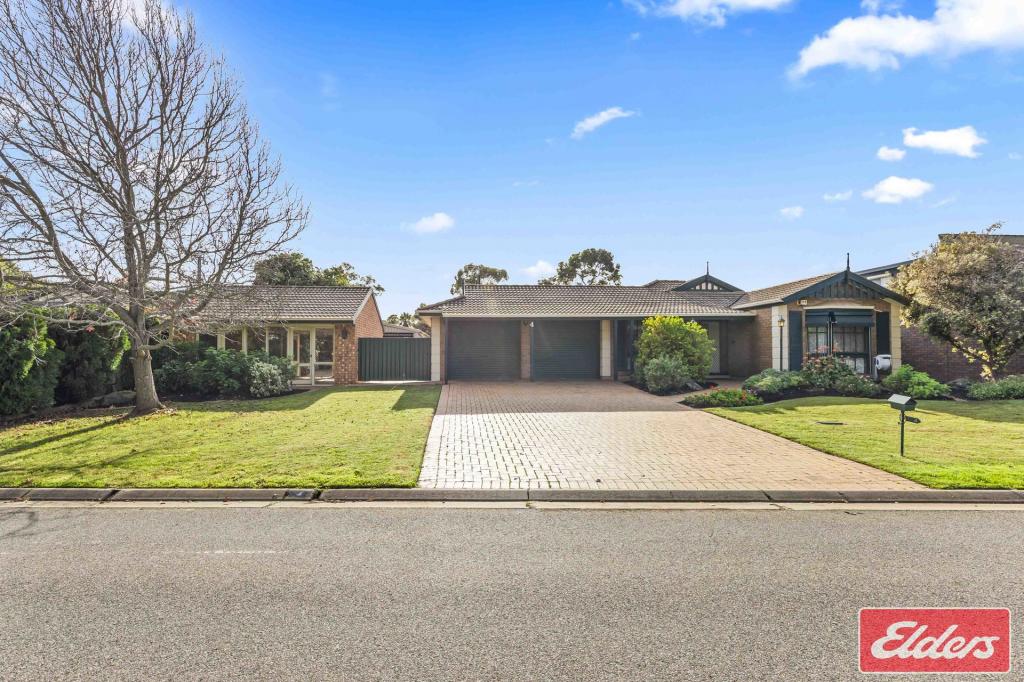 0
0

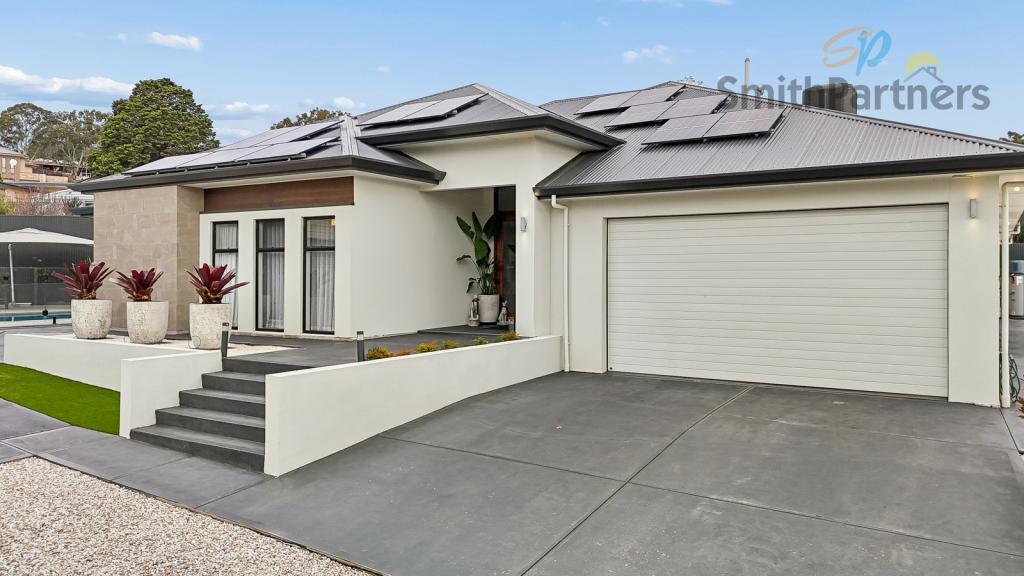 0
0
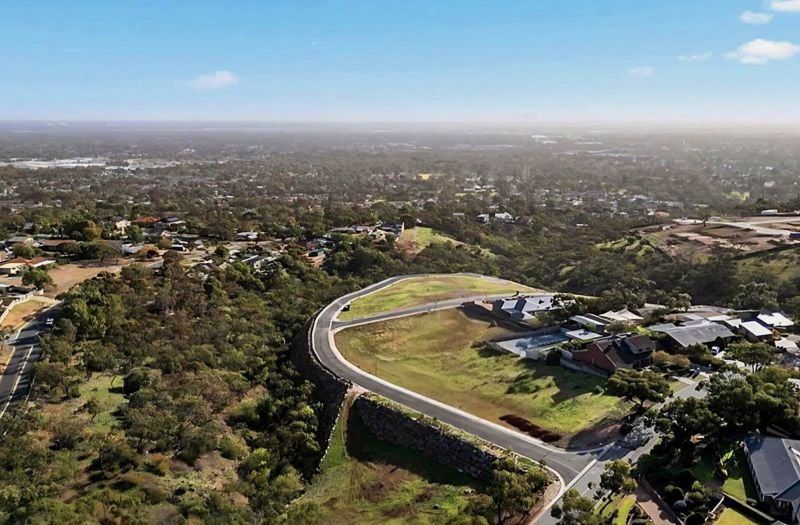 0
0
Similar properties For Rent nearby

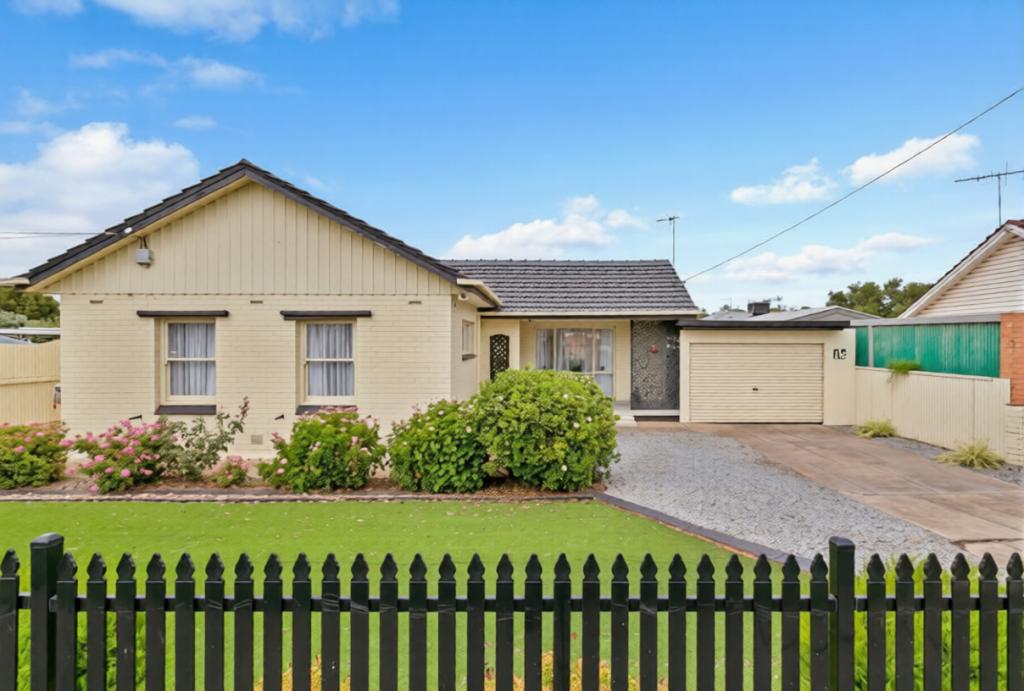
See more properties for rent nearby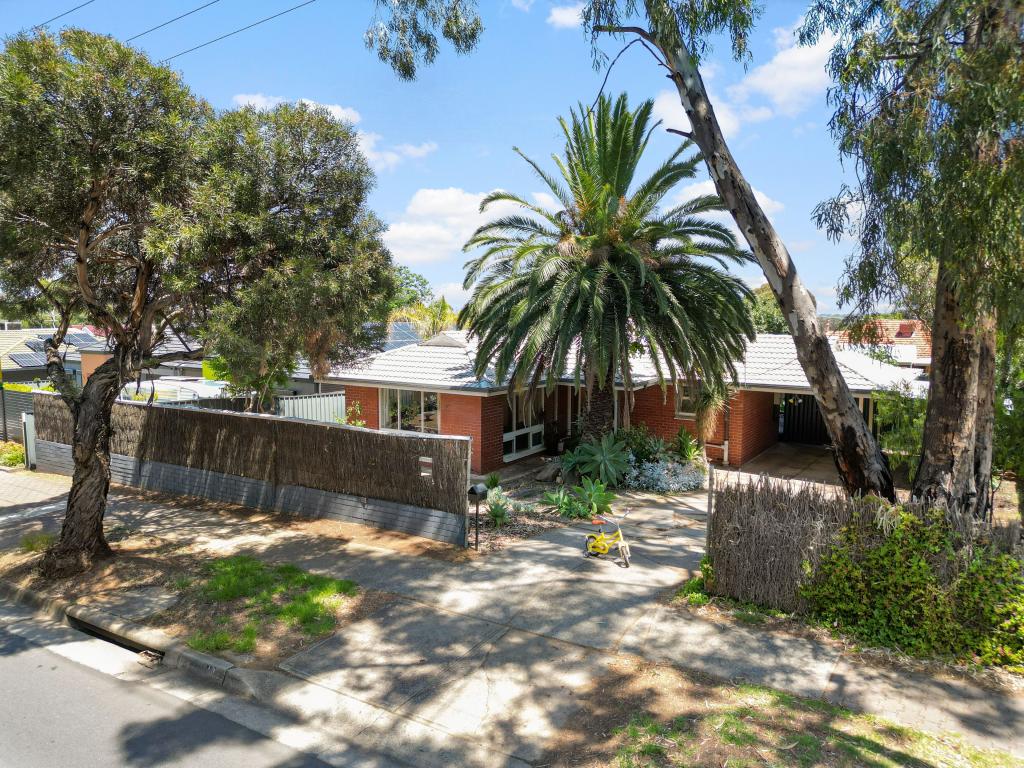 0
0
 0
0
 0
0About Salisbury Heights 5109
The size of Salisbury Heights is approximately 3.5 square kilometres. There are 11 parks, covering nearly 14.7% of the total area. The population of Salisbury Heights in 2016 was 5184 people. By 2021 the population was 4488 showing a population decline of 13.4% in the area during that time. The predominant age group in Salisbury Heights is 10-19 years. Households in Salisbury Heights are primarily couples with children and are likely to be repaying $1000 - $1399 per month on mortgage repayments. In general, people in Salisbury Heights work in a trades occupation.In 2021, 85.60% of the homes in Salisbury Heights were owner-occupied compared with 86.00% in 2016.
Salisbury Heights has 2,178 properties. Over the last 5 years, Houses in Salisbury Heights have seen a 93.98% increase in median value, while Units have seen a 130.60% increase. As at 31 July 2026:
- The median value for Houses in Salisbury Heights is $902,478 while the median value for Units is $658,247.
- Houses have a median rent of $625.
Suburb Insights for Salisbury Heights 5109
Market Insights
Salisbury Heights Trends for Houses
N/A
N/A
View TrendN/A
N/A
Salisbury Heights Trends for Units
N/A
N/A
View TrendN/A
N/A
Neighbourhood Insights
© Copyright 2026. RP Data Pty Ltd trading as Cotality (Cotality). All rights reserved. No reproduction, distribution, or transmission of the copyrighted materials is permitted. The information is deemed reliable but not guaranteed.
While Cotality uses commercially reasonable efforts to ensure the Cotality Data is current, Cotality does not warrant the accuracy, currency or completeness of the Cotality Data and to the full extent permitted by law excludes all loss or damage howsoever arising (including through negligence) in connection with the Cotality Data.
This product uses cookies and other similar technologies to improve and customise your browsing experience, to tailor content and adverts, and for analytics and metrics regarding visitor usage on this product and other media. We may share cookie and analytics information with third parties for the purposes of advertising. By continuing to use our website, you consent to cookies being used. View our Privacy Policy here.
X
