
9 Piccadilly RoadSalisbury East SA 5109
Property Details for 9 Piccadilly Rd, Salisbury East
9 Piccadilly Rd, Salisbury East is a 3 bedroom, 1 bathroom House with 3 parking spaces and was built in 1966. The property has a land size of 589m2 and floor size of 157m2. While the property is not currently for sale or for rent, it was last sold in October 2018.
Last Listing description (December 2018)
Thanks for all the people that have attended the open inspections and the multiple offers we received. The home is now Sold awaiting settlement . FOR MORE DETAILS CONTACT IAN STENHOUSE 0431232883
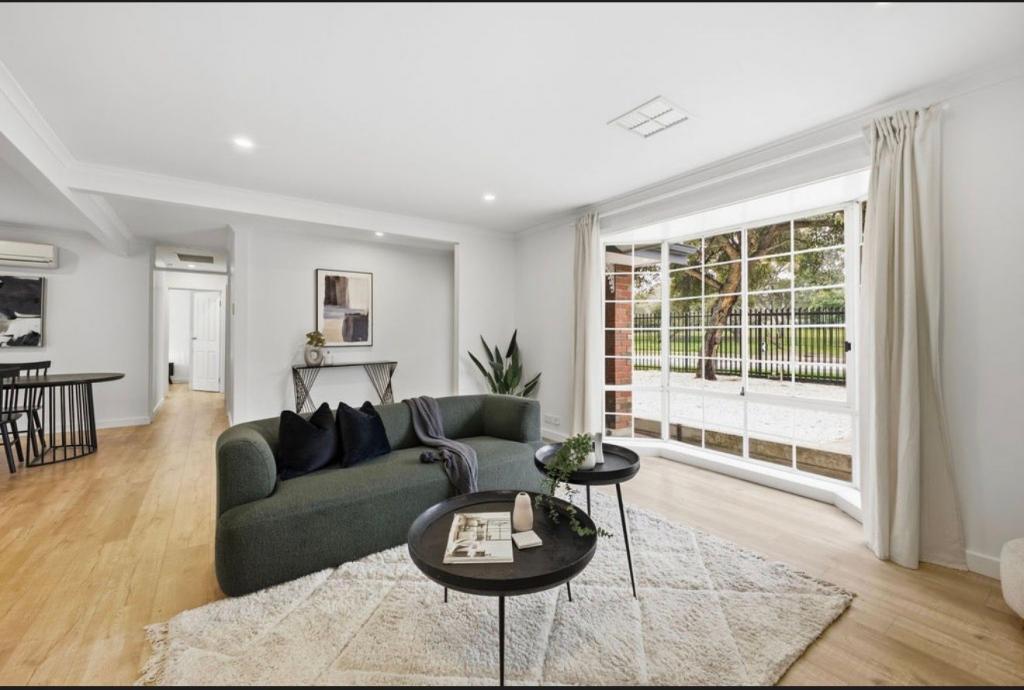
This fully renovated home offers an excellent opportunity for the purchaser to get into a developing area without compromising on position and lifestyle. This home will surprise you on so many levels.
Currently, comprising of three generous bedrooms which are all well equipped with floor to ceiling built in robes, a formal sitting room at the front of the home and two other spacious zones. One with an open plan entertainer s kitchen and dining area. Perfect for an intimate dinner for two or a large family gathering. Preparing cooking and serving meals in the stylish kitchen will be a dream. A well-designed triangle preparation zone the island bench doubles as breakfast bar providing even more bench space. The 900-millimetre standalone Omega 5 burner gas cooktop, with electric oven this adds elegance and practicality underneath a full-size range hood, double sink, dishwasher and wide (soft closing draws).
It s not often you get a fully refurbished home, but this is what is exactly on offer here. With a sparkling bathroom that has feature tiles and nook in the shower alcove bringing it into the latest trend, the laundry also provides a crisp practical feel - leading out to yet another undercover verandah.
Whether it be the striking entrance and hallways with its clever d cor and design, to the floor coverings, the abundance of storage inside and out or even the private secure parking with automated roller door - don t forget the gardeners garden, tool shed and garden shed this truly is a home that keeps on giving.
Other features you might like to know
Ducted air-conditioning
Gas heating
Rennai Instant hot water service with thermostat
Solar panels with SMA inverter
Downlights
Ceiling fans
Quality window & floor treatments throughout
Second entrance to house from secure parking ( auto roller door )
External power
2000 litre water tank with electric pump
Additional cemented parking for boat or caravan
NBN Ready to be installed late 2018
Large square North facing allotment
So if you looking to live in the central North close to all desirable amenities, only a short walk drive or bus route away, come and see why Salisbury East is a fast developing area which is sharply rising in popularity among quality homes in an undervalued area with rising capital growth.
Property History for 9 Piccadilly Rd, Salisbury East, SA 5109
- 29 Oct 2018Sold for $380,000
- 28 Sep 2018Listed for Sale Not Disclosed
- 25 Aug 2006Listed for Sale 210000+

Recent sales nearby
See more recent sales nearby/assets/perm/gs7qi7cwo4i6plmxyvi26oiau4?signature=7f71ff4f128c49182497eb80289df56af75f77e2254af1fd1a8f5858e3ccd90b) 0
0

/assets/perm/6zejurww7ii6nlqv2hyadm5fl4?signature=06fd52eb48f92f6a929d42b84a5496020a3c3b8457e81b325e81d144f0050041) 0
0/assets/perm/xuldxgn6f4i6nky2vxf4owfijm?signature=9e7cba83092e8a70c37fdd299a5327d899c3afedcfb9c28ef7325527809b9d0e) 0
0
Similar properties For Sale nearby
See more properties for sale nearby 0
0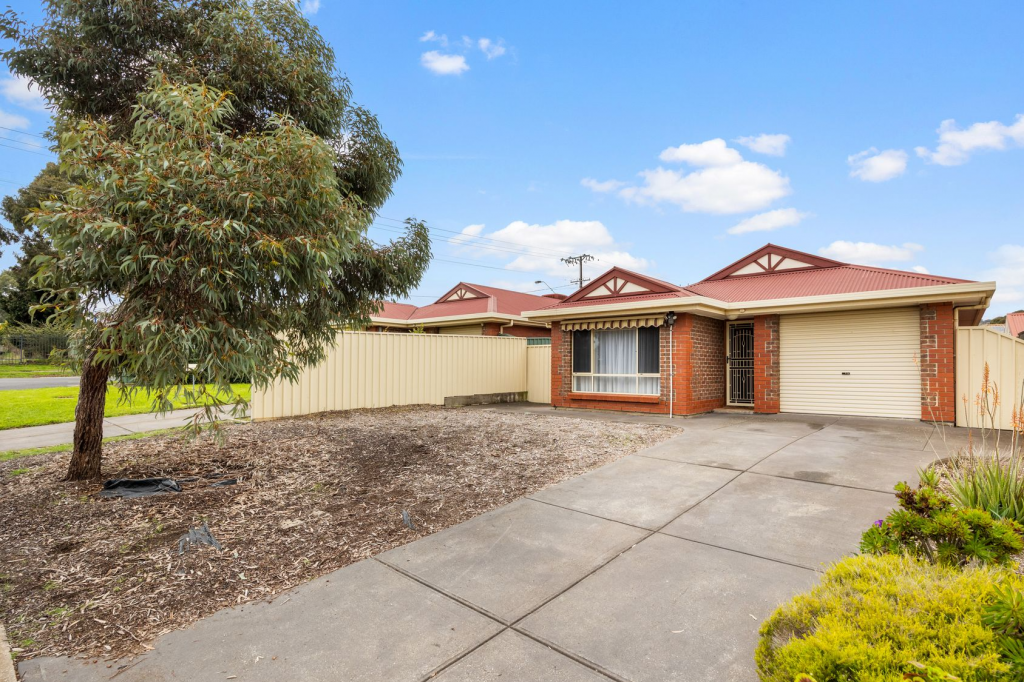 0
0
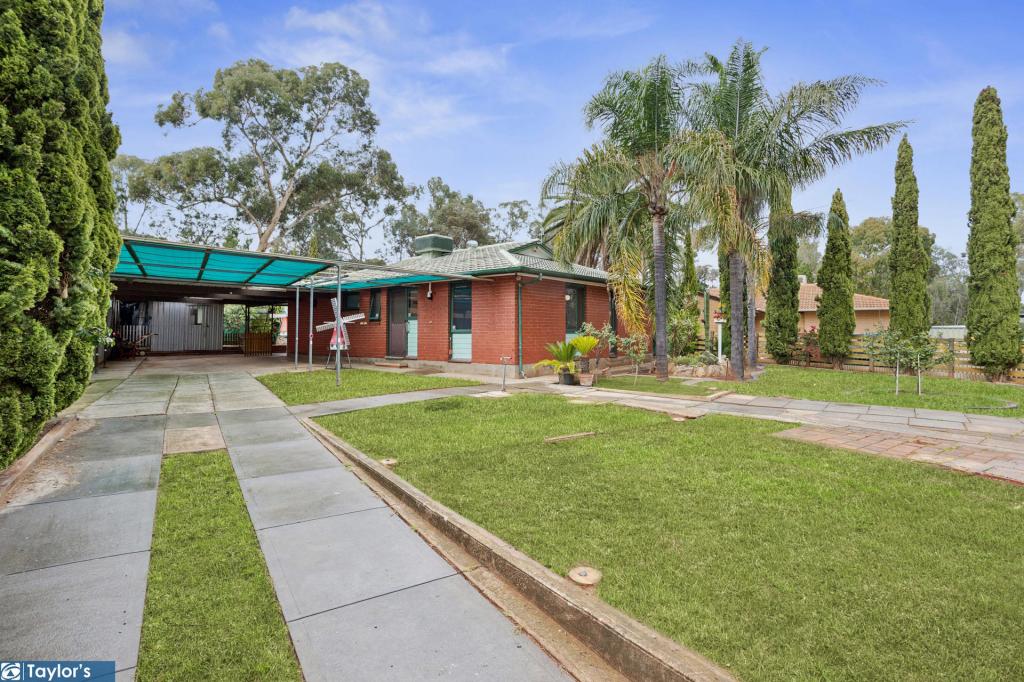 0
0
Similar properties For Rent nearby
See more properties for rent nearby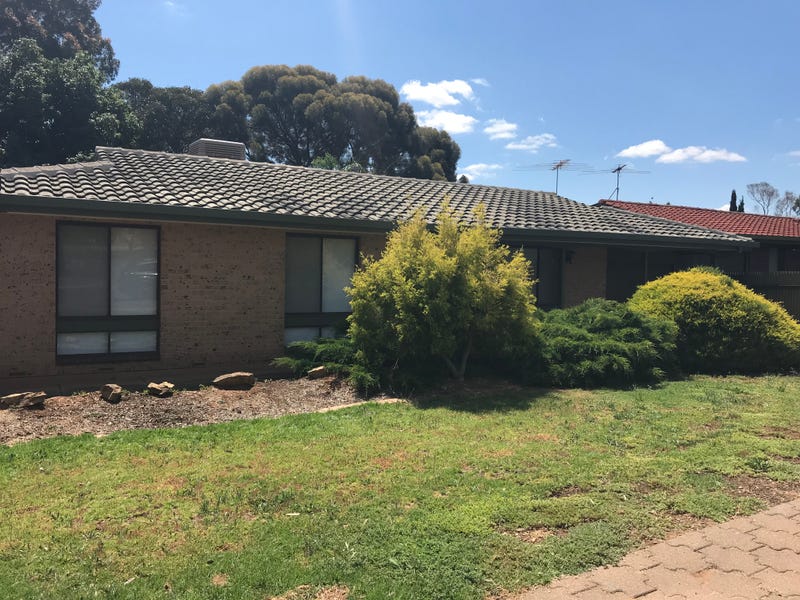 0
0
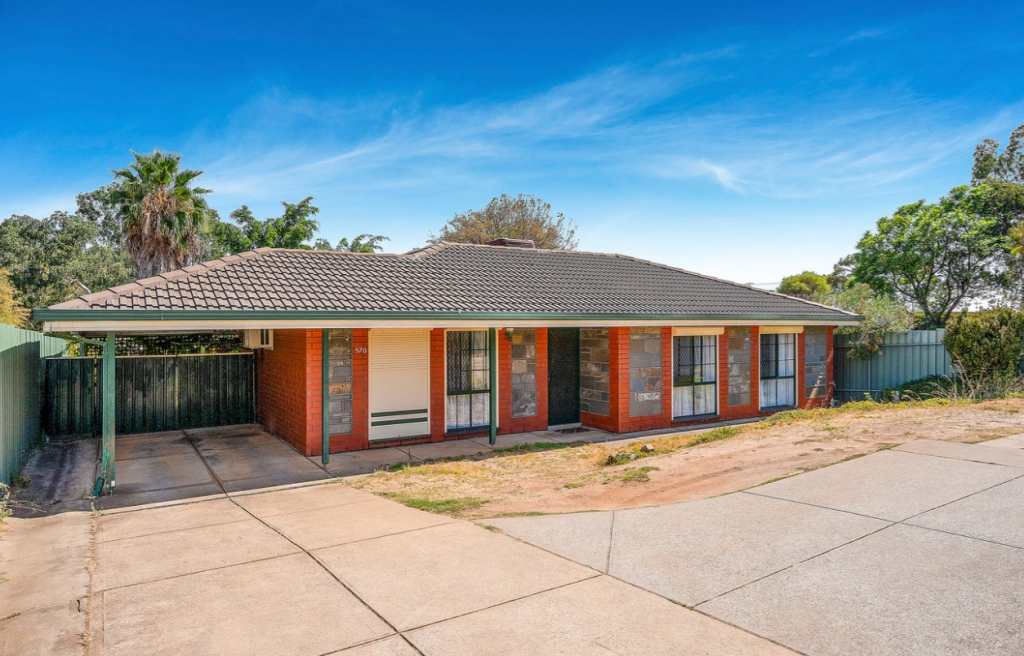 0
0
 0
0About Salisbury East 5109
The size of Salisbury East is approximately 6.9 square kilometres. There are 24 parks, covering nearly 47.3% of the total area. The population of Salisbury East in 2016 was 8972 people. By 2021 the population was 9273 showing a population growth of 3.4% in the area during that time. The predominant age group in Salisbury East is 20-29 years. Households in Salisbury East are primarily couples with children and are likely to be repaying $1000 - $1399 per month on mortgage repayments. In general, people in Salisbury East work in a trades occupation.In 2021, 70.70% of the homes in Salisbury East were owner-occupied compared with 70.90% in 2016.
Salisbury East has 4,092 properties. Over the last 5 years, Houses in Salisbury East have seen a 106.92% increase in median value, while Units have seen a 123.78% increase. As at 31 August 2026:
- The median value for Houses in Salisbury East is $800,774 while the median value for Units is $525,088.
- Houses have a median rent of $590 while Units have a median rent of $480.
Suburb Insights for Salisbury East 5109
Market Insights
Salisbury East Trends for Houses
N/A
N/A
View TrendN/A
N/A
Salisbury East Trends for Units
N/A
N/A
View TrendN/A
N/A
Neighbourhood Insights
© Copyright 2026. RP Data Pty Ltd trading as Cotality (Cotality). All rights reserved. No reproduction, distribution, or transmission of the copyrighted materials is permitted. The information is deemed reliable but not guaranteed.
While Cotality uses commercially reasonable efforts to ensure the Cotality Data is current, Cotality does not warrant the accuracy, currency or completeness of the Cotality Data and to the full extent permitted by law excludes all loss or damage howsoever arising (including through negligence) in connection with the Cotality Data.
This product uses cookies and other similar technologies to improve and customise your browsing experience, to tailor content and adverts, and for analytics and metrics regarding visitor usage on this product and other media. We may share cookie and analytics information with third parties for the purposes of advertising. By continuing to use our website, you consent to cookies being used. View our Privacy Policy here.
X
