
5 Aquamarine DriveSalisbury East SA 5109
Property Details for 5 Aquamarine Dr, Salisbury East
5 Aquamarine Dr, Salisbury East is a 5 bedroom, 2 bathroom House with 7 parking spaces and was built in 1981. The property has a land size of 770m2 and floor size of 208m2. While the property is not currently for sale or for rent, it was last sold in July 2025.
Last Listing description (August 2025)
Alex Holyhrim is proud to present this great opportunity within the highly sought after suburb of Salisbury East!
Nestled in one of the most family-friendly pockets of all the north, where a short stroll sees you to leafy parks and playgrounds, local schools including kindy, as well as a trio of bustling shopping hubs all at arm's reach 5 Aquamarine Drive delivers a fully refurbed, high-functioning haven that lets you settle straight into sweet lifestyle bliss from day-dot!
Behind a familiar blonde-brick frontage that gives nothing away to the true size and scope, this beautiful home is simply best experienced in person. From its fresh white interior brightened further by ambient LED downlights, a blend of crisp floor tiling and warming timber-look vinyl floors, to the incredible everyday living and entertaining options brought together around the spacious and sparkling foodie's zone ready to serve, scan and socialise this has all the ingredients tailor-made for impressive modern contemporary living.
With sweeping timber bench tops and sleek cabinetry, stainless appliances including statement 900mm oven/gas stove top, and where both the nearby dining and lounge keeps loved ones close no matter if you're whipping-up mid-week winners or hosting fun-filled weekend get-togethers. Effortless flow to the all-weather outdoor entertaining is broadened by the drive-through carport for all the fresh air fun you can handle, while a seamlessly converted garage adds another stellar lounge to this already generous footprint.
Bedroom-wise, there are up to 5 to choose from, all featuring handy BIRs, as well as essential ensuite to the master for those all-important daily routines. Well-equipped not only for excellent family function but also able to give you crucial work from home options, a study for the older kids or playroom for the littler ones, ducted AC for year-round climate comfort, and still plenty of sunny backyard space for pets to happily roam across lush lawns this Salisbury East stunner has it all!
Features you'll love:
Wonderfully refurbed, updated + extended modern contemporary home stretching across a 770sqm (approx.) parcel
Central spacious kitchen featuring great bench top space, abundant cabinetry + cupboards, 900mm oven/gas cook top + dishwasher
Lovely adjoining dining, light-filled living + generous formal lounge
Huge master bedroom featuring wide WIR, private ensuite + direct access to a sail-shaded courtyard
4 more well-sized bedrooms, all with BIRs, 1 with WIR + ensuite access to the family bathroom with separate shower/WC + powder for added household convenience
Practical laundry with storage, an array of ceiling fans throughout + ducted evaporative cooling and ducted gas heating
Sweeping outdoor entertaining area overlooking sunny lawns + low maintenance backyard
Secure double carport with drive-through to more undercover entertaining + workshop/shed beyond
Discrete solid-brick frontage with plenty of driveway space for more off-street parking
Automated sprinklers to rear yard
Adaptor plug to suit petrol powered generator in the event of power outages
Location highlights:
Close-knit + neighbourly pocket walking distance to a raft of lush reserves, parks + playgrounds
A leisure stroll to Madison Park Kindy + Primary School, as well as Salisbury East High for stress-free school runs R-12
Easy reach to Saints Shopping Centre, the bustling Parabanks or The Grove for incredible shopping + entertainment options
A 20-minute bee-line to Adelaide CBD straight down Main North Road with bus stops footsteps from your front door
Specifications:
CT / 5248/319
Council / Salisbury
Zoning / GN
Built / 1981
Land / 770m2 (approx)
Frontage / 28.33m
Council Rates / $532 pq
Emergency Services Levy / $145 pa
SA Water / $182 pq
Estimated rental assessment / $620 - $670 per week / Written rental assessment can be provided upon request
Nearby Schools / Madison Park School, Gulfview Heights P.S, Brahma Lodge P.S, Keller Road P.S, Salisbury P.S, Salisbury East H.S
Disclaimer: All information provided has been obtained from sources we believe to be accurate, however, we cannot guarantee the information is accurate and we accept no liability for any errors or omissions (including but not limited to a property's land size, floor plans and size, building age and condition). Interested parties should make their own enquiries and obtain their own legal and financial advice. Should this property be scheduled for auction, the Vendor's Statement may be inspected at any Harris Real Estate office for 3 consecutive business days immediately preceding the auction and at the auction for 30 minutes before it starts. RLA | 330069
Property History for 5 Aquamarine Dr, Salisbury East, SA 5109
- 24 Jul 2025Sold for $891,000
- 30 May 2025Listed for Sale Under Contract By Alex Holyhrim
- 18 Mar 2010Sold for $400,000

Recent sales nearby
See more recent sales nearby/assets/perm/az6ped32bai6vc7rbpaf5f7d2m?signature=48126b12157ce5a55395aa01c5043683a04a47a796662d4aa22e5698e641355a) 0
0

/assets/perm/gu3joeqacmi6vbpsko57khdegm?signature=b72798c8f4c831e2166328974e0e87bc4a989c81b84441b14ecabe806f6096bc) 0
0Similar properties For Sale nearby
See more properties for sale nearby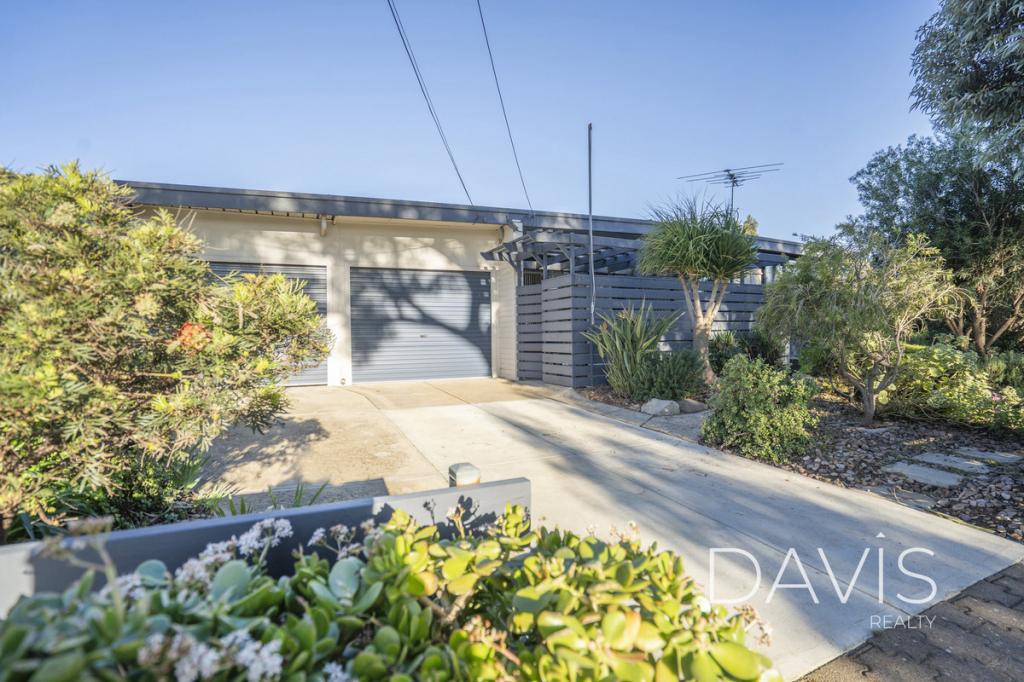 0
0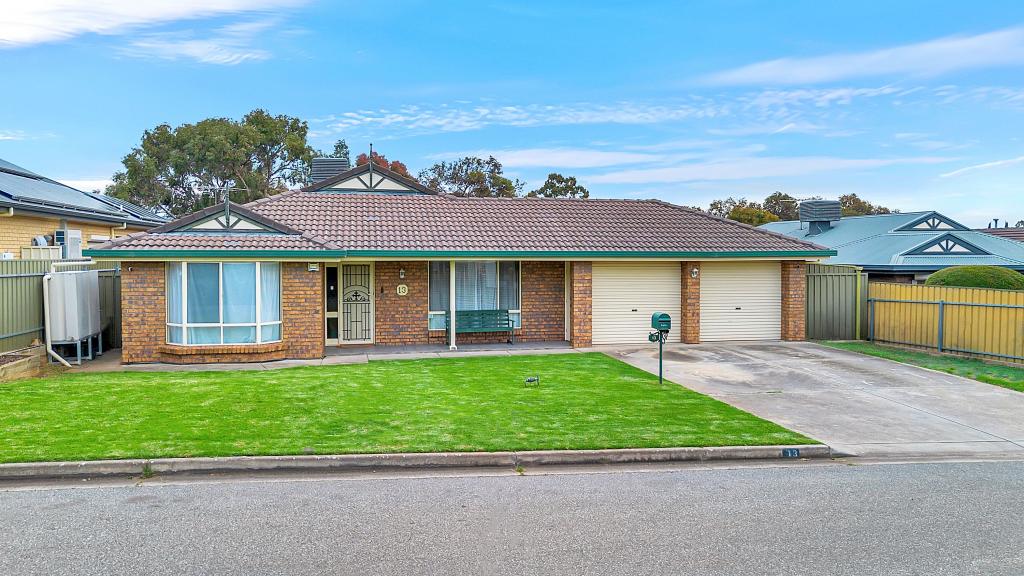 0
0
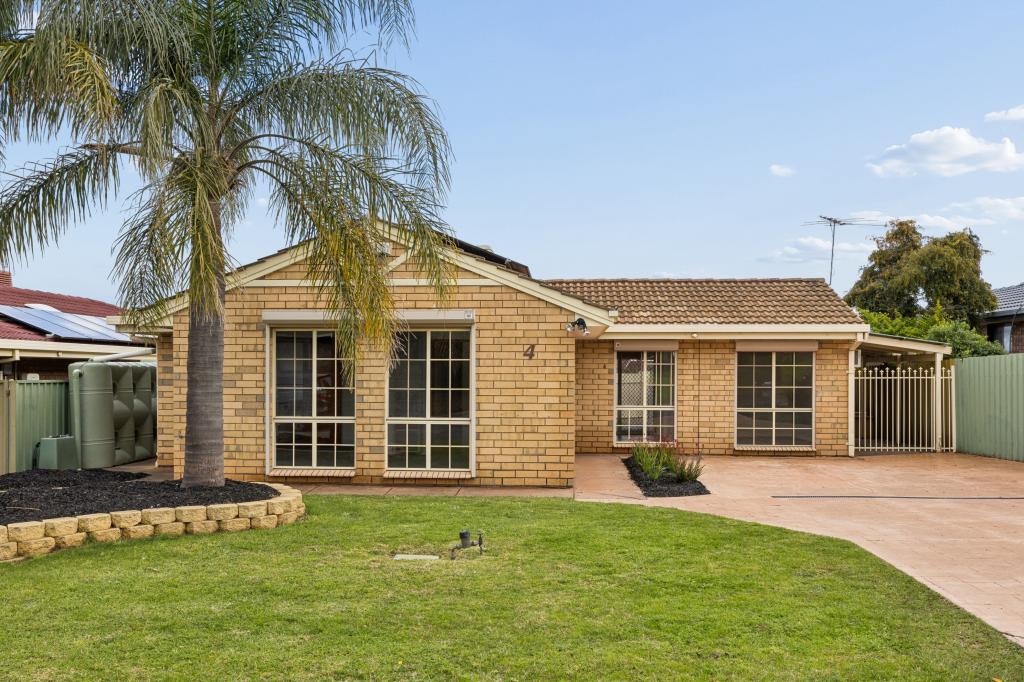 0
0Similar properties For Rent nearby
See more properties for rent nearby 0
0 0
0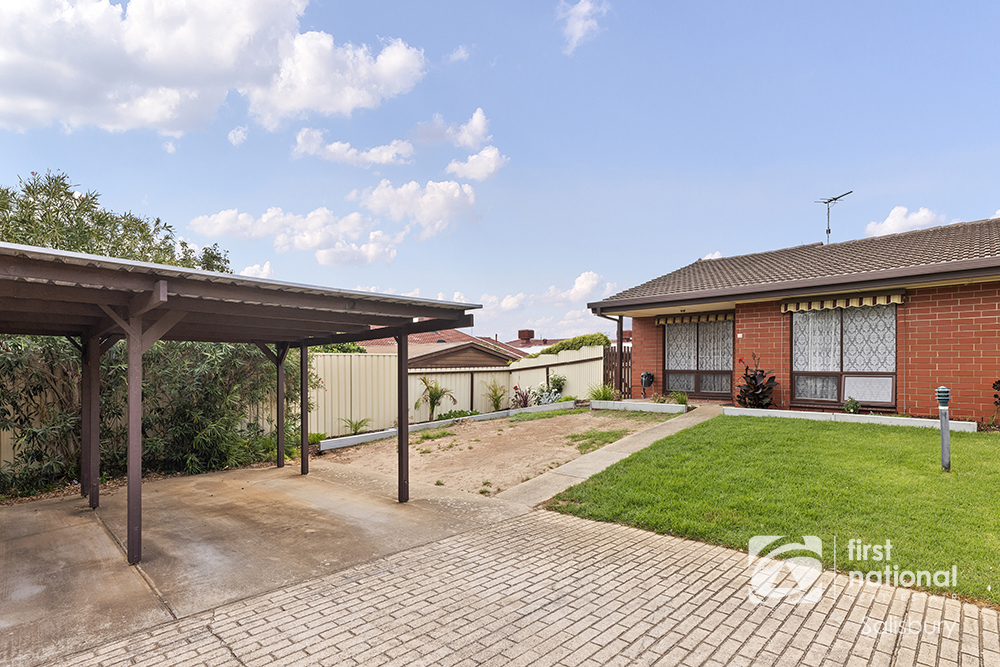 0
0
About Salisbury East 5109
The size of Salisbury East is approximately 6.9 square kilometres. There are 24 parks, covering nearly 47.3% of the total area. The population of Salisbury East in 2016 was 8972 people. By 2021 the population was 9273 showing a population growth of 3.4% in the area during that time. The predominant age group in Salisbury East is 20-29 years. Households in Salisbury East are primarily couples with children and are likely to be repaying $1000 - $1399 per month on mortgage repayments. In general, people in Salisbury East work in a trades occupation.In 2021, 70.70% of the homes in Salisbury East were owner-occupied compared with 70.90% in 2016.
Salisbury East has 4,092 properties. Over the last 5 years, Houses in Salisbury East have seen a 106.92% increase in median value, while Units have seen a 123.78% increase. As at 31 August 2026:
- The median value for Houses in Salisbury East is $800,774 while the median value for Units is $525,088.
- Houses have a median rent of $590 while Units have a median rent of $480.
Suburb Insights for Salisbury East 5109
Market Insights
Salisbury East Trends for Houses
N/A
N/A
View TrendN/A
N/A
Salisbury East Trends for Units
N/A
N/A
View TrendN/A
N/A
Neighbourhood Insights
© Copyright 2026. RP Data Pty Ltd trading as Cotality (Cotality). All rights reserved. No reproduction, distribution, or transmission of the copyrighted materials is permitted. The information is deemed reliable but not guaranteed.
While Cotality uses commercially reasonable efforts to ensure the Cotality Data is current, Cotality does not warrant the accuracy, currency or completeness of the Cotality Data and to the full extent permitted by law excludes all loss or damage howsoever arising (including through negligence) in connection with the Cotality Data.
This product uses cookies and other similar technologies to improve and customise your browsing experience, to tailor content and adverts, and for analytics and metrics regarding visitor usage on this product and other media. We may share cookie and analytics information with third parties for the purposes of advertising. By continuing to use our website, you consent to cookies being used. View our Privacy Policy here.
X
