
30 Buckingham DriveSalisbury East SA 5109
Property Details for 30 Buckingham Dr, Salisbury East
30 Buckingham Dr, Salisbury East is a 5 bedroom, 3 bathroom House with 2 parking spaces and was built in 1971. The property has a land size of 626m2 and floor size of 185m2. While the property is not currently for sale or for rent, it was last transferred in May 2022.
Last Listing description (June 2025)
If you are needing room for the whole family then Buckingham Drive could be your next stop! Proudly presented by Leonie Simmons along with Chloe Goers and SA Homes & Acreage you will be sure to have a space suitable for everyone in this spacious family home.
The ground floor offers a generous sized living area being the hub of the home. Walk through to the kitchen and meals area and be pleasantly surprised with the ample bench space, overhead cupboards, and a 900mm gas cooktop and oven. Downstairs consists of bedroom one with an ensuite featuring a spa bath and sizeable shower. Bedroom two also located on the ground floor with the main bathroom offering separate water closet.
Upstairs you will find three additional bedroom all with built in cupboard space. There is an extra bedroom or study which brings the grand total of bedrooms to six! Another full size bathroom to service the upstairs occupants and enjoyably welcomed walk in closet for all your storage needs. The home is fully serviced by ducted heating and cooling, additional split systems and under stair storage.
Outside you can enjoy all seasons with a massive under cover entertaining area, a double car port and a small storage shed. There are established fruit trees and vegetable gardens growing nicely as well as rain water to keep the water costs down and of course a solar system to ease running costs.
This property is a short five minute drive to popular Saints shopping centre, 10 minute drive to either Westfield Tea Tree Plaza or Elizabeth shopping centre, a 7 minute drive to the Lyell McEwin hospital or a short 32 minute drive to Adelaide CBD. This property is centrally located to absolutely everything that you could need.
Whether you are looking for your family or an investment, this opportunity will not last long!
Register your interest to bid at Auction by contacting the agents today.
Leonie Simmons
0427 807 811
leonie@simmonsgroup.au
Chloe Goers
0427 807 812
chloe@simmonsgroup.au
Things we love:
- Five spacious bedrooms
- Additional study/bedroom six
- Built in robes to bedrooms
- Generous sized living room
- Ample bench space & overhead cupboards to kitchen
- 900mm gas cooktop and oven
- Ducted heating & cooling
- Split system heating & cooling
- Outdoor undercover entertaining area
- Established fruit trees
- Solar system
- Small shed
Disclaimer: While every endeavour has been made to ensure the accuracy of the information supplied, neither the vendor nor our company accept any responsibility or liability for any omissions and/or errors. We advise that if you are intending to purchase this property, that you make every necessary independent enquiry, inspection and property searches. This brochure and floorplan, if supplied, are to be used as a guide only. RLA 263081.
Property History for 30 Buckingham Dr, Salisbury East, SA 5109
- 08 Jul 2024Listed for Sale $880,000 - $920,000
- 25 May 2022Transferred
- 23 Apr 2020Sold for $355,000

Recent sales nearby
See more recent sales nearby/assets/perm/4fzhx6v46mi6nbctomqvouaupa?signature=fbf6e0afc5c122fd19002ef266aa5db61c9c774069669684a2e93bd83215eb23) 0
0/assets/perm/az6ped32bai6vc7rbpaf5f7d2m?signature=48126b12157ce5a55395aa01c5043683a04a47a796662d4aa22e5698e641355a) 0
0

Similar properties For Sale nearby
See more properties for sale nearby
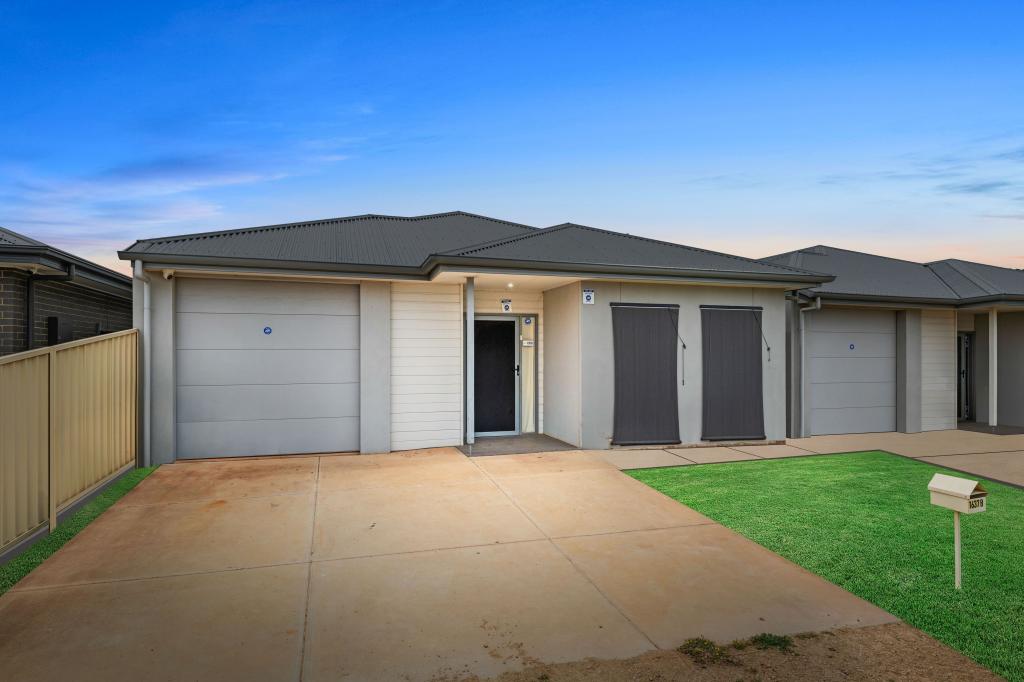 0
0 0
0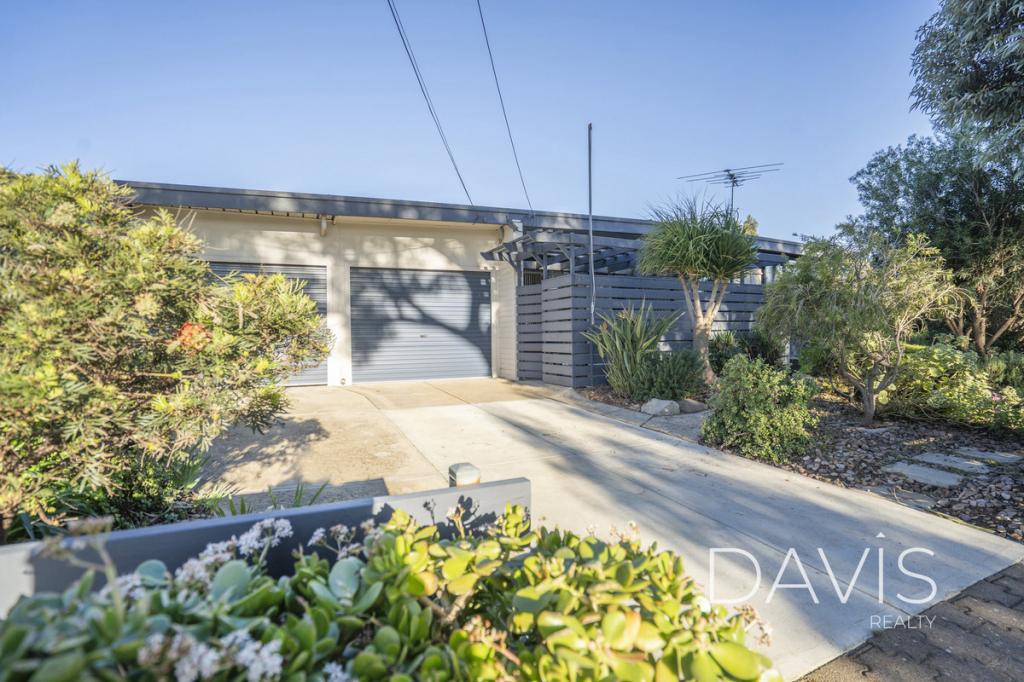 0
0Similar properties For Rent nearby
See more properties for rent nearby 0
0
 0
0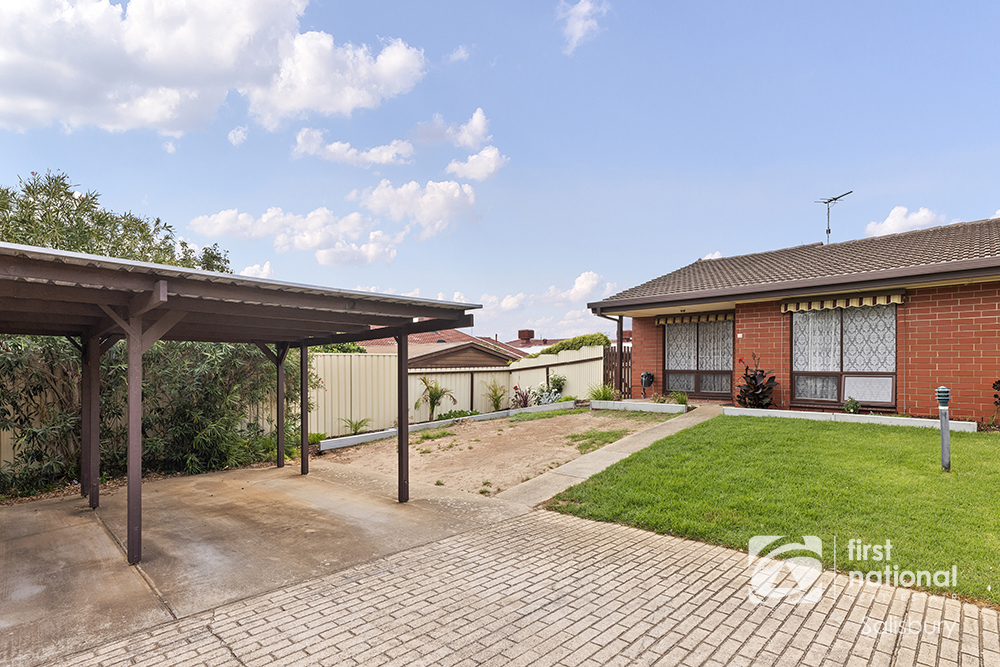 0
0
About Salisbury East 5109
The size of Salisbury East is approximately 6.9 square kilometres. There are 24 parks, covering nearly 47.3% of the total area. The population of Salisbury East in 2016 was 8972 people. By 2021 the population was 9273 showing a population growth of 3.4% in the area during that time. The predominant age group in Salisbury East is 20-29 years. Households in Salisbury East are primarily couples with children and are likely to be repaying $1000 - $1399 per month on mortgage repayments. In general, people in Salisbury East work in a trades occupation.In 2021, 70.70% of the homes in Salisbury East were owner-occupied compared with 70.90% in 2016.
Salisbury East has 4,093 properties. Over the last 5 years, Houses in Salisbury East have seen a 106.92% increase in median value, while Units have seen a 123.78% increase. As at 31 August 2026:
- The median value for Houses in Salisbury East is $800,774 while the median value for Units is $525,088.
- Houses have a median rent of $590 while Units have a median rent of $480.
Suburb Insights for Salisbury East 5109
Market Insights
Salisbury East Trends for Houses
N/A
N/A
View TrendN/A
N/A
Salisbury East Trends for Units
N/A
N/A
View TrendN/A
N/A
Neighbourhood Insights
© Copyright 2026. RP Data Pty Ltd trading as Cotality (Cotality). All rights reserved. No reproduction, distribution, or transmission of the copyrighted materials is permitted. The information is deemed reliable but not guaranteed.
While Cotality uses commercially reasonable efforts to ensure the Cotality Data is current, Cotality does not warrant the accuracy, currency or completeness of the Cotality Data and to the full extent permitted by law excludes all loss or damage howsoever arising (including through negligence) in connection with the Cotality Data.
This product uses cookies and other similar technologies to improve and customise your browsing experience, to tailor content and adverts, and for analytics and metrics regarding visitor usage on this product and other media. We may share cookie and analytics information with third parties for the purposes of advertising. By continuing to use our website, you consent to cookies being used. View our Privacy Policy here.
X
