
18B Shelton DriveSalisbury East SA 5109
Property Details for 18b Shelton Dr, Salisbury East
18b Shelton Dr, Salisbury East is a 3 bedroom, 1 bathroom House with 1 parking spaces and was built in 1985. The property has a land size of 587m2 and floor size of 132m2.
Last Listing description (June 2026)
Welcome to 18B Shelton Drive, Salisbury East, a charming three-bedroom residence offering generous living space, natural light and a warm, homely feel throughout.
Available date: 09/06/2026
Lease term: 12 months
Pets: No, strata restrictions
Bond: 4 Weeks Rent Equivalent
Unfurnished
Exclusions: N/A
This stunning home provides comfortable everyday living with its own garage, yard space and functional layout.
Step inside to a welcoming open-plan living and dining area, enhanced by striking raked ceilings, exposed timber beams and a beautiful feature brick wall that adds warmth and character. The living area is spacious and practical, complete with ceiling fan and wall heating, making it a comfortable space to relax year-round.
The kitchen is neat, bright and functional, offering ample bench and cupboard space, gas cooking and a pleasant outlook to the rear yard. The adjoining dining area allows for easy everyday meals and entertaining.
The property includes three well-sized bedrooms, with large windows allowing plenty of natural light. The central bathroom is well-appointed with a separate shower, bathtub and vanity.
Outside, renters will enjoy a private grassy rear yard, ideal for relaxing, gardening or enjoying some fresh air. A single garage and driveway parking add further practicality.
What renters will love:
Three spacious bedrooms
Open-plan living and dining area
Raked ceilings with exposed timber beams
Character brick feature wall
Neat kitchen with gas cooking and ample storage
Bathroom with separate shower and bathtub
Ceiling fan and wall heating to living area
Private rear yard with lawn area
Single garage plus driveway parking
Convenient Salisbury East location close to local shops, schools, parks and public transport options
Combining space, comfort and character, 18B Shelton Drive is a well-presented home offering relaxed living in a convenient suburban setting.
Please submit an enquiry on the listing to be notified of upcoming inspection times and to receive the application link. While we encourage applicants to view the property, applications may be submitted in advance.
TO VIEW THIS PROPERTY: please enquire via the 'Book an Inspection' or 'Request an Inspection' button and we will respond with an inspection time (if available). You must be registered for the inspection to attend. If no inspection times are currently available, please submit your details and you will be advised instantly when a new time is available.
By registering, you will be instantly informed of any updates, changes.
All information provided has been obtained from sources we believe to be accurate, however, we cannot guarantee the information is accurate and we accept no liability for any errors or omissions (including but not limited to a property's land size, floor plans and size, building age and condition). Interested parties should make their own enquiries and obtain their own legal advice.
RLA 322800
Property History for 18b Shelton Dr, Salisbury East, SA 5109
- 02 Jun 2026Listed for Rent $600 / week
- 23 Aug 2024Listed for Rent $470 / week
- 16 Nov 2020Listed for Rent $285 / week

Recent sales nearby
See more recent sales nearby/assets/perm/gs7qi7cwo4i6plmxyvi26oiau4?signature=7f71ff4f128c49182497eb80289df56af75f77e2254af1fd1a8f5858e3ccd90b) 0
0

/assets/perm/6zejurww7ii6nlqv2hyadm5fl4?signature=06fd52eb48f92f6a929d42b84a5496020a3c3b8457e81b325e81d144f0050041) 0
0/assets/perm/xuldxgn6f4i6nky2vxf4owfijm?signature=9e7cba83092e8a70c37fdd299a5327d899c3afedcfb9c28ef7325527809b9d0e) 0
0
Similar properties For Sale nearby
See more properties for sale nearby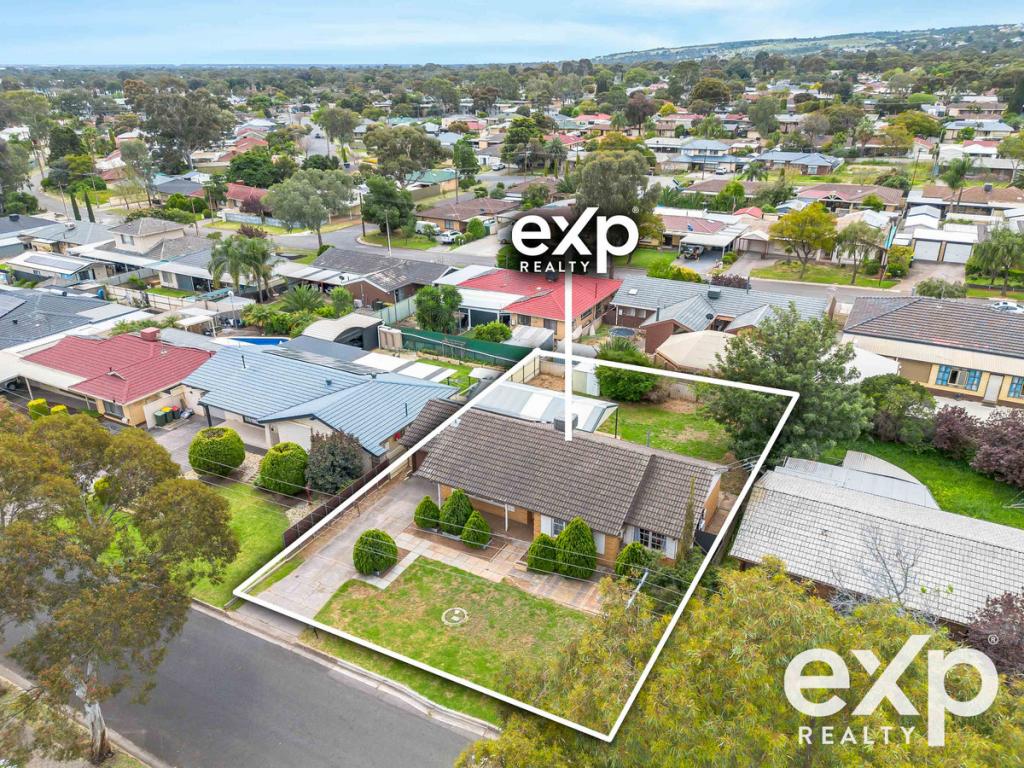 0
0 0
0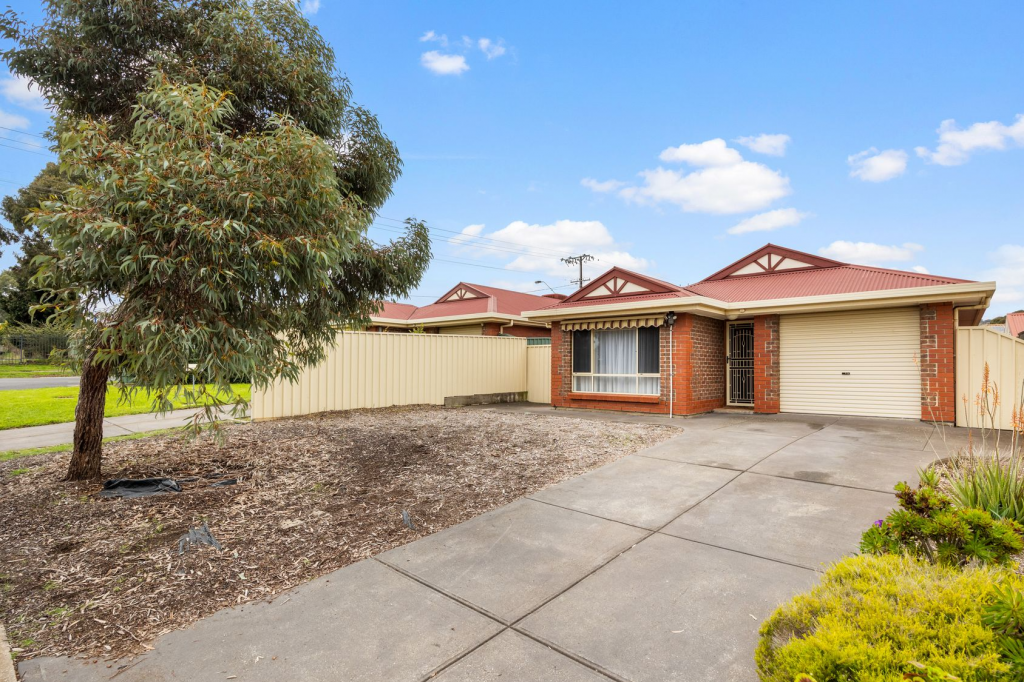 0
0
Similar properties For Rent nearby
See more properties for rent nearby 0
0
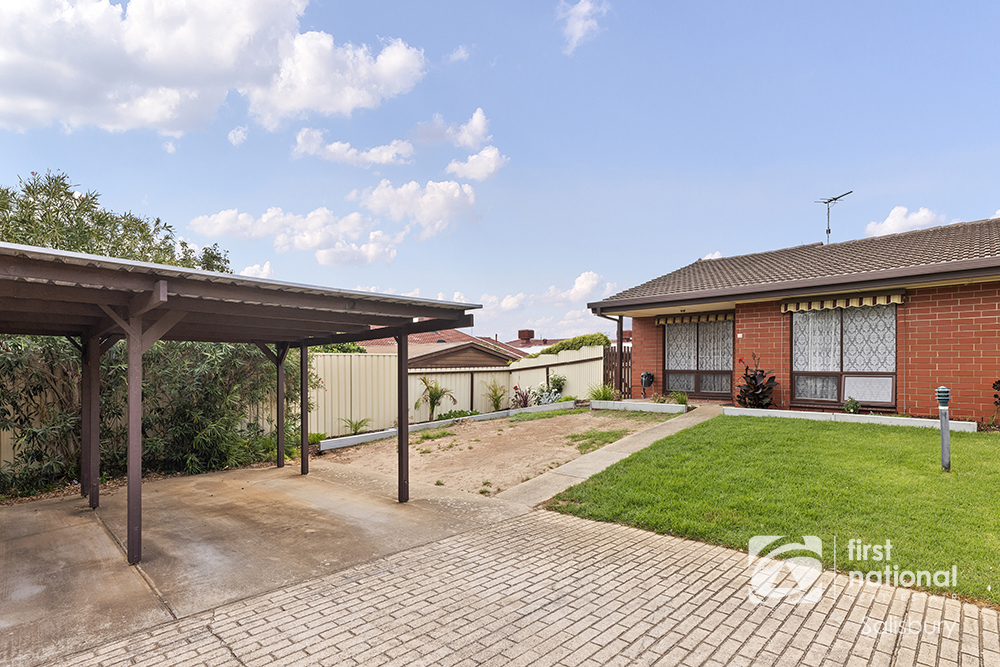 0
0
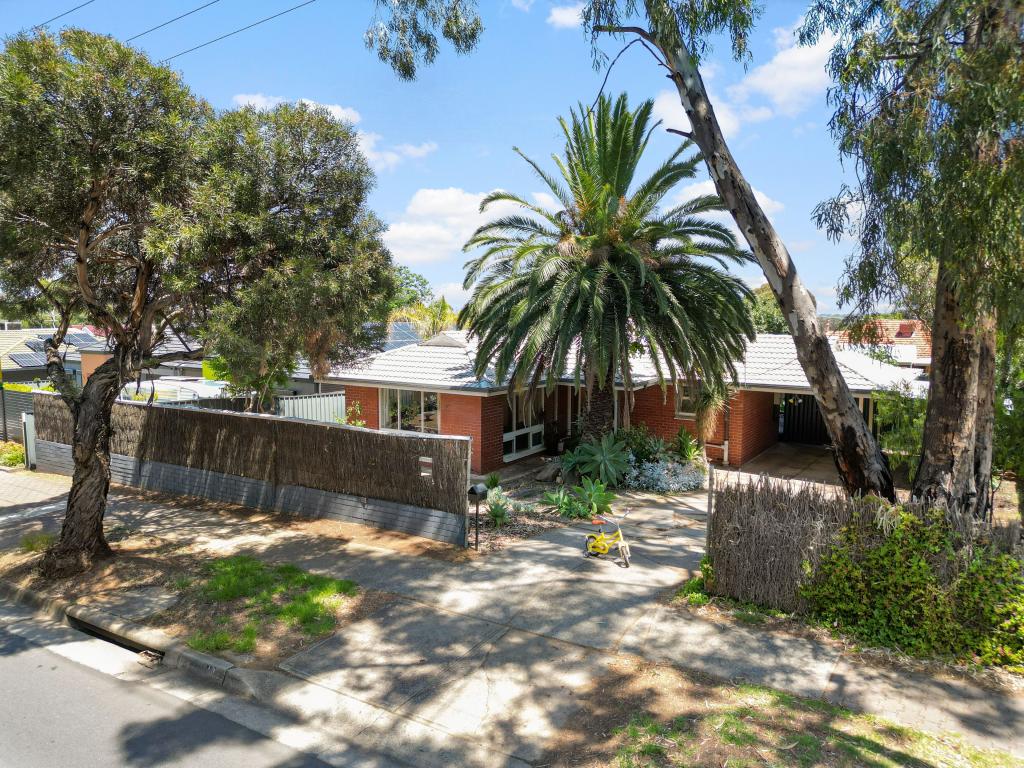 0
0About Salisbury East 5109
The size of Salisbury East is approximately 6.9 square kilometres. There are 24 parks, covering nearly 47.3% of the total area. The population of Salisbury East in 2016 was 8972 people. By 2021 the population was 9273 showing a population growth of 3.4% in the area during that time. The predominant age group in Salisbury East is 20-29 years. Households in Salisbury East are primarily couples with children and are likely to be repaying $1000 - $1399 per month on mortgage repayments. In general, people in Salisbury East work in a trades occupation.In 2021, 70.70% of the homes in Salisbury East were owner-occupied compared with 70.90% in 2016.
Salisbury East has 4,092 properties. Over the last 5 years, Houses in Salisbury East have seen a 106.92% increase in median value, while Units have seen a 123.78% increase. As at 31 August 2026:
- The median value for Houses in Salisbury East is $800,774 while the median value for Units is $525,088.
- Houses have a median rent of $590 while Units have a median rent of $480.
Suburb Insights for Salisbury East 5109
Market Insights
Salisbury East Trends for Houses
N/A
N/A
View TrendN/A
N/A
Salisbury East Trends for Units
N/A
N/A
View TrendN/A
N/A
Neighbourhood Insights
© Copyright 2026. RP Data Pty Ltd trading as Cotality (Cotality). All rights reserved. No reproduction, distribution, or transmission of the copyrighted materials is permitted. The information is deemed reliable but not guaranteed.
While Cotality uses commercially reasonable efforts to ensure the Cotality Data is current, Cotality does not warrant the accuracy, currency or completeness of the Cotality Data and to the full extent permitted by law excludes all loss or damage howsoever arising (including through negligence) in connection with the Cotality Data.
This product uses cookies and other similar technologies to improve and customise your browsing experience, to tailor content and adverts, and for analytics and metrics regarding visitor usage on this product and other media. We may share cookie and analytics information with third parties for the purposes of advertising. By continuing to use our website, you consent to cookies being used. View our Privacy Policy here.
X
