
17B Adaleigh AvenueSalisbury East SA 5109


Property Details for 17b Adaleigh Ave, Salisbury East
17b Adaleigh Ave, Salisbury East is a 3 bedroom, 2 bathroom House with 1 parking spaces. The property has a land size of 307m2 and floor size of 144m2. While the property is not currently for sale or for rent, it was last sold in June 2026. There are other 3 bedroom House sold in Salisbury East in the last 12 months.
Last Listing description (June 2026)
A sparkling new build brimming with designer feature and finish, 17B Adaleigh Avenue brings fresh lifestyle finesse crafted for first-home buyers, couples and budding families eager to step straight into flawless modern living without the wait. Unfolding behind a flexible three-bedroom floorplan with an additonal dedicated room to be a home office/study, and a light-filled master retreat finished with WIR and luxe ensuite - this is style and sophistication in one pristine package.
Further in, beautiful open-plan entertaining takes centre stage. Anchored by the gourmet kitchen enjoying sweeping stone bench tops, pendant lighting, and stunning contrast cabinetry; everyday routines find picture-perfect polish here. It's a space built for everyday ease but equally suited to entertaining, with a clear connection through dining and living areas to the backyard beyond. Outdoors, high fencing frames a sunny stretch of lawn, offering room for kids or pets without the burden of upkeep. A designer bathroom, storage-packed laundry and secure garaging complete a home that feels cohesive, complete and executed to perfection.
MORE TO LOVE
• Sun-splashed open-plan living/dining/kitchen combining for one superb social hub
• Gourmet foodie's zone featuring stone bench tops + statement island/breakfast bar, pendant lighting, sleek contrast cabinetry, WIP + stainless appliances, including dishwasher
• Bright + airy master bedroom with picture window, WIR + luxe ensuite
• 2 more well-sized bedrooms, both enjoying BIRs
• Dedicated study/home office meeting modern function + flexibility
• Designer bathroom featuring elegant semi free-standing bath, full-height tiling, stone vanity + matte black selections
• Functional laundry with great storage
• Cosy feature gas fireplace in main living + striking recessed bulkhead
• Zoned ducted air conditioning
• Sunny mow-and-go lawns front + back, fully rendered façades + secure garaging
SCHOOL ZONING
• Easy reach to Madison Park Kindy + Primary
• Footsteps from Salisbury East High or Tyndale Christian School
• Short drive Pedare Christian College
All of this is matched by a location that keeps daily life running smoothly. Parks, playgrounds and scenic Cobbler Creek Recreation Park are close by for weekend downtime, while local schools add to the area's family appeal. Saints Shopping Mall is just moments away, with Parabanks and The Grove expanding your retail and dining options, and Tea Tree Plaza within easy reach for larger shopping and entertainment. It's a position that combines convenience with a growing sense of community.
Disclaimer: As much as we aimed to have all details represented within this advertisement be true and correct, it is the buyer/ purchaser's responsibility to complete the correct due diligence while viewing and purchasing the property throughout the active campaign.
RLA 322799
Property Details:
Council | Salisbury
Zone | General Neighbourhood
Land | 314sqm(Approx.)
House | 144sqm(Approx.)
Built | 2026
Council Rates | $1,298pa
Water | $329.09pq
ESL | $107.05 pa
Property History for 17b Adaleigh Ave, Salisbury East, SA 5109
- 17 Jun 2026Sold for $875,000
- 21 Apr 2026Listed for Sale $830,000 - $880,000
- 26 Sep 2024Sold for $311,000

Recent sales nearby
See more recent sales nearby/assets/perm/6m2vr7xid4i6rcxxpxoty7jvni?signature=184ea64c2570644de60e945f933d63543731e40a6165621813e5b9e186e84388) 0
0/assets/perm/7iz3nbv45yi6nfv5afnxhx33fa?signature=fe69f2cf2460136876bf856b658a7abf9af6868bf3ed3661bbacb6d9a7c5a713) 0
0Similar properties For Sale nearby
See more properties for sale nearby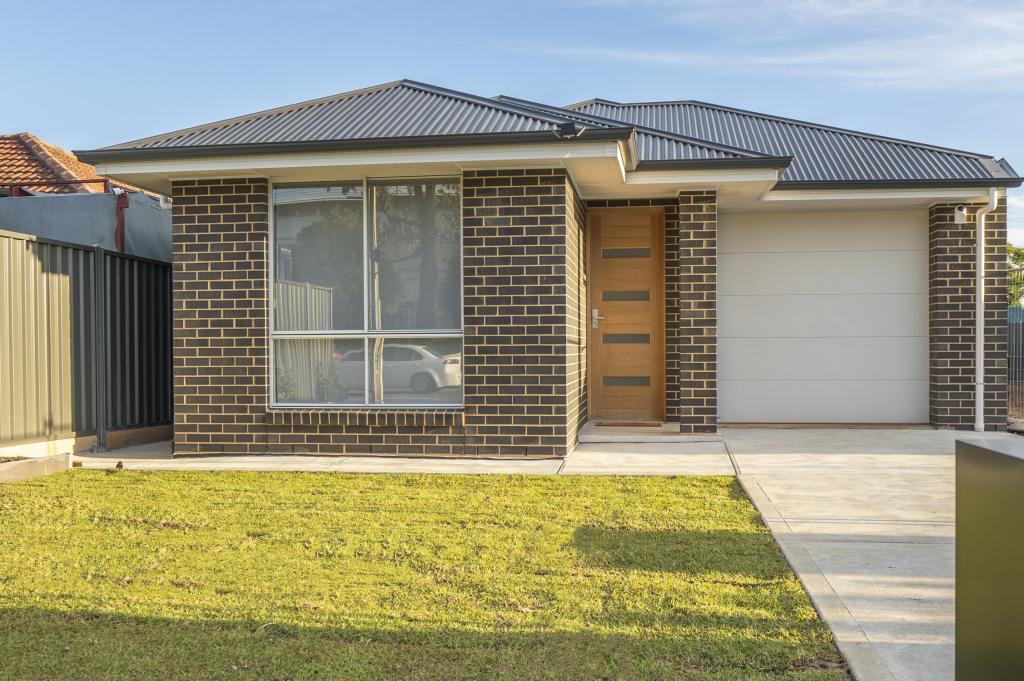 0
0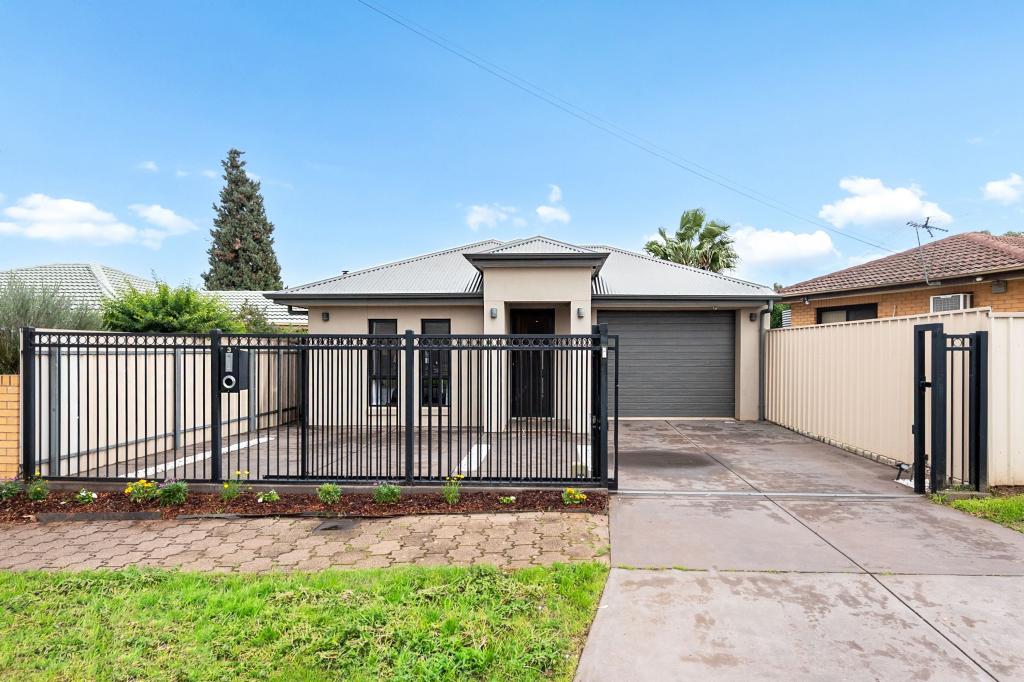 0
0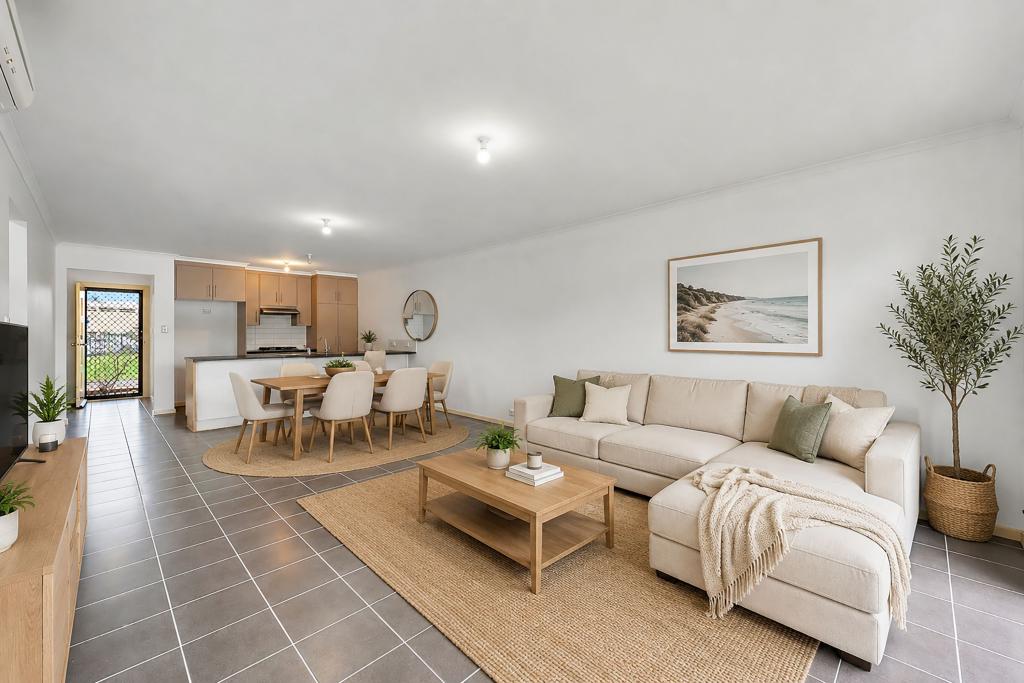 0
0Similar properties For Rent nearby
See more properties for rent nearby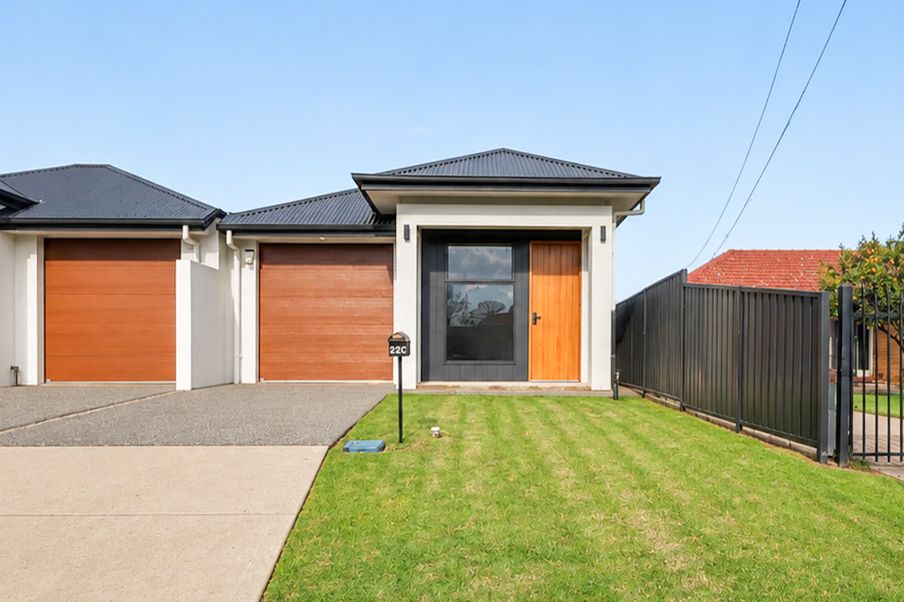 0
0 0
0 0
0
About Salisbury East 5109
The size of Salisbury East is approximately 6.9 square kilometres. There are 24 parks, covering nearly 47.3% of the total area. The population of Salisbury East in 2016 was 8972 people. By 2021 the population was 9273 showing a population growth of 3.4% in the area during that time. The predominant age group in Salisbury East is 20-29 years. Households in Salisbury East are primarily couples with children and are likely to be repaying $1000 - $1399 per month on mortgage repayments. In general, people in Salisbury East work in a trades occupation.In 2021, 70.70% of the homes in Salisbury East were owner-occupied compared with 70.90% in 2016.
Salisbury East has 4,093 properties. Over the last 5 years, Houses in Salisbury East have seen a 114.54% increase in median value, while Units have seen a 130.51% increase. As at 31 July 2026:
- The median value for Houses in Salisbury East is $815,397 while the median value for Units is $528,209.
- Houses have a median rent of $590 while Units have a median rent of $475.
Suburb Insights for Salisbury East 5109
Market Insights
Salisbury East Trends for Houses
N/A
N/A
View TrendN/A
N/A
Salisbury East Trends for Units
N/A
N/A
View TrendN/A
N/A
Neighbourhood Insights
© Copyright 2026. RP Data Pty Ltd trading as Cotality (Cotality). All rights reserved. No reproduction, distribution, or transmission of the copyrighted materials is permitted. The information is deemed reliable but not guaranteed.
While Cotality uses commercially reasonable efforts to ensure the Cotality Data is current, Cotality does not warrant the accuracy, currency or completeness of the Cotality Data and to the full extent permitted by law excludes all loss or damage howsoever arising (including through negligence) in connection with the Cotality Data.
This product uses cookies and other similar technologies to improve and customise your browsing experience, to tailor content and adverts, and for analytics and metrics regarding visitor usage on this product and other media. We may share cookie and analytics information with third parties for the purposes of advertising. By continuing to use our website, you consent to cookies being used. View our Privacy Policy here.
X
