
10 Snowdon AvenueSalisbury East SA 5109
Property Details for 10 Snowdon Ave, Salisbury East
10 Snowdon Ave, Salisbury East is a 3 bedroom, 1 bathroom House with 4 parking spaces and was built in 1966. While the property is not currently for sale or for rent, it was last sold in July 2022.
Last Listing description (August 2026)
Appealing Investment and Living Opportunity in Salisbury East
Quaint, well-maintained, and genuinely full of opportunity - this established three-bedroom home is a solid-brick property that simply doesn't come along often, particularly in this tightly held northern Adelaide pocket. Whether you are a first home buyer ready to step onto the ladder, a savvy investor chasing strong rental returns, a tradie who needs serious shed space, or a downsizer looking for a low-fuss home with room to breathe, 10 Snowdon Avenue delivers across the board.
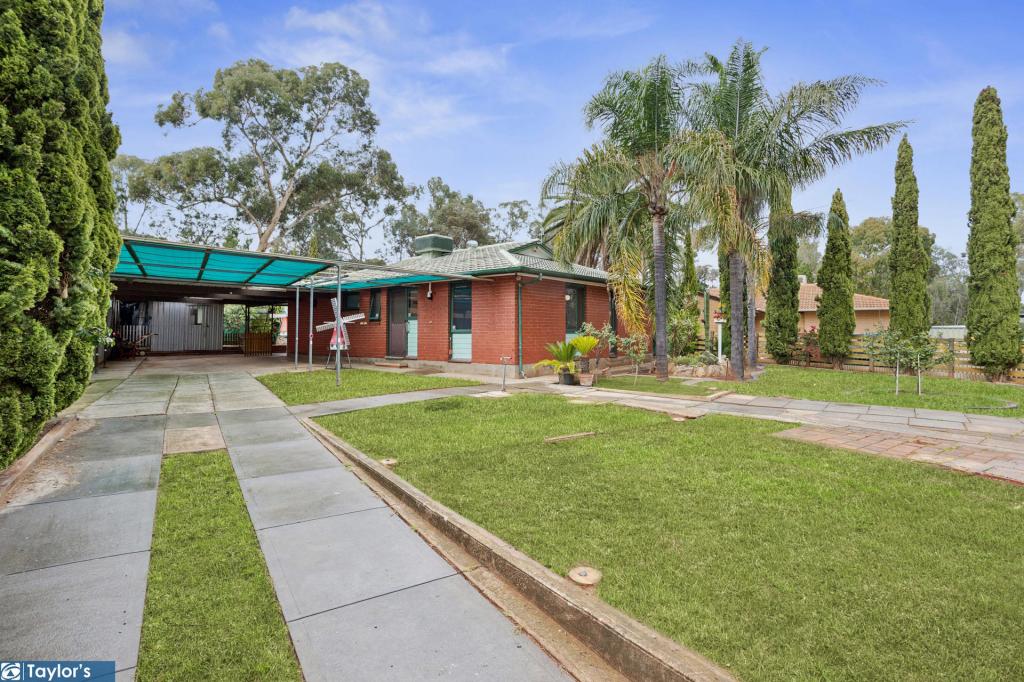
The home presents beautifully from the kerb, with classic cream brickwork, a tiled roof, and mature established gardens including elegant palms and shade trees. There is real character at street level and an immediate sense that this property has been loved and looked after. Inside, you will find a home that has been thoughtfully refreshed and is ready to enjoy from day one. Light timber-look flooring runs through the spacious living zones, complemented by crisp white walls, elegant crown moulding, and a generous lounge fitted with a gas heater, split-system air conditioning, and statement ceiling lighting.
The kitchen is neat and practical, featuring classic white cabinetry, a white subway tile splashback, gas cooktop, and built-in oven, opening directly to the dining area where a designer chandelier adds a stylish touch. Three generously sized bedrooms sit privately together, each beautifully refreshed with plush dark carpet, fresh paint, ceiling fans, and modern downlights. A neat main bathroom with a separate WC adds family-friendly functionality.
But it's outside where this property genuinely sets itself apart. A massive 47 sqm covered verandah with brick paver flooring delivers the kind of outdoor entertaining space new builds simply can't match. Beyond, established lawns and mature trees create a private rear oasis. The spacious backyard provides the perfect environment for children and pets to play, while the nearby playground creates an extended backyard feel perfect for weekend family fun.
Then there is the practical bonus most buyers dream of-a substantial 5.0 x 6.0m workshop/garage, a long 3.0 x 9.5m carport perfect for a caravan, boat, or multiple cars, and two additional storage sheds. Exceptional off-street parking provides ample room for work vehicles or trailers-a genuine advantage for tradies and hobbyists alike. Add to that solid double-brick construction, gas heating, and split-system cooling, and you have a home with all the right foundations.
With a flat rectangular allotment boasting an impressive 19.51m (approx.) frontage, Zoned GN - General Neighbourhood, the property also offers exciting future potential for subdivision, redevelopment, or a second dwelling (STCC). Investors will also appreciate the move-in ready presentation and estimated rental return of approximately $650+ per week (subject to market conditions), along with strong ongoing demand for quality workshop and shed space in this area.
FEATURES WE LOVE:
Solid double-brick construction
Split-system air conditioning and gas heating
Beautifully refreshed interiors with modern flooring, lighting, and updated finishes
Established gardens and attractive street presence
Massive approx. 47sqm undercover entertaining area
Large 5.0m x 6.0m workshop/garage plus additional storage sheds
Long 3.0m x 9.5m carport ideal for caravans, trailers, boats, or multiple vehicles
Potential granny flat, second dwelling, or redevelopment opportunity (STCC)
Strong family-friendly location with excellent long-term investment appeal
LOCATION HIGHLIGHTS:
Approximately 22 km / 25 min to Adelaide CBD
Hollywood Plaza Shopping Centre and Salisbury Centro just minutes away
Close proximity to Tyndale Christian School, Salisbury East High School, Salisbury East Primary School, Para Hills High School, and other sought-after local schooling options
Salisbury East High, Salisbury East Primary, Para Hills schools all close by
Salisbury Train Station for direct CBD commute
Carisbrooke Park, walking trails, and local reserves on your doorstep
Quick access to Mawson Lakes, Modbury, and the Northern Expressway
Convenient access to medical centres, childcare facilities, sporting clubs, and public transport
Nearby community and faith centres including Shree Swaminarayan Temple, Christ the King Catholic Church, Gurudwara Sahib Modbury North, and Fatima Zahra Mosque
A rare blend of established lifestyle, and serious opportunity - this one is well worth a look.
Disclaimer: As much as we aimed to have all details represented within this advertisement be true and correct, it is the buyer/purchaser's responsibility to complete the correct due diligence while viewing and purchasing the property throughout the active campaign.
Norwood RLA 278530
Property Details:
Council | SALISBURY
Zone | GN - General Neighbourhood
House | 214sqm(Approx.)
Land | 610sqm(Approx.)
Built | 1966
Council Rates | $TBC pa
Water | $TBC pq
ESL | $TBC pa
Property History for 10 Snowdon Ave, Salisbury East, SA 5109
- 11 May 2026Listed for Sale Contact Agent
- 29 Jun 2022Sold for $460,000
- 06 Jun 2022Listed for Sale $459,000 - $479,000

Recent sales nearby
See more recent sales nearby
/assets/perm/gqzpivf6gqi6nnoh65jorldgse?signature=e1b440074f13585861616cd37ddb32eb89286cf49c79f2f94fdcb642b2b10285) 0
0/assets/perm/gs7qi7cwo4i6plmxyvi26oiau4?signature=7f71ff4f128c49182497eb80289df56af75f77e2254af1fd1a8f5858e3ccd90b) 0
0

Similar properties For Sale nearby
See more properties for sale nearby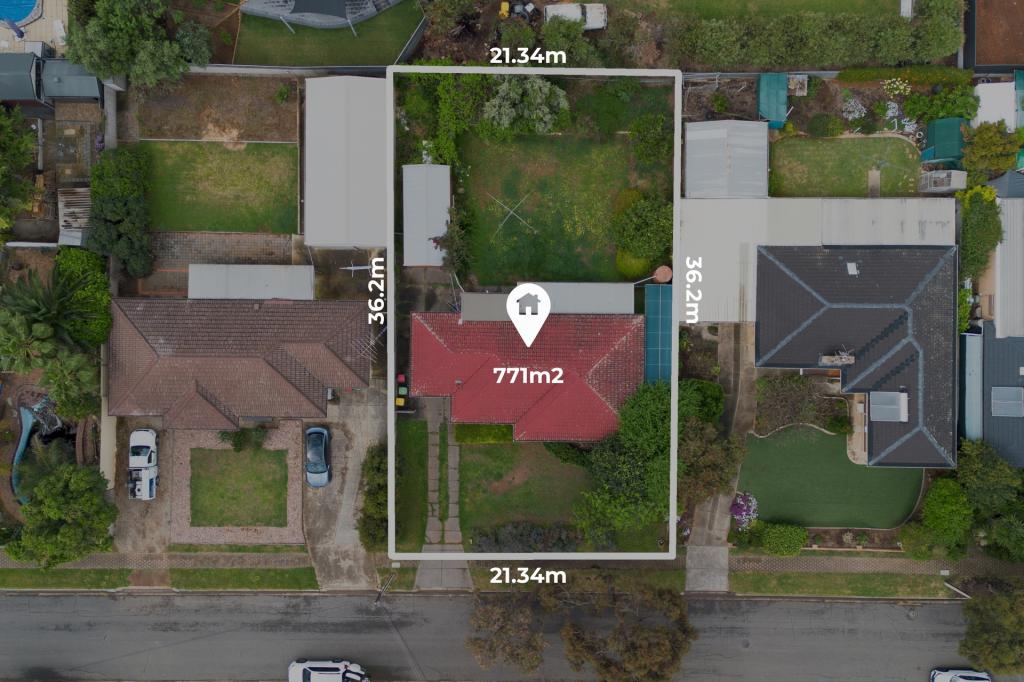 0
0
 0
0
 0
0Similar properties For Rent nearby
See more properties for rent nearby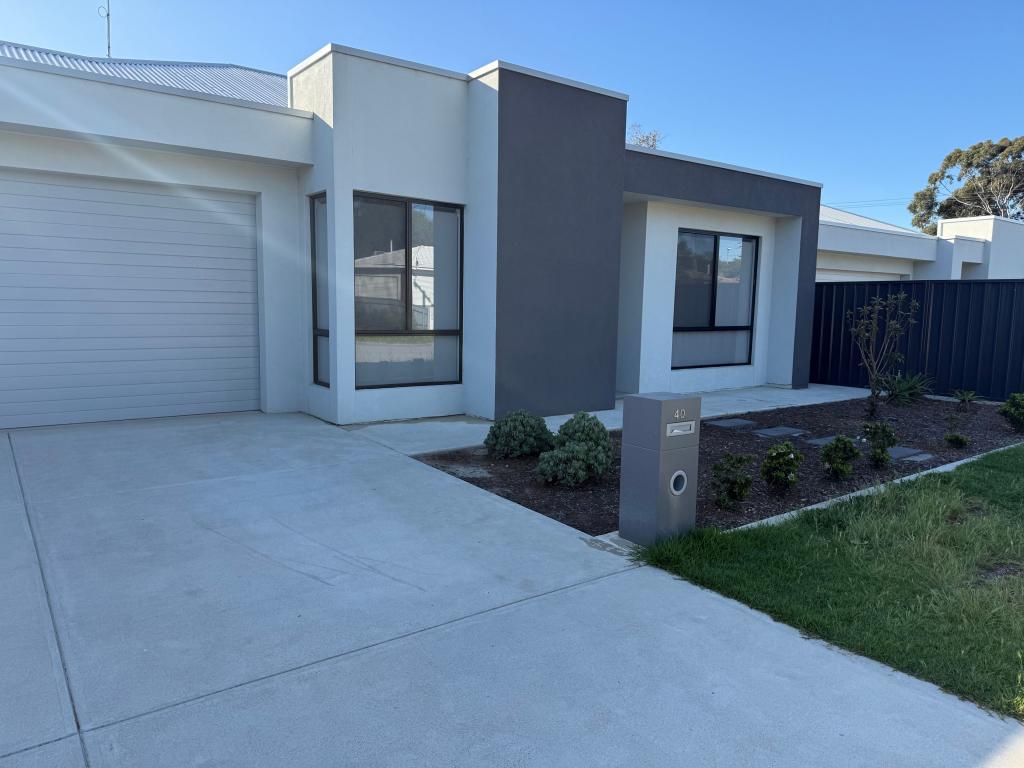 0
0
 0
0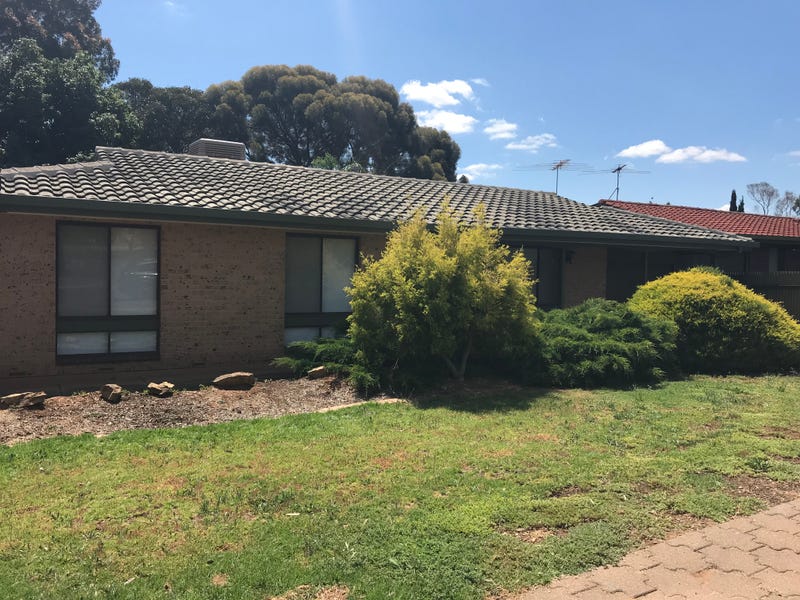 0
0
About Salisbury East 5109
The size of Salisbury East is approximately 6.9 square kilometres. There are 24 parks, covering nearly 47.3% of the total area. The population of Salisbury East in 2016 was 8972 people. By 2021 the population was 9273 showing a population growth of 3.4% in the area during that time. The predominant age group in Salisbury East is 20-29 years. Households in Salisbury East are primarily couples with children and are likely to be repaying $1000 - $1399 per month on mortgage repayments. In general, people in Salisbury East work in a trades occupation.In 2021, 70.70% of the homes in Salisbury East were owner-occupied compared with 70.90% in 2016.
Salisbury East has 4,093 properties. Over the last 5 years, Houses in Salisbury East have seen a 106.92% increase in median value, while Units have seen a 123.78% increase. As at 31 August 2026:
- The median value for Houses in Salisbury East is $800,774 while the median value for Units is $525,088.
- Houses have a median rent of $590 while Units have a median rent of $480.
Suburb Insights for Salisbury East 5109
Market Insights
Salisbury East Trends for Houses
N/A
N/A
View TrendN/A
N/A
Salisbury East Trends for Units
N/A
N/A
View TrendN/A
N/A
Neighbourhood Insights
© Copyright 2026. RP Data Pty Ltd trading as Cotality (Cotality). All rights reserved. No reproduction, distribution, or transmission of the copyrighted materials is permitted. The information is deemed reliable but not guaranteed.
While Cotality uses commercially reasonable efforts to ensure the Cotality Data is current, Cotality does not warrant the accuracy, currency or completeness of the Cotality Data and to the full extent permitted by law excludes all loss or damage howsoever arising (including through negligence) in connection with the Cotality Data.
This product uses cookies and other similar technologies to improve and customise your browsing experience, to tailor content and adverts, and for analytics and metrics regarding visitor usage on this product and other media. We may share cookie and analytics information with third parties for the purposes of advertising. By continuing to use our website, you consent to cookies being used. View our Privacy Policy here.
X
