
9/111 Kings RoadSalisbury Downs SA 5108


Property Details for 9/111 Kings Rd, Salisbury Downs
9/111 Kings Rd, Salisbury Downs is a 4 bedroom, 2 bathroom House with 1 parking spaces. The property has a land size of 227m2 and floor size of 186m2. While the property is not currently for sale or for rent, it was last sold in May 2026. There are other 4 bedroom House sold in Salisbury Downs in the last 12 months.
Last Listing description (May 2026)
Deceptively spacious and spilling with natural light, this fresh 2013-built townhouse captures high-functioning lifestyle bliss wrapped in leafy surrounds and everyday convenience. Unfolding across a two level, four-bedroom footprint, the ground floor centres around a bright open-plan living and dining zone anchored by the crisp kitchen with gleaming stainless appliances. Large picture windows and central slider frame the low-maintenance backyard beyond, creating a welcoming hub where mid-week family life and relaxed entertaining come together with ease.
Upstairs, the focus shifts to rest and retreat with three airy bedrooms circling a tidy contemporary bathroom, while the generous master enjoys the added luxury of its own walk-in robe and private ensuite. Designed with flexibility in mind, the home delivers the perfect entry for ambitious couples needing work-from-home space, young families seeking room to grow without the upkeep, or investors looking for a feature-packed property with strong everyday appeal. With its clever layout and easy-care design, this is lock-and-leave simplicity in one compelling package.
MORE TO LOVE
• Great bench space, ample cabinetry + cupboards, stainless appliances, including dishwasher
• Sunny low maintenance backyard with no-mow lawns, established trees, high neighbourly fencing + plenty of scope to personalise
• Lovely master bedroom featuring picture windows, fresh air balcony, WIR + private ensuite
• 3 more versatile bedrooms, all enjoying BIRs/WIR
• Neat contemporary family bathroom featuring separate shower + bath
• Ground floor guest WC + concealed laundry
• Zone ducted AC throughout for year-round climate comfort at the touch of a button
• Secure garaging with internal access to the wide entry
SCHOOL ZONING
• A brisk walk to Riverdale Primary + a quick zip to Parafield Gardens High by way of car, bus or bike
Step outside and the everyday appeal quickly stacks up. With parks, reserves, sporting ovals and rec centres right outside your door, and all your shopping essentials covered courtesy of ALDI strolling distance. The bustling retail and dining hubs of Hollywood Plaza and Parabanks Shopping Centre are only moments away, delivering retail, cafés and entertainment on demand - all from a location that keeps you effortlessly connected across Adelaide's thriving northern corridor.
Disclaimer: As much as we aimed to have all details represented within this advertisement be true and correct, it is the buyer/ purchaser's responsibility to complete the correct due diligence while viewing and purchasing the property throughout the active campaign.
RLA 322799
Property Details:
Council | SALISBURY
Zone | GN - General Neighbourhood
Land | 227sqm(Approx.)
House | 186sqm(Approx.)
Built | 2013
Council Rates | $TBC pa
Water | $TBC pq
ESL | $TBC pa
Property History for 9/111 Kings Rd, Salisbury Downs, SA 5108
- 22 May 2026Sold for $690,000
- 16 Mar 2026Listed for Sale $660k - $700k
- 26 Jun 2023Listed for Sale Not Disclosed

Recent sales nearby
See more recent sales nearby/assets/perm/67zbexp7h4i6tb7izuxgha2ycu?signature=be793e514c972681d2b02b0d8f5f6814f442be1013c62c67d0165e9b67316875) 0
0/assets/perm/3h63plpacii63lxglep6rcov24?signature=9487eb41161ef8c4a437a3f9970e3665e24c69221dcc2c76a9fad5df9cc7a31f) 0
0/assets/perm/fgoxk5gnbqi63lywnwa27jebea?signature=eb09fcf775d1374699055325f483dd86d64a11f7ab5d6924b7844738054bd0cc) 0
0Similar properties For Sale nearby
See more properties for sale nearby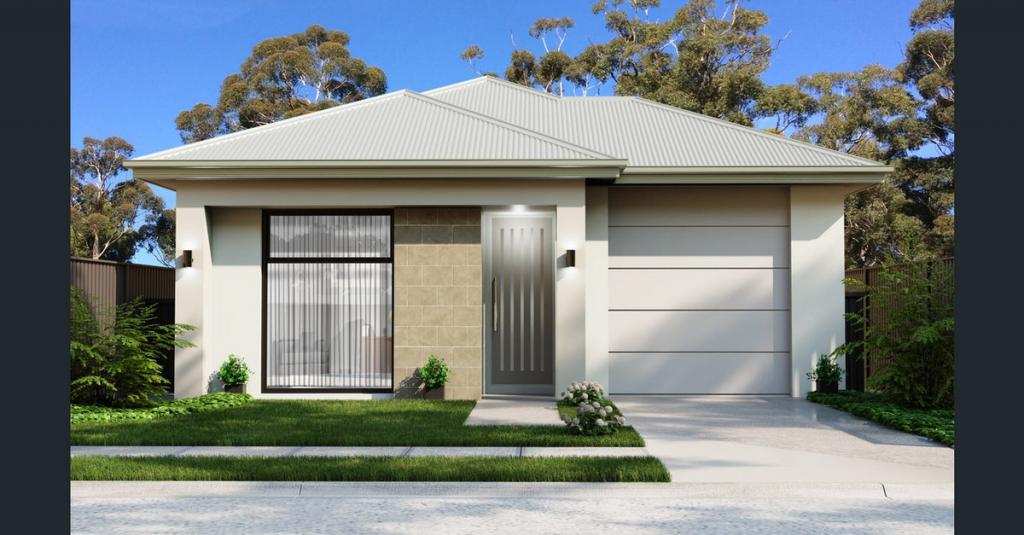 0
0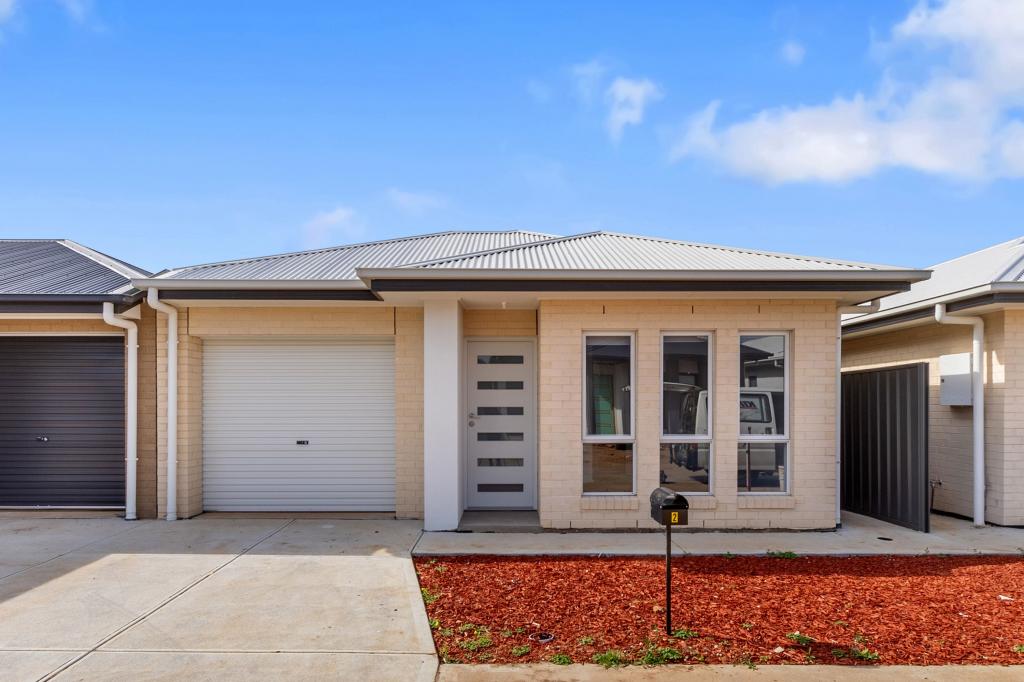 0
0

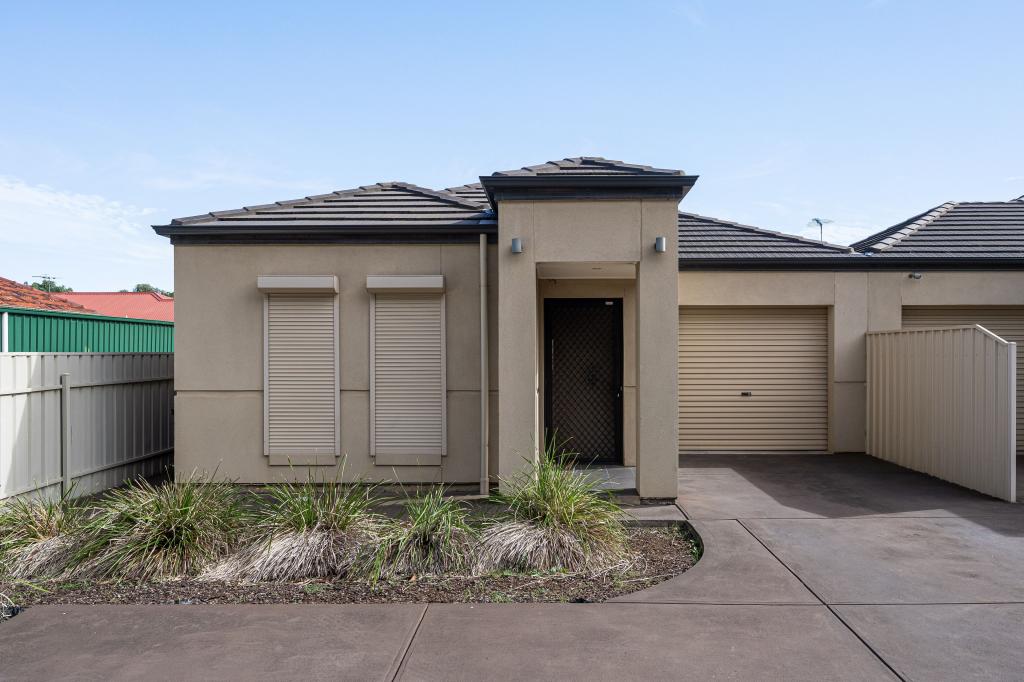 0
0Similar properties For Rent nearby
See more properties for rent nearby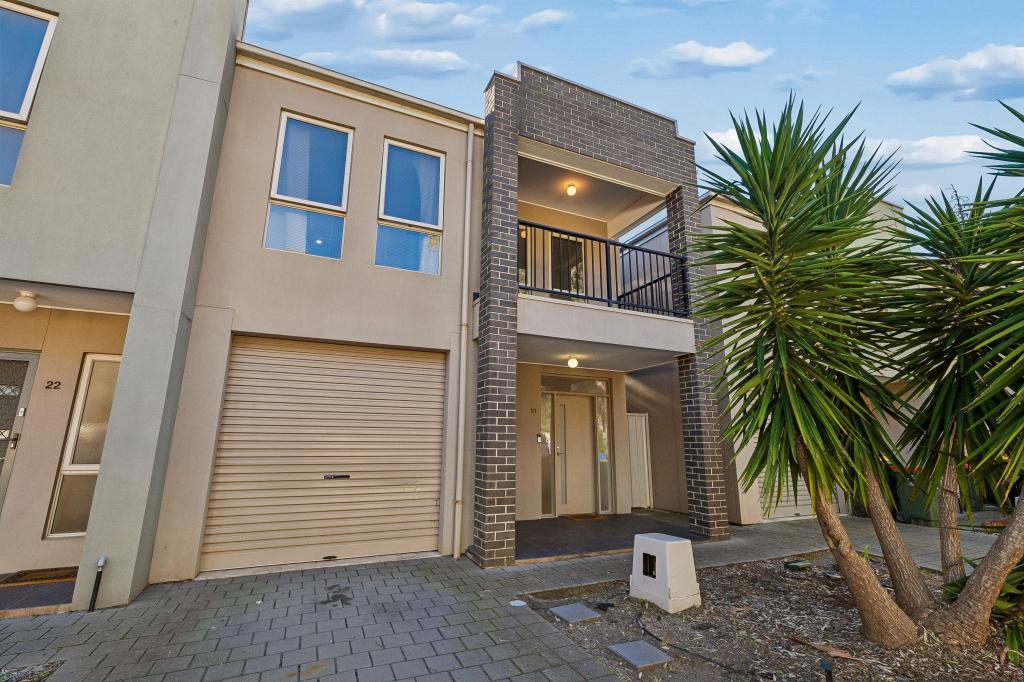 0
0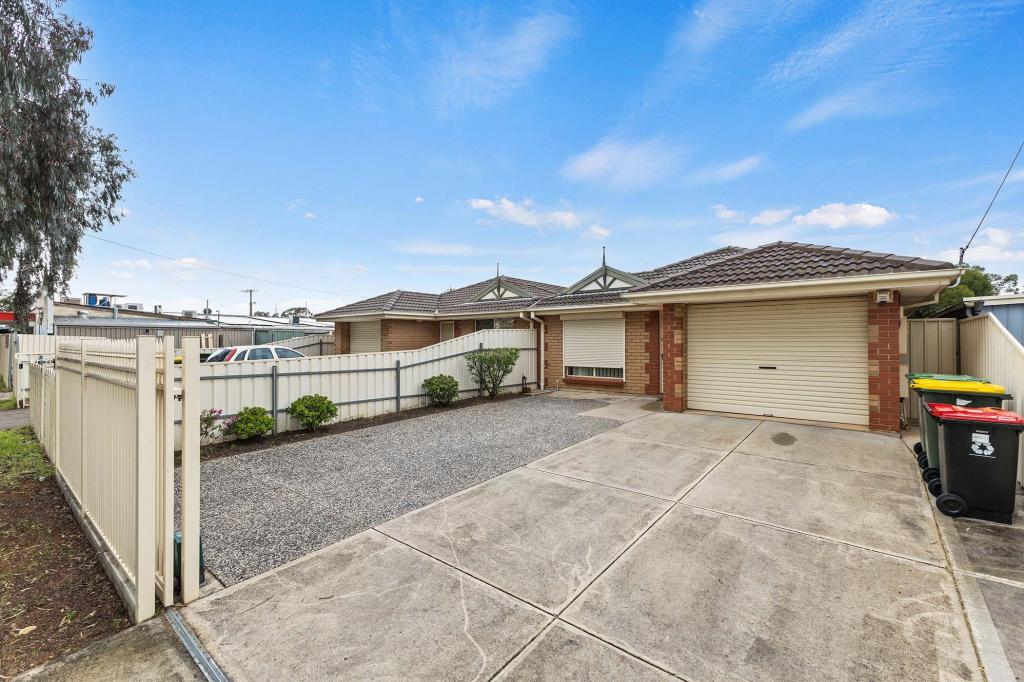 0
0 0
0
About Salisbury Downs 5108
The size of Salisbury Downs is approximately 2.8 square kilometres. There are 16 parks, covering nearly 13.5% of the total area. The population of Salisbury Downs in 2016 was 5984 people. By 2021 the population was 6296 showing a population growth of 5.2% in the area during that time. The predominant age group in Salisbury Downs is 30-39 years. Households in Salisbury Downs are primarily couples with children and are likely to be repaying $1000 - $1399 per month on mortgage repayments. In general, people in Salisbury Downs work in a labourer occupation.In 2021, 62.60% of the homes in Salisbury Downs were owner-occupied compared with 60.20% in 2016.
Salisbury Downs has 2,738 properties. Over the last 5 years, Houses in Salisbury Downs have seen a 116.30% increase in median value, while Units have seen a 120.18% increase. As at 31 August 2026:
- The median value for Houses in Salisbury Downs is $765,238 while the median value for Units is $538,401.
- Houses have a median rent of $570 while Units have a median rent of $490.
Suburb Insights for Salisbury Downs 5108
Market Insights
Salisbury Downs Trends for Houses
N/A
N/A
View TrendN/A
N/A
Salisbury Downs Trends for Units
N/A
N/A
View TrendN/A
N/A
Neighbourhood Insights
© Copyright 2026. RP Data Pty Ltd trading as Cotality (Cotality). All rights reserved. No reproduction, distribution, or transmission of the copyrighted materials is permitted. The information is deemed reliable but not guaranteed.
While Cotality uses commercially reasonable efforts to ensure the Cotality Data is current, Cotality does not warrant the accuracy, currency or completeness of the Cotality Data and to the full extent permitted by law excludes all loss or damage howsoever arising (including through negligence) in connection with the Cotality Data.
This product uses cookies and other similar technologies to improve and customise your browsing experience, to tailor content and adverts, and for analytics and metrics regarding visitor usage on this product and other media. We may share cookie and analytics information with third parties for the purposes of advertising. By continuing to use our website, you consent to cookies being used. View our Privacy Policy here.
X
