
14 Dewit StreetSalisbury Downs SA 5108
Property Details for 14 Dewit St, Salisbury Downs
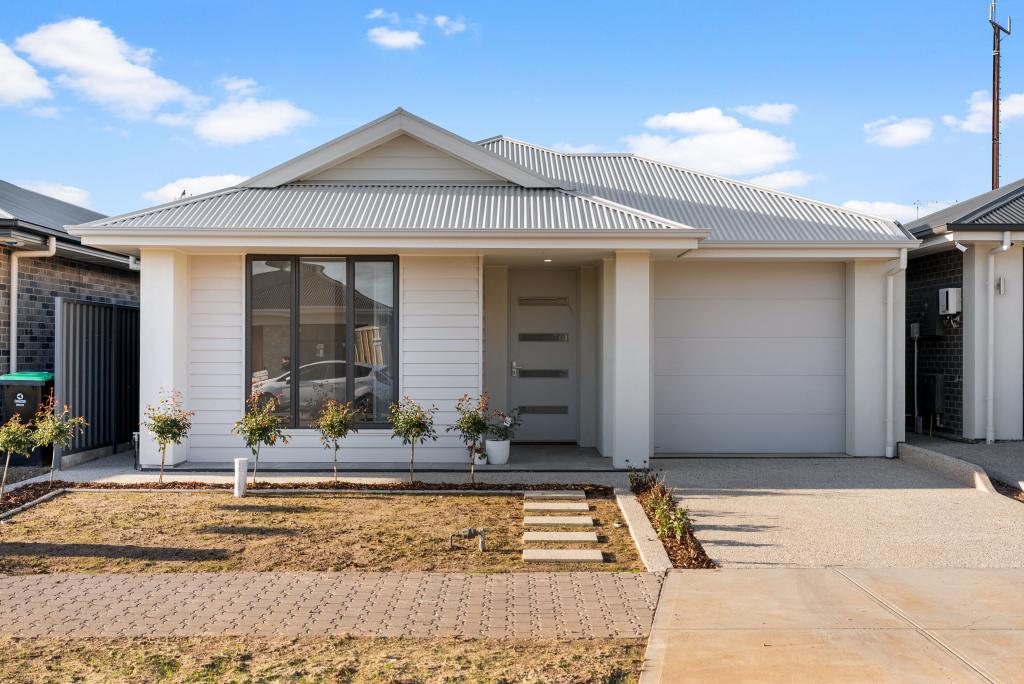
14 Dewit St, Salisbury Downs is a 3 bedroom, 2 bathroom House with 1 parking spaces and was built in 2015. The property has a land size of 383m2 and floor size of 107m2. While the property is not currently for sale or for rent, it was last sold in January 2022.
Last Listing description (January 2022)
Delightfully nestled on a generous, easy care allotment of 383m, this refreshing, contemporary courtyard home offers the space to move and room to grow that younger families desire. Offering open plan living and appealing contemporary decor across a generous 3 bedroom design, the home will suit 1st home buyers starting out or investors looking for value and reward.
Crisp floating floors & fresh neutral tones greet us as we enter, flowing from a generous wide entrance hall through to an appealing open plan living/dining room where a stylish modern kitchen overlooks.
Ambient natural light gently filters through clever north facing windows while a split system air conditioner ensures your year-round comfort.
Cook the family meals while you socialise in this unique set up with a bright, modern kitchen offering stainless steel appliances, double sink, wide breakfast bar, generous pantry space and ample overhead cupboards.
All 3 bedrooms are of good double proportion and all offer robe amenities. The master bedroom features an ensuite bathroom and walk-in robe plus split system air conditioner. Bedrooms 2 & 3 both offer built-in robes.
An oversize single carport will accommodate the family car, plus there is extra space for the laundry and some valuable storage area.
Outdoors offers a generous fully fenced, low maintenance rear yard with synthetic lawn and garden areas. Mature trees in the adjacent verges frame off the back yard with a botanical flavour. There is plenty of space for the family to enjoy and so much room for any future alfresco or pergola improvements, (STCC).
A fabulous low maintenance home that is bound to impress
Briefly:
* Spacious, bright and appealing low maintenance courtyard home
* Generous, easy care allotment of 383m
* Appealing contemporary decor with crisp floating floors and fresh neutral tones
* Open plan living/dining room with split system air conditioner
* Modern kitchen overlooks living/dining
* Kitchen features stainless steel appliances, double sink, wide breakfast bar, generous pantry space and ample overhead cupboards
* Abundant ambient natural light
* 3 spacious bedrooms, all of generous double proportion
* Bedroom 1 with split system air conditioner, walk-in robe and ensuite bathroom
* Bedrooms 2 & 3 with built-in robes
* Bright main bathroom with separate bath and shower
* Separate toilet
* Generous rear yard with synthetic lawn and garden areas
* Backyard framed by mature trees from adjacent verge
* Ample room for any alfresco improvements
* Oversize single garage with roller door and laundry space
* Rainwater tank
* 2.4m ceilings
Located close the numerous parks and reserves that Salisbury has to offer, with The Little Para River Linear Park is just around the corner with the Little Para Golf Course only a short stroll away. The Salisbury West Sports Club & Playground and the Little Para Golf Course are also in the local area.
Nearby unzoned local primary schools include Salisbury Downs Primary, Riverdale Primary,
Salisbury Primary & Paralowie School. The zoned high school for this address is Parafield Gardens High School.
Great shopping at Hollywood Plaza is a short stroll away, with Parabanks Shopping Centre and the Salisbury Interchange both in the local area.
Zoning information is obtained from www.education.sa.gov.au Purchasers are responsible for ensuring by independent verification its accuracy, currency or completeness.
Vendors Statement: The vendor's statement may be inspected at 249 Greenhill Road, Dulwich for 3 consecutive business days immediately preceding the auction; and at the auction for 30 minutes before it starts.
RLA 278530
Auction Pricing - In a campaign of this nature, our clients have opted to not state a price guide to the public. To assist you, please reach out to receive the latest sales data or attend our next inspection where this will be readily available. During this campaign, we are unable to supply a guide or influence the market in terms of price.
Ray White Norwood are taking preventive measures for the health and safety of its clients and buyers entering any one of our properties. Please note that social distancing will be required at this open inspection.
Property Details:
Council | Salisbury
Zone | GN - General Neighbourhood\\
Land | 383sqm(Approx.)
House | 132sqm(Approx.)
Built | 2015
Council Rates | $TBC pa
Water | $TBC pq
ESL | $TBC pa
Property History for 14 Dewit St, Salisbury Downs, SA 5108
- 17 Jan 2022Sold for $400,000
- 16 Nov 2021Listed for Sale Auction On-Site Saturday 4th December 3:00PM
- 24 May 2018Listed for Rent - Price not available

Recent sales nearby
See more recent sales nearby/assets/perm/wt7jjytqnyi63cile4fempwska?signature=91d7b4a08deb394c3bf54f6012b5b78bbaefa08967dedf5945cf6d0b33e81381) 0
0
/assets/perm/cujyo25ghqi6rdjyc6wu4z5z2y?signature=708538d53aa7e4d79686b74ac3dec6ce774d95168c537abb5ec74b450f122070) 0
0/assets/perm/w6z4hzb66mi63p74zfledzt724?signature=3c842dccb6828b5455e76adab1b4759474a9465a5aeb5f1c76f136aec471d7f8) 0
0
Similar properties For Sale nearby
See more properties for sale nearby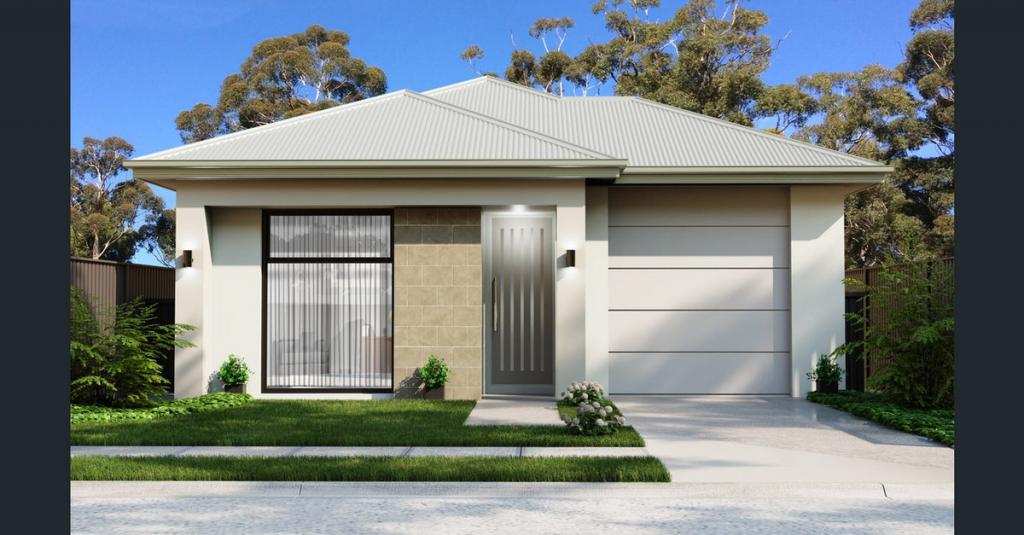 0
0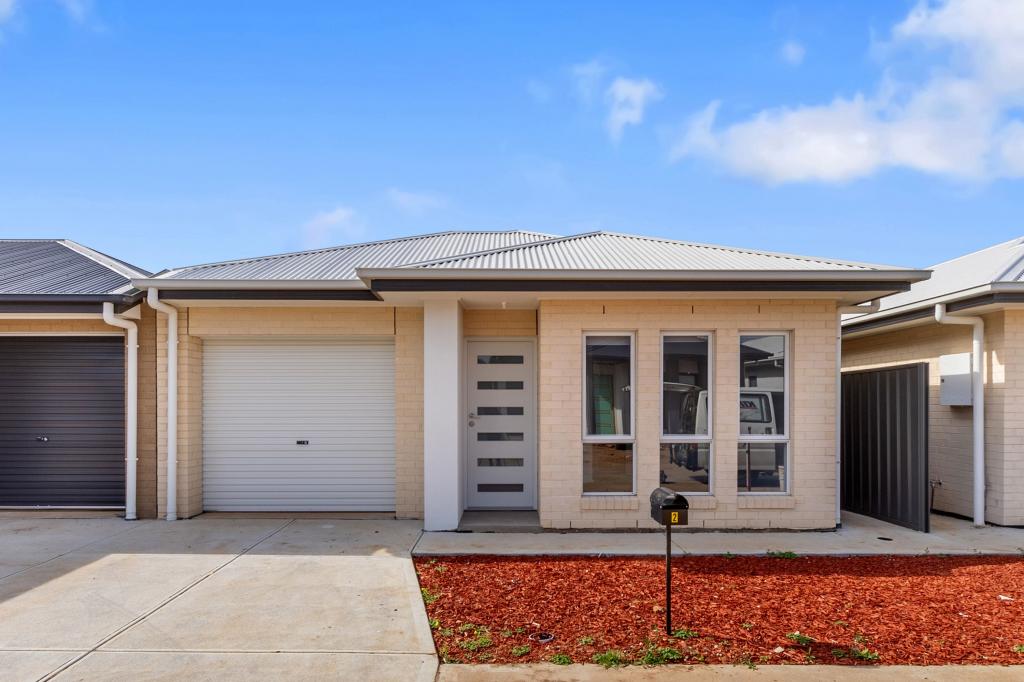 0
0

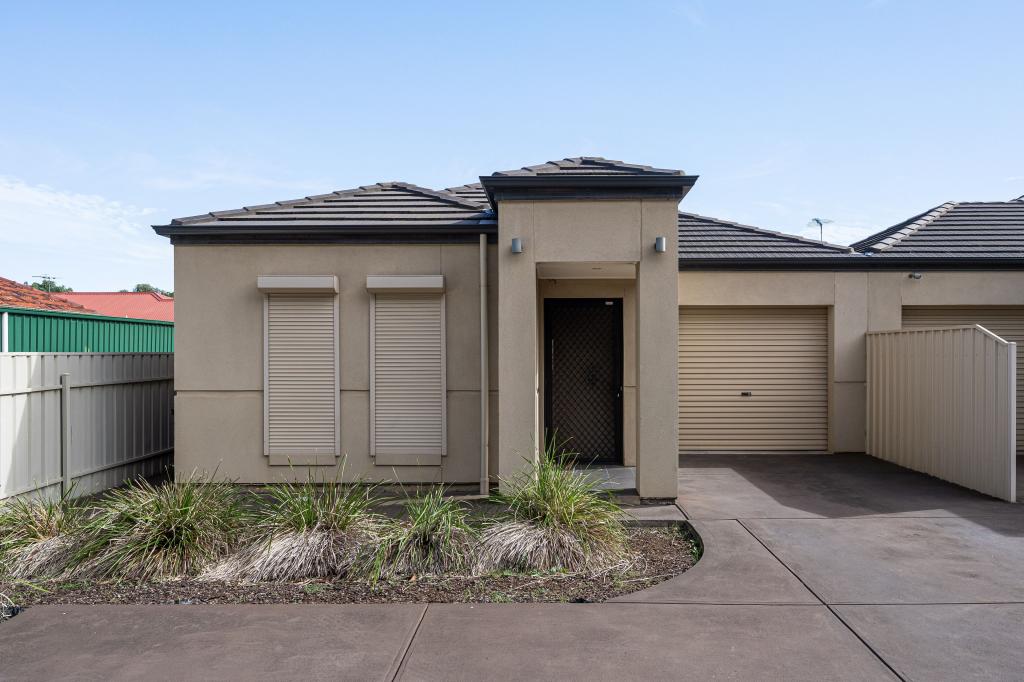 0
0Similar properties For Rent nearby
See more properties for rent nearby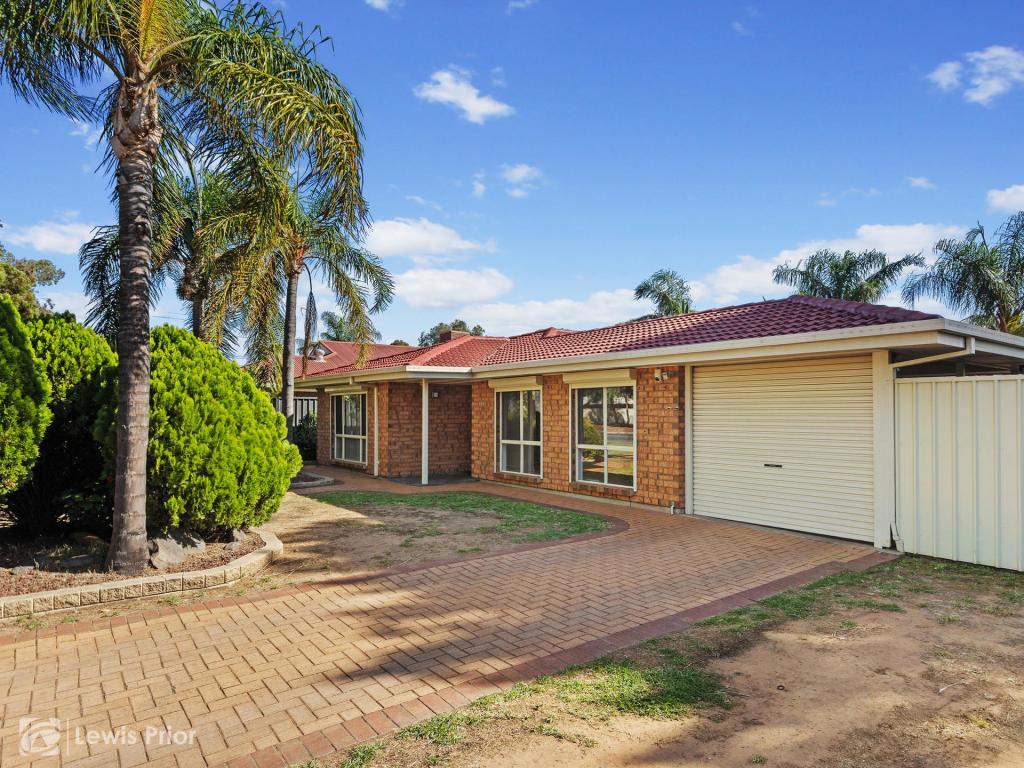 0
0
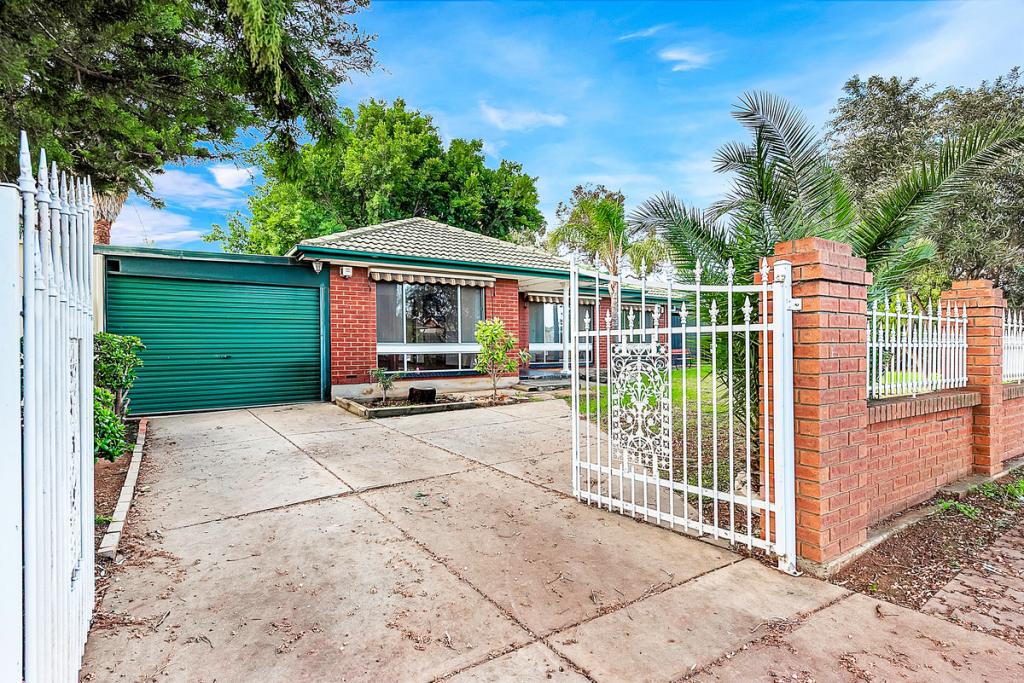 0
0
 0
0About Salisbury Downs 5108
The size of Salisbury Downs is approximately 2.8 square kilometres. There are 16 parks, covering nearly 13.5% of the total area. The population of Salisbury Downs in 2016 was 5984 people. By 2021 the population was 6296 showing a population growth of 5.2% in the area during that time. The predominant age group in Salisbury Downs is 30-39 years. Households in Salisbury Downs are primarily couples with children and are likely to be repaying $1000 - $1399 per month on mortgage repayments. In general, people in Salisbury Downs work in a labourer occupation.In 2021, 62.60% of the homes in Salisbury Downs were owner-occupied compared with 60.20% in 2016.
Salisbury Downs has 2,740 properties. Over the last 5 years, Houses in Salisbury Downs have seen a 130.36% increase in median value, while Units have seen a 112.04% increase. As at 30 June 2026:
- The median value for Houses in Salisbury Downs is $788,417 while the median value for Units is $505,834.
- Houses have a median rent of $550 while Units have a median rent of $490.
Suburb Insights for Salisbury Downs 5108
Market Insights
Salisbury Downs Trends for Houses
N/A
N/A
View TrendN/A
N/A
Salisbury Downs Trends for Units
N/A
N/A
View TrendN/A
N/A
Neighbourhood Insights
© Copyright 2026. RP Data Pty Ltd trading as Cotality (Cotality). All rights reserved. No reproduction, distribution, or transmission of the copyrighted materials is permitted. The information is deemed reliable but not guaranteed.
While Cotality uses commercially reasonable efforts to ensure the Cotality Data is current, Cotality does not warrant the accuracy, currency or completeness of the Cotality Data and to the full extent permitted by law excludes all loss or damage howsoever arising (including through negligence) in connection with the Cotality Data.
This product uses cookies and other similar technologies to improve and customise your browsing experience, to tailor content and adverts, and for analytics and metrics regarding visitor usage on this product and other media. We may share cookie and analytics information with third parties for the purposes of advertising. By continuing to use our website, you consent to cookies being used. View our Privacy Policy here.
X
