
18A Ada StreetSalisbury SA 5108

Property Details for 18a Ada St, Salisbury
18a Ada St, Salisbury is a 3 bedroom, 2 bathroom House and was built in 2024. The property has a land size of 317m2 and floor size of 148m2. While the property is not currently for sale or for rent, it was last sold in October 2026. There are other 3 bedroom House sold in Salisbury in the last 12 months.
Last Listing description (November 2026)
Still fresh from its recent build, 18B Ada Street brings a polished modern edge to Salisbury with light-filled interiors, clever flexibility and the kind of low-upkeep lifestyle couples or budding families can settle straight into. A sunlit front lounge creates welcome separation from the main social spaces, while the master retreat follows with a walk-in robe and sleek private ensuite. Two more bedrooms, a sparkling family bathroom and central courtyard carry natural light through the heart of the floorplan.
At the rear, the home shifts into entertaining mode with an expansive open-plan domain made for connection. Sweeping stone surfaces headline the foodie's zone, complete with a waterfall island, statement appliances and a Butler's pantry, while integrated joinery gives the adjoining living space a crisp custom finish. Wide sliders open everything outdoors, where a covered alfresco with zip-track blinds and built-in kitchenette extends the hosting potential across the seasons, overlooking sunny no-mow lawn and dedicated garden beds ready for planting.
MORE TO LOVE
Sunlit front lounge creating valuable separation from the main entertaining domain
Expansive open-plan entertaining flowing through dining, lounge + outdoor living zones
Striking stone-topped kitchen featuring waterfall island, abundant cabinetry, modern appliances + Butler's pantry
Private master retreat enjoying WIR + sleek ensuite
Two more bright bedrooms, both featuring BIRs
Sparkling family bathroom with contemporary full-height tiling + frameless shower
Practical laundry, clever storage + integrated dining/entertaining cabinetry, as well as zoned ducted climate control
Covered alfresco featuring zip-track blinds, built-in kitchenette + LED downlights
Sunny no-mow lawn framed by dedicated garden beds
Secure single garage with electric gate entry
SCHOOL ZONING
A brisk walk to Salisbury Downs Primary for easy morning starts + a stone's throw to Salisbury High
Beyond the front door, Salisbury keeps everyday life exceptionally well connected, with local schools, leafy reserves and sporting grounds all close at hand. Parabanks Shopping Centre puts shopping, cafs, dining and entertainment within quick reach, while nearby bus routes and train services keep broader northern hubs like Elizabeth and Munno Para easily accessible. Add a swift run into Adelaide CBD, and this is a lifestyle setting that balances suburban ease with the freedom to stay connected to everything beyond.
Disclaimer: As much as we aimed to have all details represented within this advertisement be true and correct, it is the buyer/ purchaser's responsibility to complete the correct due diligence while viewing and purchasing the property throughout the active campaign.
RLA 322799
Property Details:
Council | Salisbury
Zone | General Neighbourhood
Land | 317sqm(Approx.)
House | 179.9sqm(Approx.)
Built | 2025
Council Rates | $2,047.95 pa
Water | $387.97 pq
ESL | $148.25 pa
Property History for 18a Ada St, Salisbury, SA 5108
- 20 Oct 2026Sold
- 12 Oct 2026Listed for Sale $700,000 Best Offers by 30th November
- 16 Apr 2026Sold for $791,000

Recent sales nearby
See more recent sales nearby 0
 0
Similar properties For Sale nearby
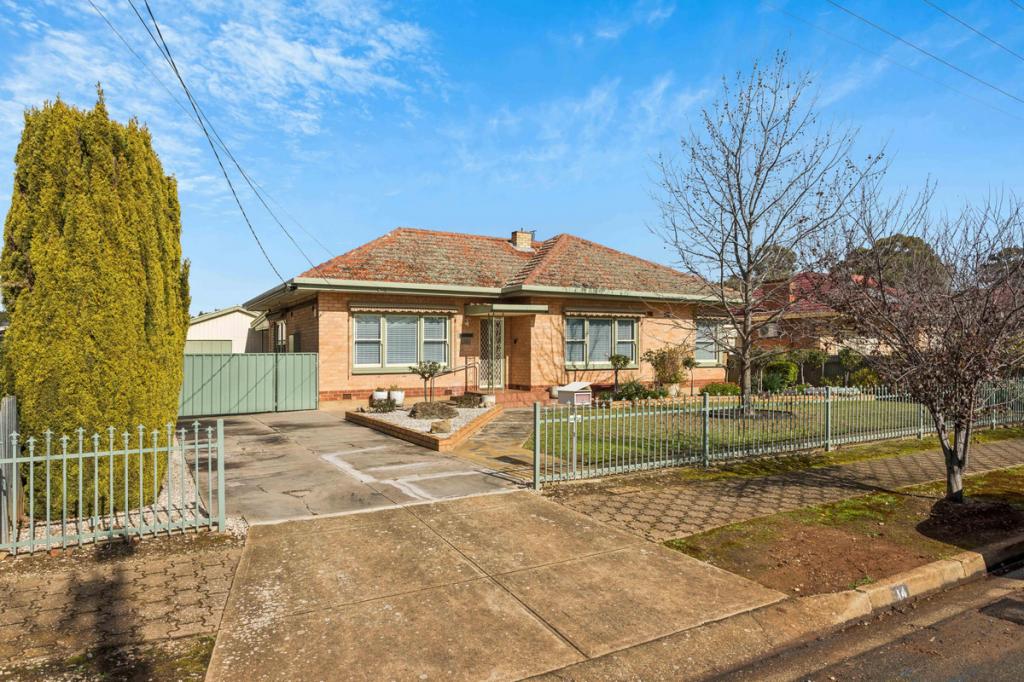
See more properties for sale nearby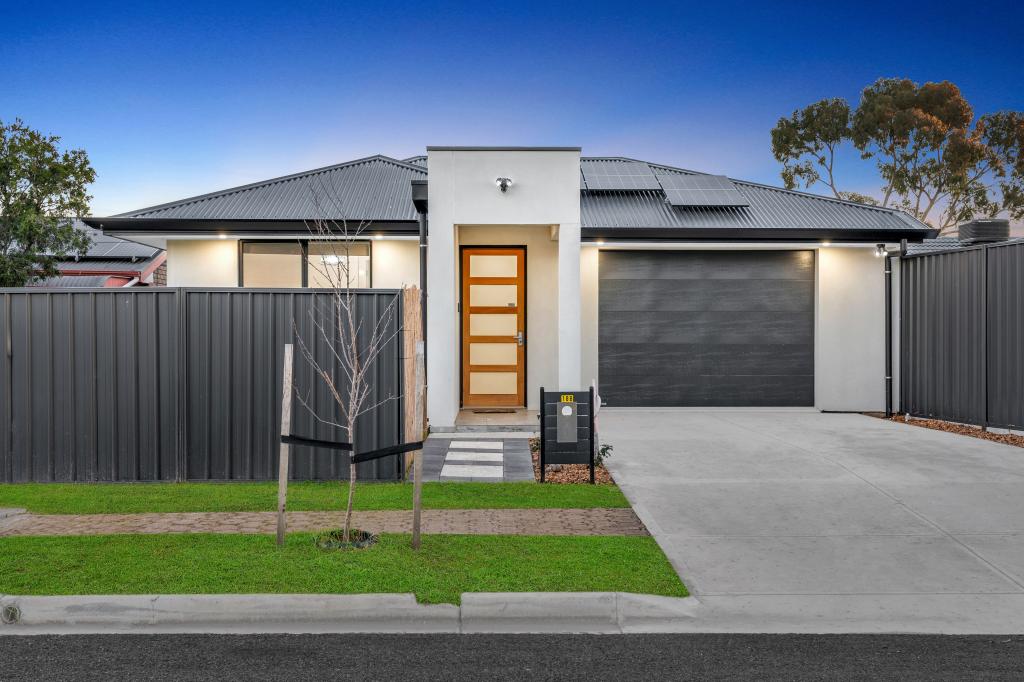 0

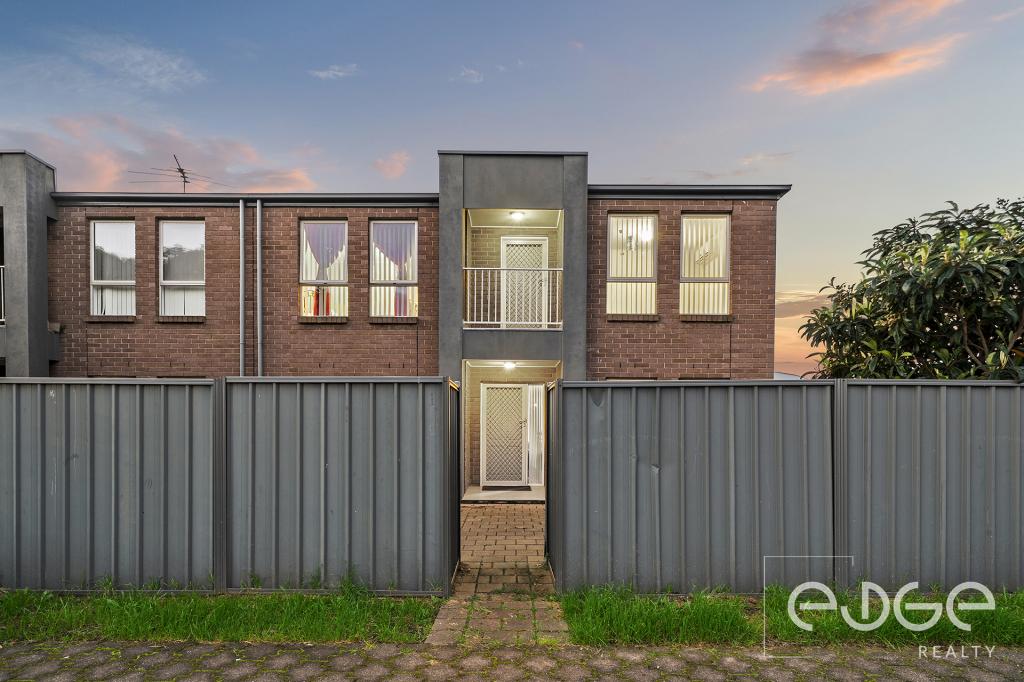
 0



 0


Similar properties For Rent nearby
See more properties for rent nearby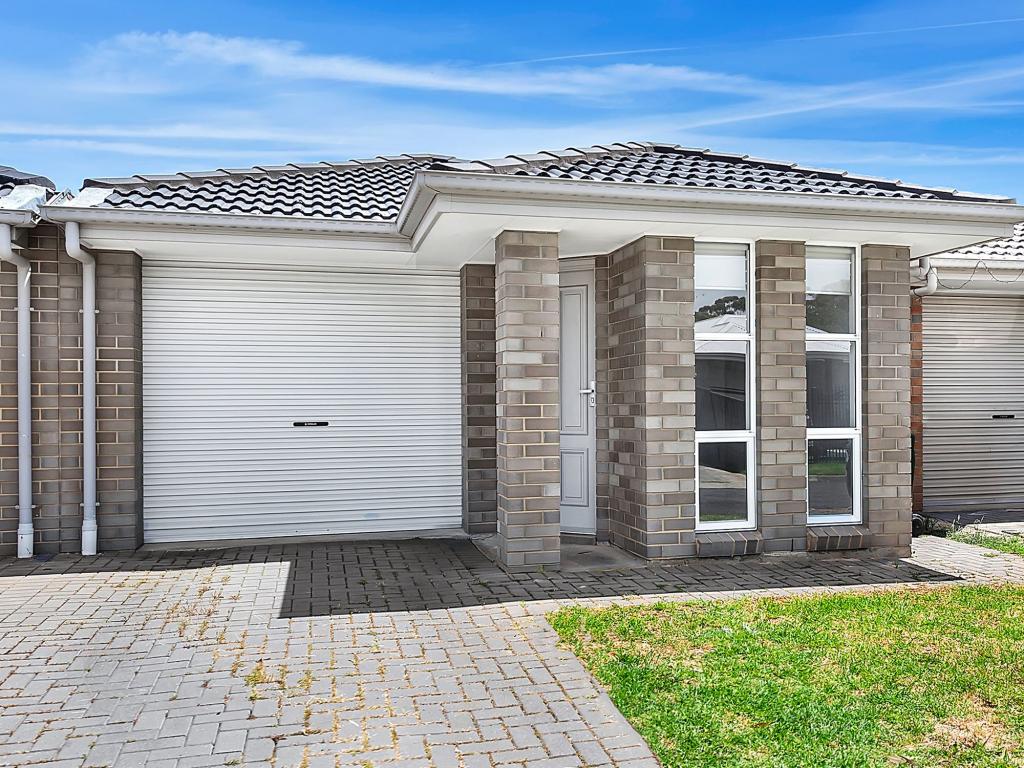 0
 0

 0

About Salisbury 5108
The size of Salisbury is approximately 4.6 square kilometres. There are 22 parks, covering nearly 15.6% of the total area. The population of Salisbury in 2016 was 8205 people. By 2021 the population was 8841 showing a population growth of 7.8% in the area during that time. The predominant age group in Salisbury is 30-39 years. Households in Salisbury are primarily couples with children and are likely to be repaying $1000 - $1399 per month on mortgage repayments. In general, people in Salisbury work in a labourer occupation.In 2021, 54.00% of the homes in Salisbury were owner-occupied compared with 52.30% in 2016.
Salisbury has 4,445 properties. Over the last 5 years, Houses in Salisbury have seen a 104.53% increase in median value, while Units have seen a 124.72% increase. As at 31 October 2026:
- The median value for Houses in Salisbury is $756,420 while the median value for Units is $485,177.
- Houses have a median rent of $580 while Units have a median rent of $460.
Suburb Insights for Salisbury 5108
Market Insights
Salisbury Trends for Houses
N/A
N/A
View TrendN/A
N/A
Salisbury Trends for Units
N/A
N/A
View TrendN/A
N/A
Neighbourhood Insights
© Copyright 2026. RP Data Pty Ltd trading as Cotality (Cotality). All rights reserved. No reproduction, distribution, or transmission of the copyrighted materials is permitted. The information is deemed reliable but not guaranteed.
While Cotality uses commercially reasonable efforts to ensure the Cotality Data is current, Cotality does not warrant the accuracy, currency or completeness of the Cotality Data and to the full extent permitted by law excludes all loss or damage howsoever arising (including through negligence) in connection with the Cotality Data.
This product uses cookies and other similar technologies to improve and customise your browsing experience, to tailor content and adverts, and for analytics and metrics regarding visitor usage on this product and other media. We may share cookie and analytics information with third parties for the purposes of advertising. By continuing to use our website, you consent to cookies being used. View our Privacy Policy here.
X
