
13 Winzor StreetSalisbury SA 5108

Property Details for 13 Winzor St, Salisbury
13 Winzor St, Salisbury is a 3 bedroom, 1 bathroom House with 1 parking spaces and was built in 1948. The property has a land size of 879m2 and floor size of 166m2. While the property is not currently for sale or for rent, it was last sold in July 2026. There are other 3 bedroom House sold in Salisbury in the last 12 months.
Last Listing description (July 2026)
Potential packed and ready for its next owner, this traditional solid brick home is nestled privately on a massive 880m allotment, boasting a frontage of approximately 22m. This rare earth offering will appeal to homebuyers, renovators and developers looking for value and location in a rapidly growing area.
Home buyers will embrace the opportunity to purchase now and enjoy the financial and emotional security of knowing that this allotment can be subdivided in the future (STCC). Developers should also take a look at the potential on offer with the view to demolish the existing building and construct contemporary accommodation (STCC).
The home features 3 large double sized bedrooms, formal lounge and generous combined kitchen/dining room across a traditional solid brick design. Polished timber floors and art deco decorative ceilings add a sense heritage style, while roller shutters provide comfort and security.
A large formal lounge offers split system air conditioner, gas log fire and plenty of room for your daily relaxation, while the combined kitchen/dining room features solid timber cabinetry, ample bench space and functional appliances.
Step outdoors and relax alfresco style under a high gabled full width pergola. There is so much space for your outdoor endeavours in this unique area sheltered from the year-round weather.
The large back yard provides plenty of space for kids and pets while a galvanised iron garage behind lock-up gates provides secure accommodation for the family cars.
Whether you're investing for the future, looking for a home or wishing to redevelop, this exciting offering on a large rectangular block will certainly appeal to the broader market.
Briefly:
* Traditional solid brick home on massive 880m allotment
* Generous rectangular allotment with approximately 22m frontage
* Excellent location close to Parabanks Shopping Centre
* Great opportunity for homebuyers, renovators and developers alike
* Perfect allotment for demolition and subdivision (STCC)
* Solid brick construction with generous high ceilings
* Art deco cornices and ceiling roses
* Polished timber floors
* Generous living room with split system air conditioner and gas log fire
* Spacious kitchen/dining room offers solid timber cabinetry, ample bench space and functional appliances
* 3 spacious bedrooms all with built-in robes
* Security roller shutters to the street facing windows
* Spacious bathroom with separate bath and shower
* Traditional laundry and 2nd toilet
* Full width semi-enclosed alfresco entertaining pergola
* Large lawn covered rear yard with 2 rainwater tanks
* Single galvanised iron garage behind lock-up gates
* High fencing to the street
* Ample off street parking in a wide driveway
Perfectly located close to all desirable amenities. Parabanks Shopping Centre including Hoyts Cinemas is just a short walk away along with The Salisbury Interchange, providing express public transport to the city and the north.
The Parafield District Outlet Centre is also in easy reach for your designer and lifestyle goods.
The Salisbury North Wetland & Salisbury Swimming Centre with the Little Para River Recreational Reserve are also in the local area providing a great place for outdoor entertainment and exercise, along with the Penfield Golf Club,
the Little Para Golf Course and the Salisbury Football Club.
Unzoned local primary schools include Salisbury Primary School, Bowden Brompton CS Northern, Salisbury North R-7, Elizabeth Vale & Brahma Lodge Primary. The zoned secondary school is Salisbury High School. Local private education can be found at Temple Christian College, Bethany Christian School, Tyndale Christian School & Thomas More College.
Zoning information is obtained from www.education.sa.gov.au Purchasers are responsible for ensuring by independent verification its accuracy, currency or completeness.
DISCLAIMER: We have in preparing this document used our best endeavours to ensure the information contained is true and accurate but accept no responsibility and disclaim all liability in respect to any errors, omissions, inaccuracies, or misstatements contained. Prospective purchasers should make their own enquiries to verify the information contained in this document.
RLA356785
Property History for 13 Winzor St, Salisbury, SA 5108
- 18 Jul 2026Sold for $883,500
- 23 Jun 2026Listed for Sale Auction on site: Saturday 18th of July 2:30pm(USP)
- 08 Jul 2024Sold for $725,000

Recent sales nearby
See more recent sales nearby/assets/perm/37fm4xxsp4i6vcxnqmou2mkfwm?signature=d72a305ce7c729eb60a27d28d57241ef7d1edec346ad2398534edfdb86e0ec8b) 0
0
/assets/perm/ulnamvo3yai6nkqhj5lg4g7xdy?signature=e92b101655f0ce2a1e31d71d0939a38c66d91afa4d84e1b623ac822c33165531) 0
0
/assets/perm/bztkudw3zai6novehuthdpdpwy?signature=41ec6a3c348590fd2a9b03fd0141bb42e777292ba4bee9b0fb16ae2e630cefc9) 0
0Similar properties For Sale nearby
See more properties for sale nearby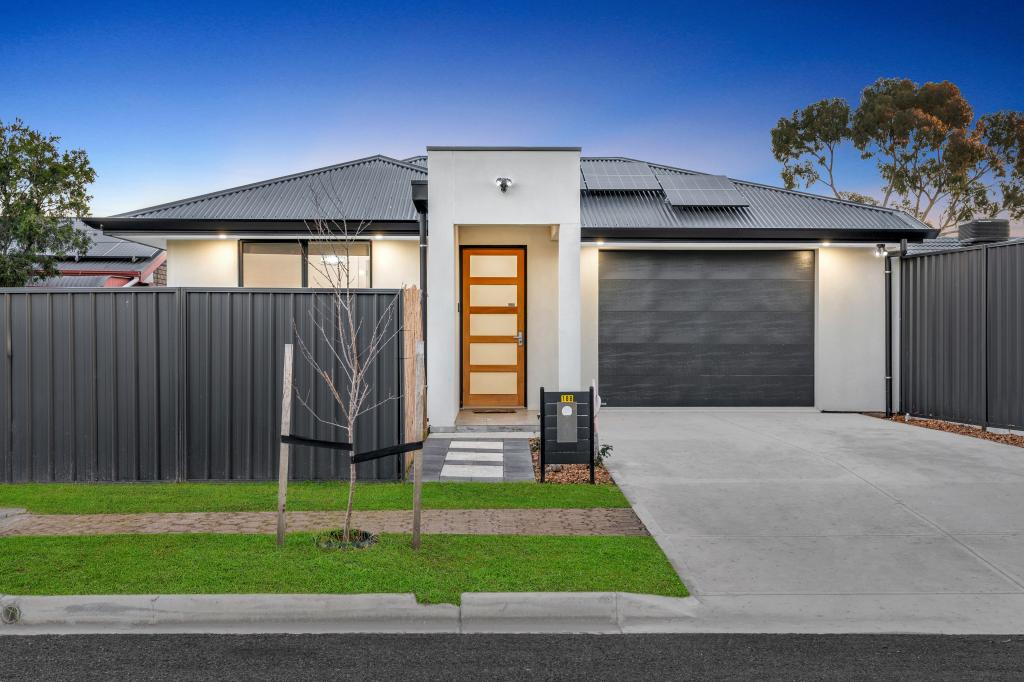 0
0
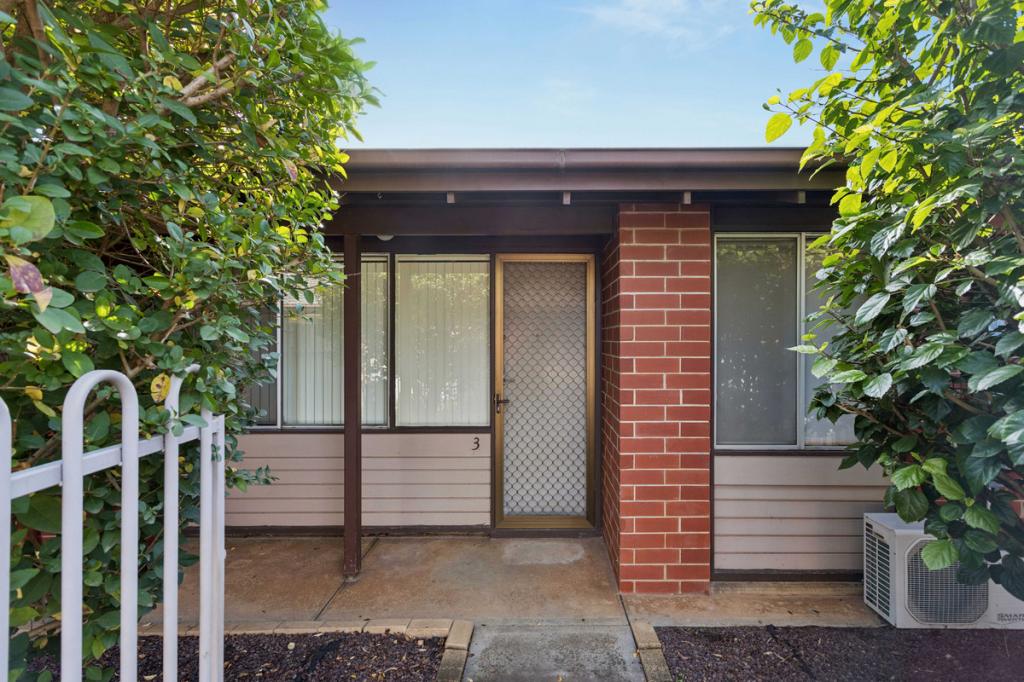 0
0


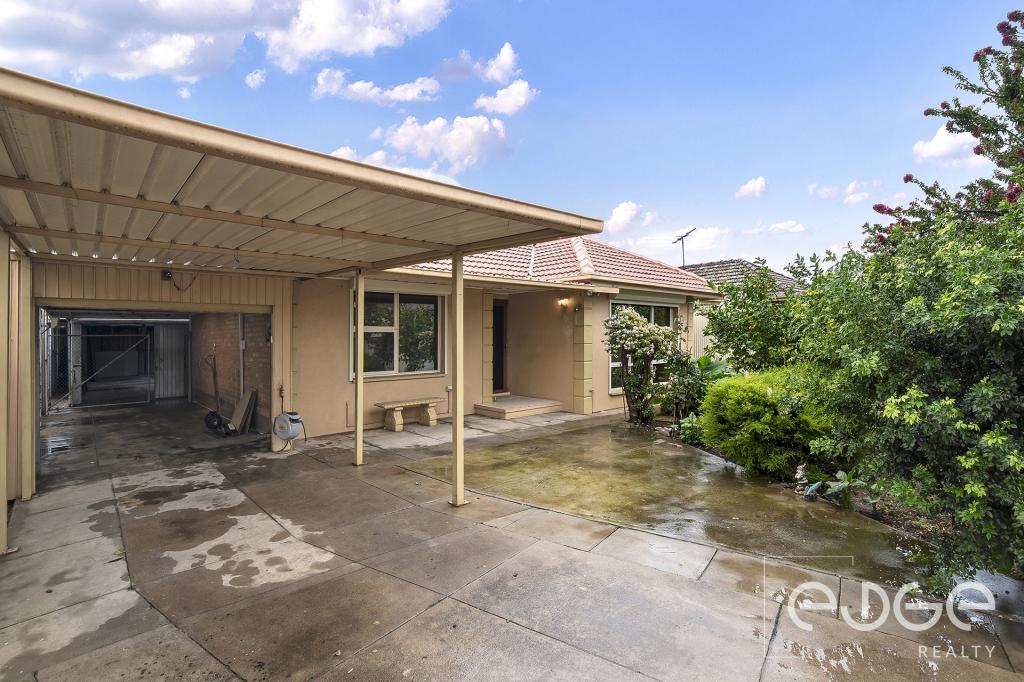 0
0

Similar properties For Rent nearby
See more properties for rent nearby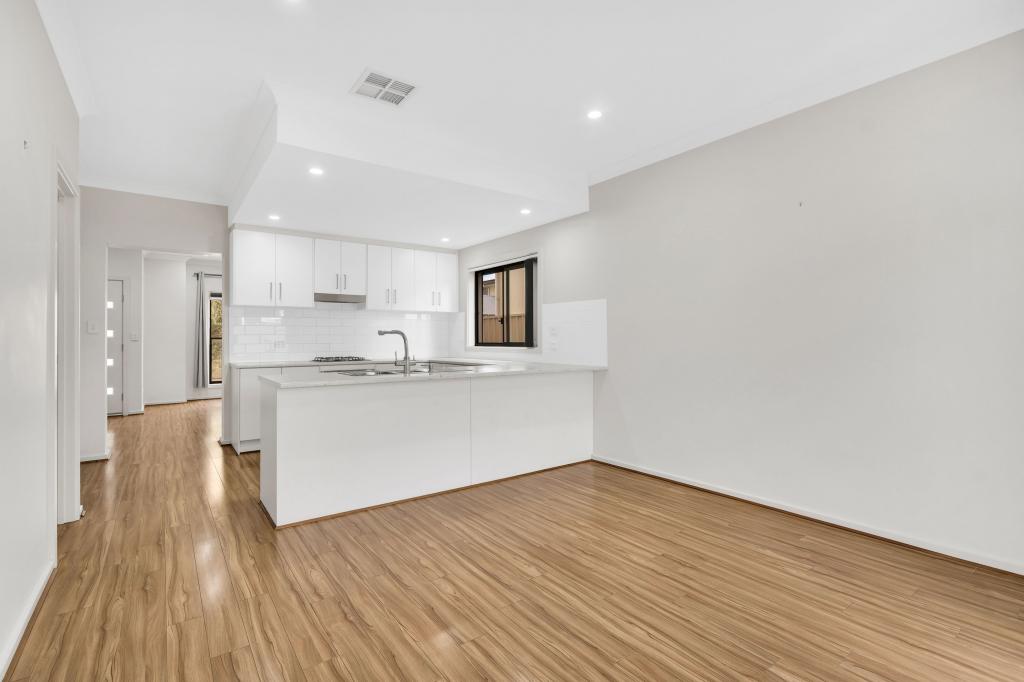 0
0 0
0
 0
0About Salisbury 5108
The size of Salisbury is approximately 4.6 square kilometres. There are 22 parks, covering nearly 15.6% of the total area. The population of Salisbury in 2016 was 8205 people. By 2021 the population was 8841 showing a population growth of 7.8% in the area during that time. The predominant age group in Salisbury is 30-39 years. Households in Salisbury are primarily couples with children and are likely to be repaying $1000 - $1399 per month on mortgage repayments. In general, people in Salisbury work in a labourer occupation.In 2021, 54.00% of the homes in Salisbury were owner-occupied compared with 52.30% in 2016.
Salisbury has 4,394 properties. Over the last 5 years, Houses in Salisbury have seen a 137.49% increase in median value, while Units have seen a 135.27% increase. As at 30 June 2026:
- The median value for Houses in Salisbury is $797,197 while the median value for Units is $495,717.
- Houses have a median rent of $560 while Units have a median rent of $450.
Suburb Insights for Salisbury 5108
Market Insights
Salisbury Trends for Houses
N/A
N/A
View TrendN/A
N/A
Salisbury Trends for Units
N/A
N/A
View TrendN/A
N/A
Neighbourhood Insights
© Copyright 2026. RP Data Pty Ltd trading as Cotality (Cotality). All rights reserved. No reproduction, distribution, or transmission of the copyrighted materials is permitted. The information is deemed reliable but not guaranteed.
While Cotality uses commercially reasonable efforts to ensure the Cotality Data is current, Cotality does not warrant the accuracy, currency or completeness of the Cotality Data and to the full extent permitted by law excludes all loss or damage howsoever arising (including through negligence) in connection with the Cotality Data.
This product uses cookies and other similar technologies to improve and customise your browsing experience, to tailor content and adverts, and for analytics and metrics regarding visitor usage on this product and other media. We may share cookie and analytics information with third parties for the purposes of advertising. By continuing to use our website, you consent to cookies being used. View our Privacy Policy here.
X
