
1/92-94 Fenden RoadSalisbury SA 5108

Property Details for 1/92-94 Fenden Rd, Salisbury
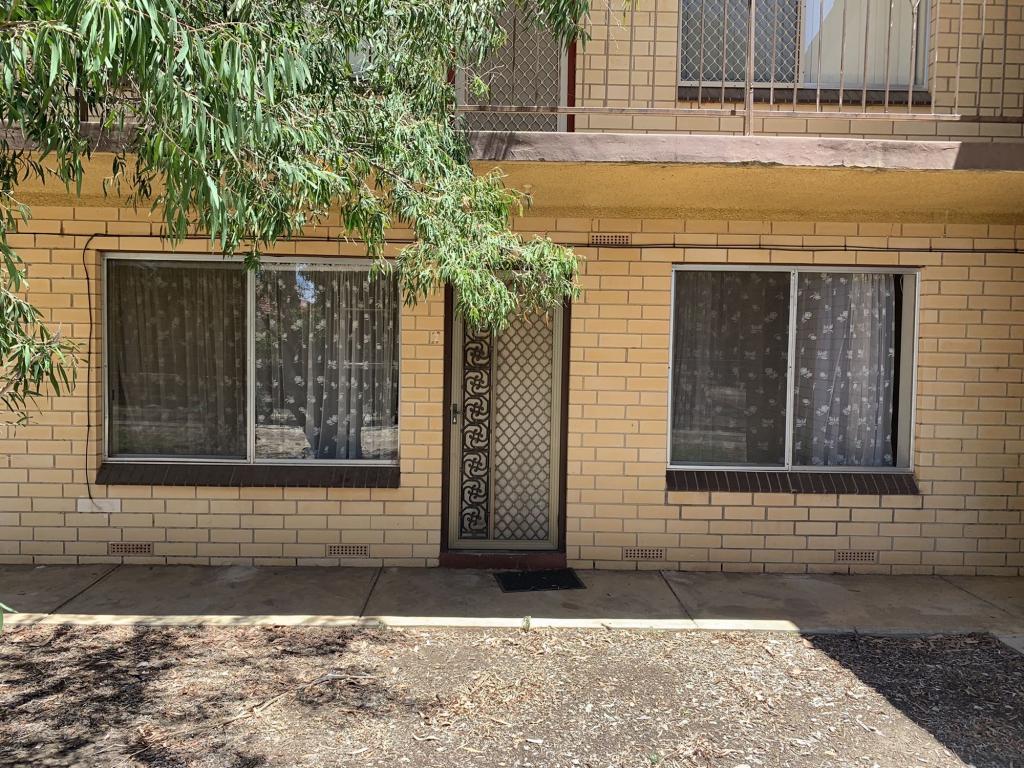

1/92-94 Fenden Rd, Salisbury is a 3 bedroom, 1 bathroom Townhouse with 2 parking spaces and was built in 2014. The property has a land size of 279m2 and floor size of 142m2.This Property is currently listed for sale with Ray White Salisbury
Last Listing description (August 2026)
Ray White Salisbury proudly presents 1/92-94 Fenden Road, Salisbury.THE LOCATIONPerfectly positioned in the heart of Salisbury, this contemporary residence offers an outstanding lifestyle of comfort, convenience and low-maintenance living. Surrounded by quality homes and established reserves, this sought-after location is ideal for first home buyers, growing families, downsizers and investors alike.Families will appreciate the close proximity to Salisbury Primary School, Salisbury High School, Tyndale Christian School and Thomas More College, while shopping and everyday essentials are only moments away at Parabanks Shopping Centre, Hollywood Plaza and Saints Shopping Centre.Enjoy weekends exploring nearby Carisbrooke Park, Happy Home Reserve and the Little Para River Linear Park, offering walking trails, playgrounds and open green spaces for the whole family. With Salisbury Interchange, Main North Road and the Northern Expressway all within easy reach, commuting to the Adelaide CBD and surrounding suburbs is effortless.THE RESIDENCEBuilt in 2014, this beautifully presented two-storey residence has been thoughtfully designed to combine modern style with practical family living. Behind its attractive street presence, the home welcomes you with a spacious front lounge, creating the perfect place to relax before flowing through to the light-filled open-plan kitchen and dining area at the rear.The well-appointed kitchen forms the heart of the home and features quality stainless steel appliances, a gas cooktop, dishwasher, breakfast bar seating, generous bench space and ample cabinetry, all while overlooking the dining area and outdoor entertaining space. Sliding doors seamlessly extend the living outdoors to a generous undercover pergola, providing the perfect setting for year-round entertaining, while the low-maintenance gardens and secure rear yard complete the outdoor lifestyle.Upstairs, the generous master suite enjoys the added luxury of a private balcony, walk-in robe and direct ensuite access through the convenient two-way bathroom. Bedrooms two and three are both well-proportioned and are serviced by the centrally positioned two-way bathroom, featuring a separate shower, bathtub and separate toilet to comfortably accommodate the whole family .Completing this impressive home is a secure double carport with automatic panel lift door, convenient internal access and the added benefit of automatic front gates, providing an extra layer of privacy and security for everyday living.FEATURES Solar Built In 2014 Two-Storey Design Breakfast Bar Seating Spacious Front Lounge Internal Garage Access Stainless Steel Appliances Kitchen With Gas Cooktop Three Spacious Bedrooms Two-Way Ensuite Bathroom Automatic Front Security Gates Walk-In Robe To Master Bedroom Open-Plan Kitchen And Dining Area Private Balcony To Master Bedroom Internal Laundry With External Access Undercover Outdoor Entertaining Pergola Low-Maintenance Front And Rear Gardens Ducted Reverse Cycle Heating And Cooling Secure Double Carport With Automatic Panel Lift DoorDon't miss the opportunity to make this property yours. For all enquiries, please contact Justin Irving.Regarding price, We will supply recent sales data for the area which is available upon request via email or at the open inspection.Disclaimer: Every care has been taken to verify the correctness of all details used in this advertisement. However, no warranty or representation is given or made as to the correctness of information supplied and neither the owners nor their agent can accept responsibility for errors or omissions. Prospective purchasers are advised to carry out their own investigations. All inclusions and exclusions must be confirmed in the contract of sale.
Property History for 1/92-94 Fenden Rd, Salisbury, SA 5108
- 21 Jul 2026Listed for Sale Price Guide $699,000 - $749,000
- 17 Dec 2015Sold for $380,000
- 28 Sep 2015Listed for Sale $375,000 - $385,000

Recent sales nearby
See more recent sales nearby/assets/perm/ujq4qwlbnui63kklduatebyprm?signature=69de74eb0cd9e3c61702ffe7eff5adfeaa6eed6ad31ceb2fe8700af18cbb40cb) 0
0
/assets/perm/oxuqknp4dei6zgbr267rrejtwm?signature=400858714465ba3d3b6815115db71f593816ec1681b18d23e18b38fe3a669d02) 0
0
Similar properties For Sale nearby
See more properties for sale nearby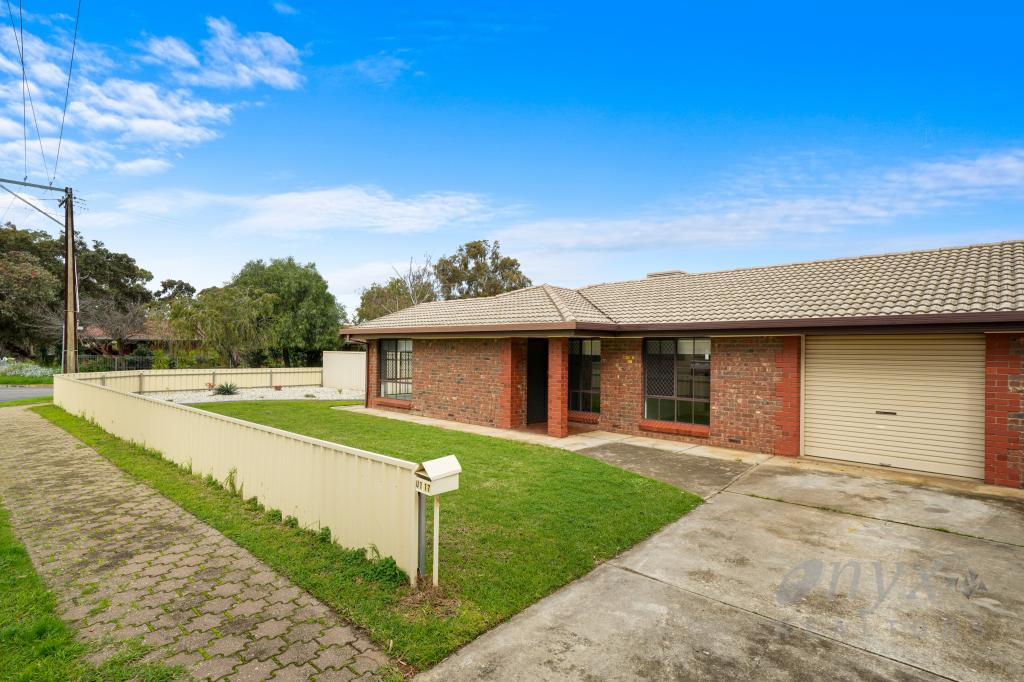 0
0
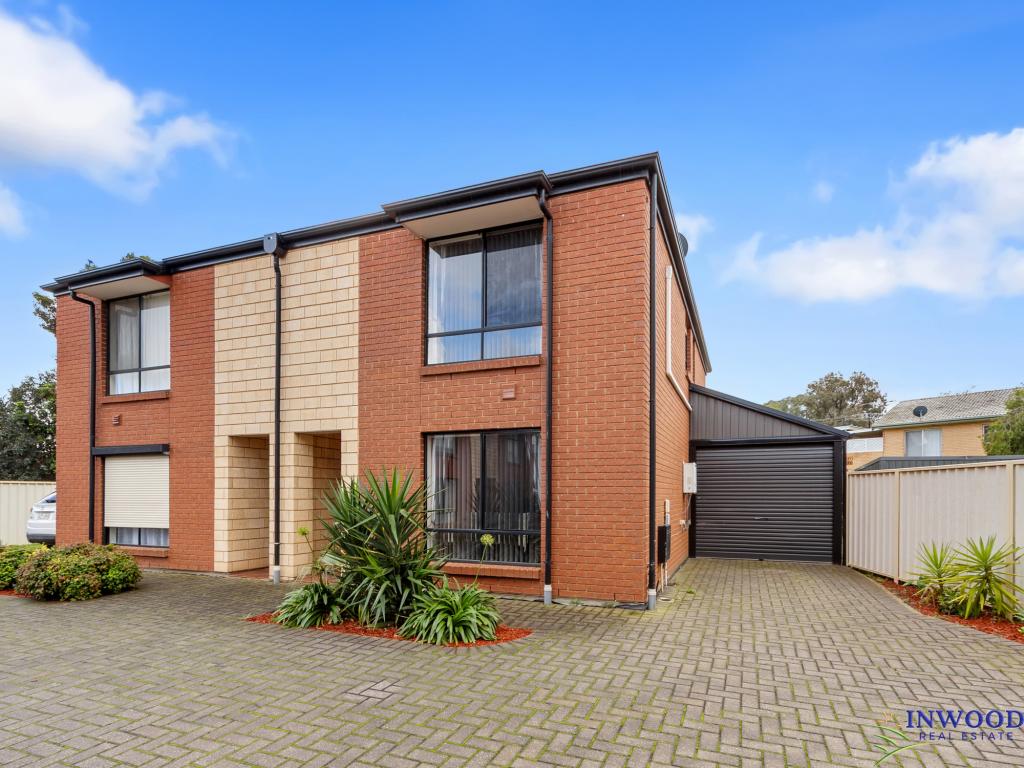 0
0
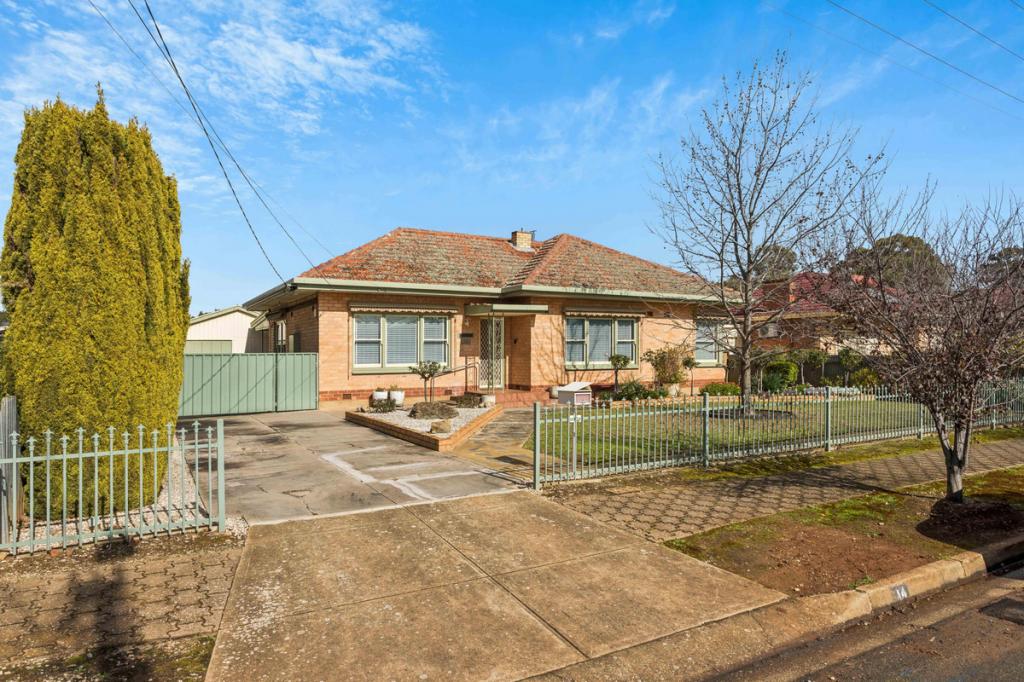 0
0

Similar properties For Rent nearby
See more properties for rent nearby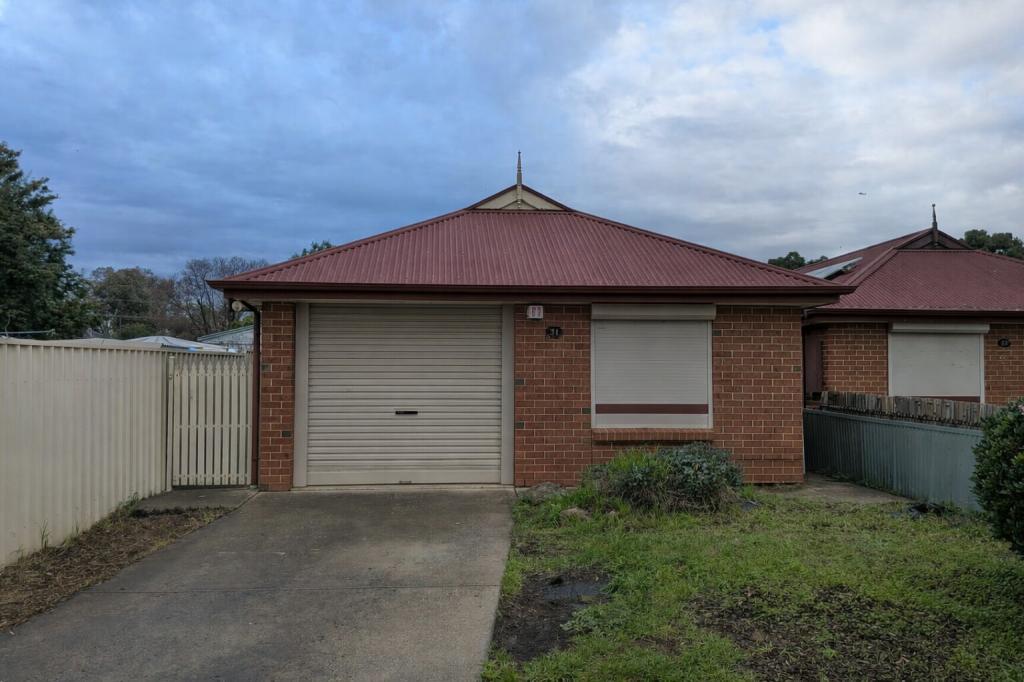 0
0
 0
0
 0
0About Salisbury 5108
The size of Salisbury is approximately 4.6 square kilometres. There are 22 parks, covering nearly 15.6% of the total area. The population of Salisbury in 2016 was 8205 people. By 2021 the population was 8841 showing a population growth of 7.8% in the area during that time. The predominant age group in Salisbury is 30-39 years. Households in Salisbury are primarily couples with children and are likely to be repaying $1000 - $1399 per month on mortgage repayments. In general, people in Salisbury work in a labourer occupation.In 2021, 54.00% of the homes in Salisbury were owner-occupied compared with 52.30% in 2016.
Salisbury has 4,448 properties. Over the last 5 years, Houses in Salisbury have seen a 119.54% increase in median value, while Units have seen a 139.79% increase. As at 31 July 2026:
- The median value for Houses in Salisbury is $758,752 while the median value for Units is $505,625.
- Houses have a median rent of $570 while Units have a median rent of $450.
Suburb Insights for Salisbury 5108
Market Insights
Salisbury Trends for Houses
N/A
N/A
View TrendN/A
N/A
Salisbury Trends for Units
N/A
N/A
View TrendN/A
N/A
Neighbourhood Insights
© Copyright 2026. RP Data Pty Ltd trading as Cotality (Cotality). All rights reserved. No reproduction, distribution, or transmission of the copyrighted materials is permitted. The information is deemed reliable but not guaranteed.
While Cotality uses commercially reasonable efforts to ensure the Cotality Data is current, Cotality does not warrant the accuracy, currency or completeness of the Cotality Data and to the full extent permitted by law excludes all loss or damage howsoever arising (including through negligence) in connection with the Cotality Data.
This product uses cookies and other similar technologies to improve and customise your browsing experience, to tailor content and adverts, and for analytics and metrics regarding visitor usage on this product and other media. We may share cookie and analytics information with third parties for the purposes of advertising. By continuing to use our website, you consent to cookies being used. View our Privacy Policy here.
X
