
9A Rita AvenueRostrevor SA 5073
Property Details for 9a Rita Ave, Rostrevor
9a Rita Ave, Rostrevor is a 3 bedroom, 2 bathroom House with 1 parking spaces and was built in 2002. The property has a land size of 405m2 and floor size of 150m2. While the property is not currently for sale or for rent, it was last sold in September 2023.
Last Listing description (September 2023)
A modern contemporary charmer from start to finish, 9A Rita Avenue showcases delightful size and space as this beautiful home spills over 165m2 of internal living guaranteed to excite and entertain young couples, growing families or even downsizers keen to stay close to the kids.
With a familiar 3-bedroom footprint delivering a bright and airy master bedroom with walk-in wardrobe and sparkling ensuite, generous double bedrooms with built-ins, and spacious main bathroom filled with natural light, separate shower and relaxing tub ready for long, soothing soaks ? there's an inviting and refreshing energy to this light-filled property.
But the real showcase is the wonderful open-plan entertaining headlined by a superbly spacious chef's kitchen with all the room for helping hands ready to socialise or scan the greater living area as you cook delicious meals for the family, host friends for vino-inspired evenings or step through wide bi-folding glass doors for incredible alfresco flow, the everyday appeal here can't be overstated.
Adding to a layout that sees comfort living from cosy nights on the couch to open-house weekend get-togethers, there's a long list of thoughtful inclusions too. From ambient LED downlighting, in-built ducted vacuum as well as ducted AC for year-round comfort, ceiling fans and plenty of internal storage and built-ins to the bedrooms quickly meeting modern family needs.
A north-facing, low maintenance backyard adds easy outside fun for the little ones or fur-babies, or take your pick of a swathe of nearby parks and playgrounds, not to mention a reminder to save time to enjoy weekend hikes at Morialta a stone's throw from your front door. The daily conveniences don't end there either with both private and public schools a short stroll or ride for stress-free morning commutes, along with bustling shopping precincts for all your essentials, caf? and delicious specialty store needs ? calling this a lifestyle opportunity would be seriously underplaying it.
Features you'll love:
- Beautiful open-plan entertaining potential as the dining, spacious living and all-weather alfresco combine for one elegant hub
- Lovely gourmet kitchen sprawling with granite bench tops, gloss tile splashback, abundant cabinetry and cupboards, as well as recently installed and gleaming stainless appliances including dishwasher
- Large master bedroom featuring soft-carpets, ceiling fan, WIR and light-filled dual-vanity ensuite
- 2 additional double bedrooms both with plush carpets and BIRs
- Spacious main bathroom spilling with natural light, independent shower and relaxing tub, as well as separate WC and powder area for added convenience
- Practical laundry, ducted vacuum system and ducted AC throughout
- Charming all-weather alfresco with pitched pergola overlooking an easy-care and sunny backyard with no-mow lawns and established trees
- Secure garage with auto panel lift door and neat street frontage
- A short stroll to Stradbroke Primary and moments further to Morialta Secondary as well as Rostrevor College
- Close to a variety of leafy parks and playgrounds including the scenic Morialta Reserve and Nature Park
- Around the corner from Newton Village or a quick 6-minutes to the vibrant Newton Central for great shopping and caf? options
Specifications:
CT / 5892/681
Council / Campbelltown
Zoning / GN
Built / 2002
Land / 414m2
Frontage / 9.66m
Council Rates / $1,999.80pa (approx)
Emergency Services Levy / $167.90pa (approx)
SA Water / $193.93pq (approx)
Estimated rental assessment: $640 - $670 p/w (Written rental assessment can be provided upon request)
Nearby Schools / Stradbroke School, Thorndon Park P.S, East Torrens P.S, Charles Campbell College, Morialta Secondary College
Disclaimer: All information provided has been obtained from sources we believe to be accurate, however, we cannot guarantee the information is accurate and we accept no liability for any errors or omissions (including but not limited to a property's land size, floor plans and size, building age and condition). Interested parties should make their own enquiries and obtain their own legal and financial advice. Should this property be scheduled for auction, the Vendor's Statement may be inspected at any Harris Real Estate office for 3 consecutive business days immediately preceding the auction and at the auction for 30 minutes before it starts. RLA | 226409
Property History for 9a Rita Ave, Rostrevor, SA 5073
- 20 Sep 2023Sold for $930,000
- 22 Aug 2023Listed for Sale $795k
- 23 Jul 2019Listed for Rent - Price not available

Recent sales nearby
See more recent sales nearby 0


 0
 0
Similar properties For Sale nearby
See more properties for sale nearby 0
 0
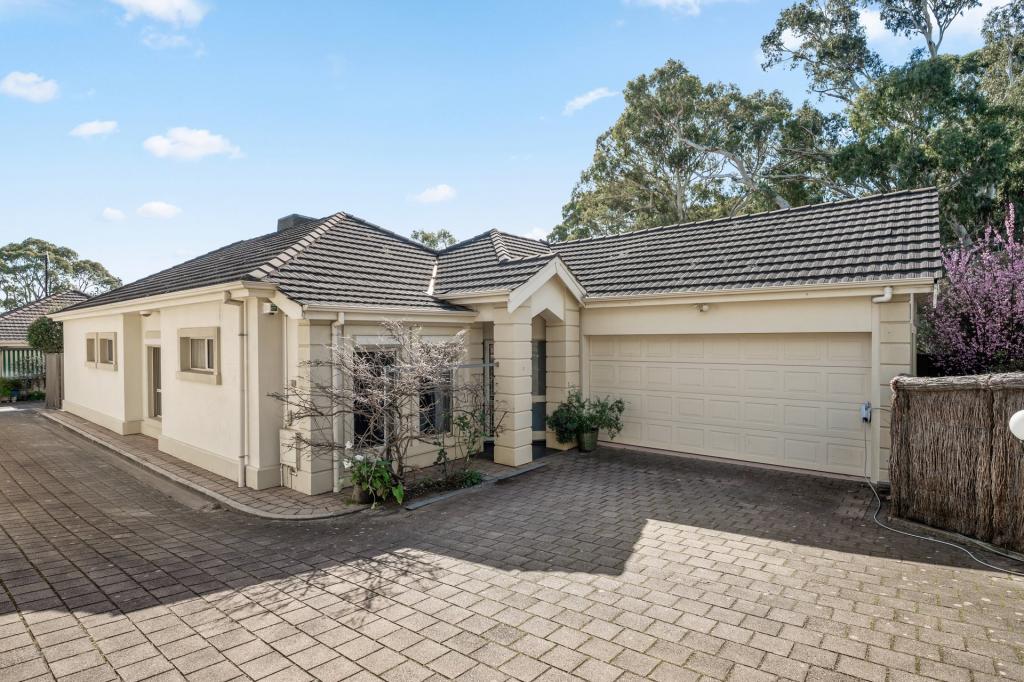 0
Similar properties For Rent nearby
See more properties for rent nearby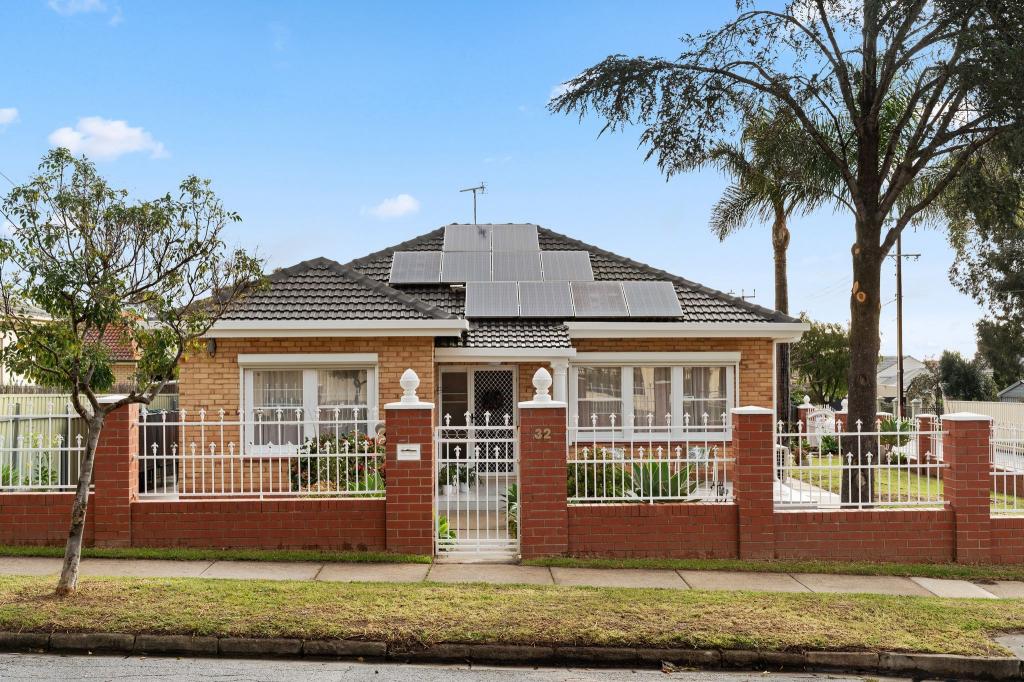 0
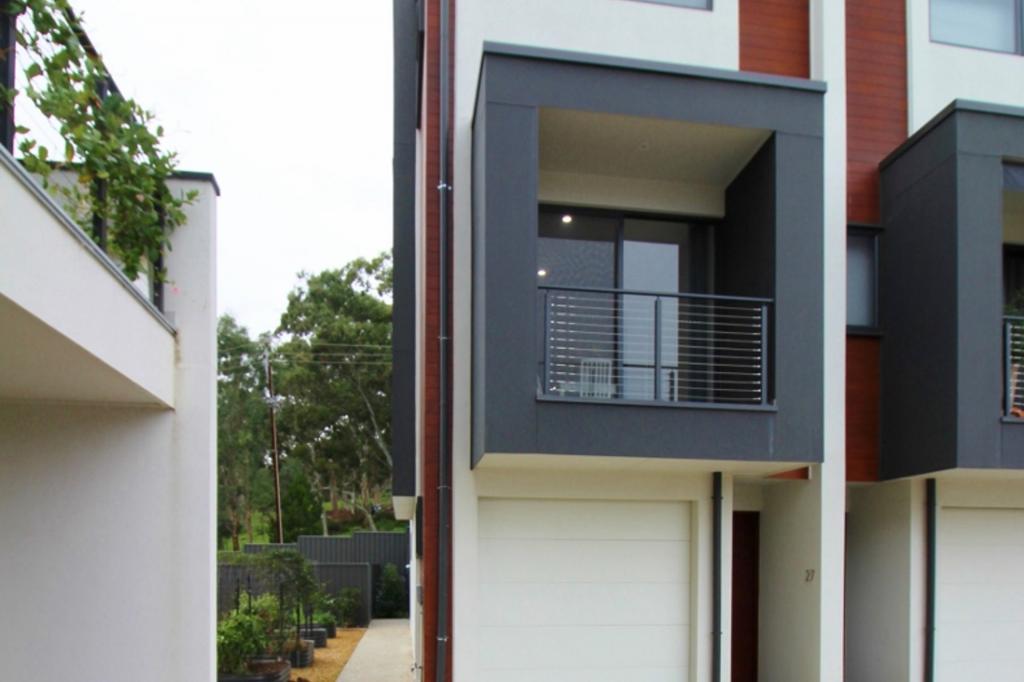 0

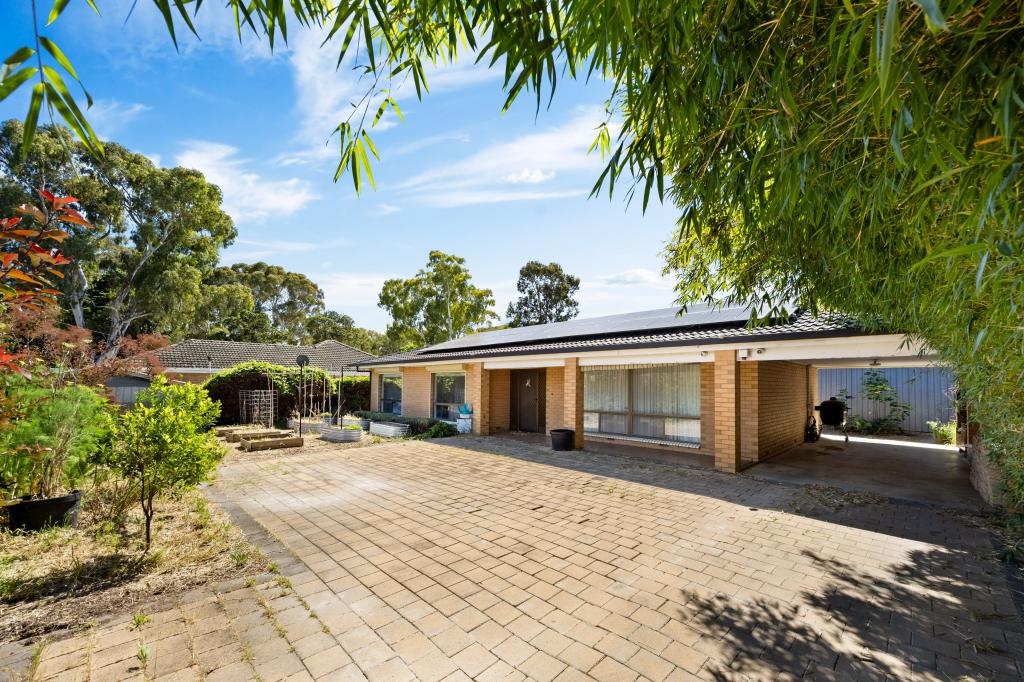 0
About Rostrevor 5073
The size of Rostrevor is approximately 4.6 square kilometres. There are 19 parks, covering nearly 8.2% of the total area. The population of Rostrevor in 2016 was 7743 people. By 2021 the population was 8452 showing a population growth of 9.2% in the area during that time. The predominant age group in Rostrevor is 40-49 years. Households in Rostrevor are primarily couples with children and are likely to be repaying $1800 - $2399 per month on mortgage repayments. In general, people in Rostrevor work in a professional occupation.In 2021, 78.00% of the homes in Rostrevor were owner-occupied compared with 77.60% in 2016.
Rostrevor has 4,062 properties. Over the last 5 years, Houses in Rostrevor have seen a 62.07% increase in median value, while Units have seen a 91.03% increase. As at 31 October 2026:
- The median value for Houses in Rostrevor is $1,262,440 while the median value for Units is $638,517.
- Houses have a median rent of $720 while Units have a median rent of $630.
Suburb Insights for Rostrevor 5073
Market Insights
Rostrevor Trends for Houses
N/A
N/A
View TrendN/A
N/A
Rostrevor Trends for Units
N/A
N/A
View TrendN/A
N/A
Neighbourhood Insights
© Copyright 2026. RP Data Pty Ltd trading as Cotality (Cotality). All rights reserved. No reproduction, distribution, or transmission of the copyrighted materials is permitted. The information is deemed reliable but not guaranteed.
While Cotality uses commercially reasonable efforts to ensure the Cotality Data is current, Cotality does not warrant the accuracy, currency or completeness of the Cotality Data and to the full extent permitted by law excludes all loss or damage howsoever arising (including through negligence) in connection with the Cotality Data.
This product uses cookies and other similar technologies to improve and customise your browsing experience, to tailor content and adverts, and for analytics and metrics regarding visitor usage on this product and other media. We may share cookie and analytics information with third parties for the purposes of advertising. By continuing to use our website, you consent to cookies being used. View our Privacy Policy here.
X
