
33B Maple AvenueRostrevor SA 5073
Property Details for 33b Maple Ave, Rostrevor
33b Maple Ave, Rostrevor is a 3 bedroom, 2 bathroom House with 2 parking spaces and was built in 2012. The property has a land size of 348m2 and floor size of 250m2. While the property is not currently for sale or for rent, it was last sold in September 2020.
Last Listing description (April 2021)
UNDER CONTRACT BY TEAM PARZIS
Happy Vendors and very excited Purchasers!
Contact Alex & Hayley: 0410 588 633
The perfect collaboration between designer and family living has arrived without the pesky wait on that new build process. Welcome home to a peaceful haven, here in the highly desirable foothills of Rostrevor.
This stunning home highlights perfection and effortlessly flows throughout allowing for easy, understated living. Upon entrance you will admire the soaring 4.2m ceilings within the living area through to the polished, Granite floors that have been immaculately kept by the current owners. The heart of the home showcases a show-stopping kitchen complete with an oversized, polished concrete bench top, top-tier Miele appliances complemented by a integrated fridge and soft close drawers. An abundance cupboard space and inbuilt storage is on offer along with a modern breakfast bar niche for those quick meals on the go.
Avid entertainers will instantly fall in love with the private dining space complete with an overhead pendant for those all important gatherings where you can then cater to your guests outside upon the enchanting alfresco space. The cleverly designed outdoor area offers glass stacked, bi-fold doors that open up onto a tranquil oasis featuring an overhead pergola complete with an electric louvered awning with a built-in rain sensor, perfect for our ever-changing weather elements.
The low maintenance, manicured gardens are to be admired and offer a lowered grassed area for pets or children along with a rear tool shed or extra storage space.
Your master suite is enviably located downstairs out-looking across to the gardens and features an oversized walk through robe and a beautifully appointed en-suite to match. This space has just had newly engineered, direct stick timber flooring installed giving it that ultra-modern feel. The natural light here is amazing which creates the perfect space to unwind in after a busy day.
The sizeable, separate laundry offers polished concrete bench tops and more than enough room to house your appliances within, complete with rear access to the side of the home. An added bonus is the private, powder room for guests complete with a separate vanity space with an updated stone bench top.
Upstairs, discover a separate wing for guests and or children with a further two, spacious bedrooms both with built in robes sharing a sizeable and luxurious main bathroom. Comfort is a breeze within the home with r/c heating and cooling, a powerful 5KW solar system and a home security system for added peace of mind.
Private, secure and highly unique this designer home ticks all the boxes and is unlike anything you will see on the market today. The owners have implemented a variety of upgrades to the home and no expense has been spared in creating a gorgeous abode. This picture perfect location is surrounded by a selection of highly desirable schooling options and is a brisk walk away from the popular Rostrevor Tennis Club and proximity to the alluring beauty of Morialta Conservation Park where you can spend your weekends exploring nature. Local shopping is nearby along with easy access to the CBD. Why not make this your newfound address today? Inspection will not disappoint, and we look forward to welcoming you to this beautiful example of perfection within the property market.
Features to love:
Immaculately maintained & presented
Designer living with an abundance of upgrades
Spacious, light-filled bedrooms
Generously sized main bathroom with stone bench top
Master suite on ground level with en-suite & WIR
Polished granite tiled flooring in all wet areas
Stunning kitchen with Miele appliances & integrated fridge
Induction cook top
4.2m high ceilings within the living space
Feature door constructed from 120 year old church materials
R/C heating & cooling throughout
5KW Solar System installed
Rear tool shed
LED lights throughout
Home alarm system
Double, electric car garage
Separate powder room with stone bench top
Gorgeous alfresco space with bi-fold doors
Pergola with electric roof & rain sensor
Low maintenance, manicured gardens
Zoned for top-tier schooling options
Picture perfect, quiet location
Property History for 33b Maple Ave, Rostrevor, SA 5073
- 30 Sep 2020Sold for $780,000
- 07 Jul 2020Listed for Sale UNDER CONTRACT
- 21 Nov 2016Sold for $700,000

Recent sales nearby
See more recent sales nearby/assets/perm/xoajjig4gyi6pddlmucdalnstq?signature=3af2fd96c7c9afc16255c908044ff8270fdeb713524969f327d13ee513fbbe3e) 0
0
Similar properties For Sale nearby
See more properties for sale nearby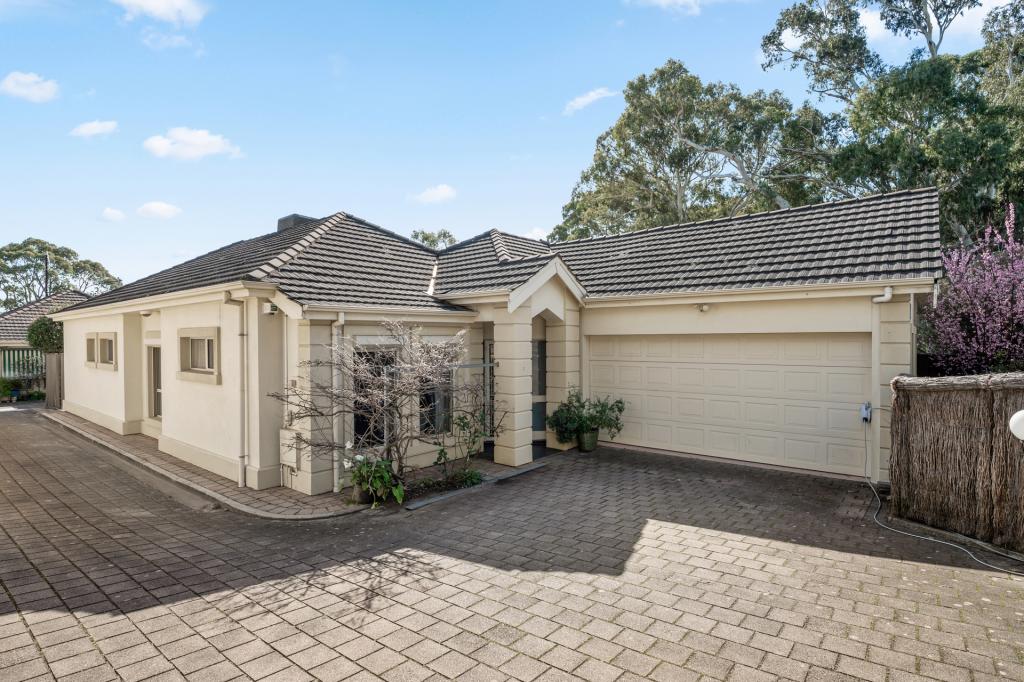 0
0
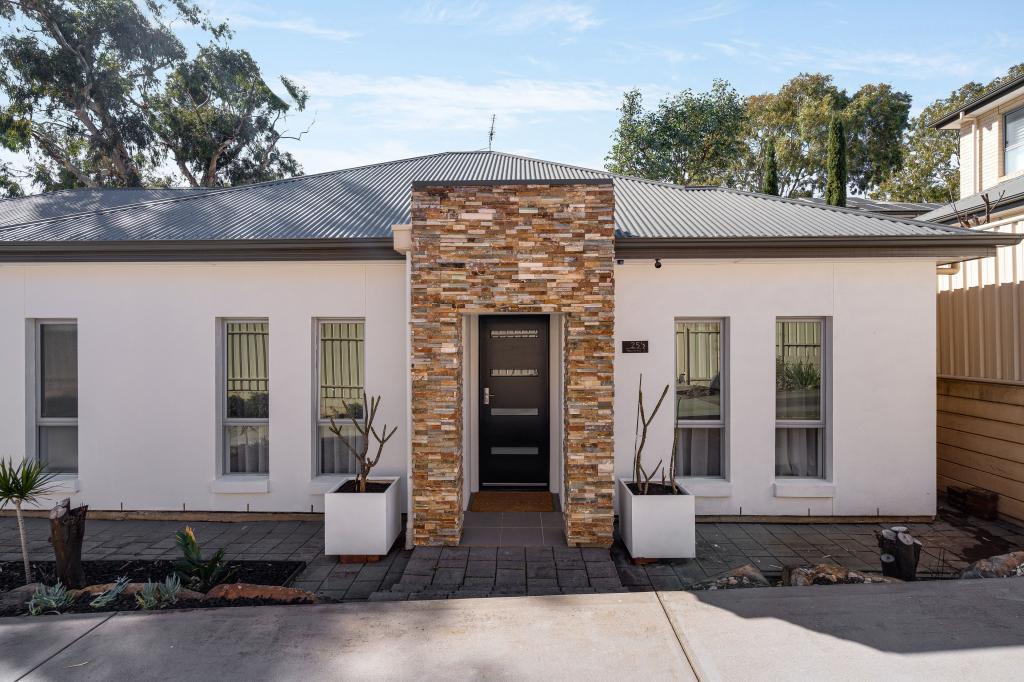 0
0
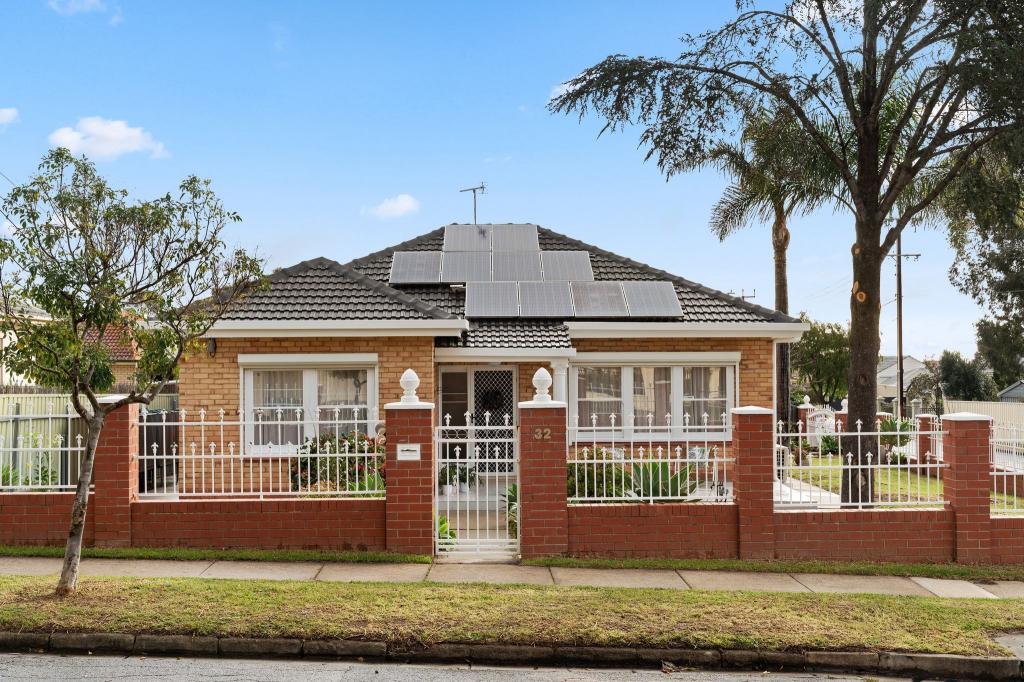 0
0Similar properties For Rent nearby
See more properties for rent nearby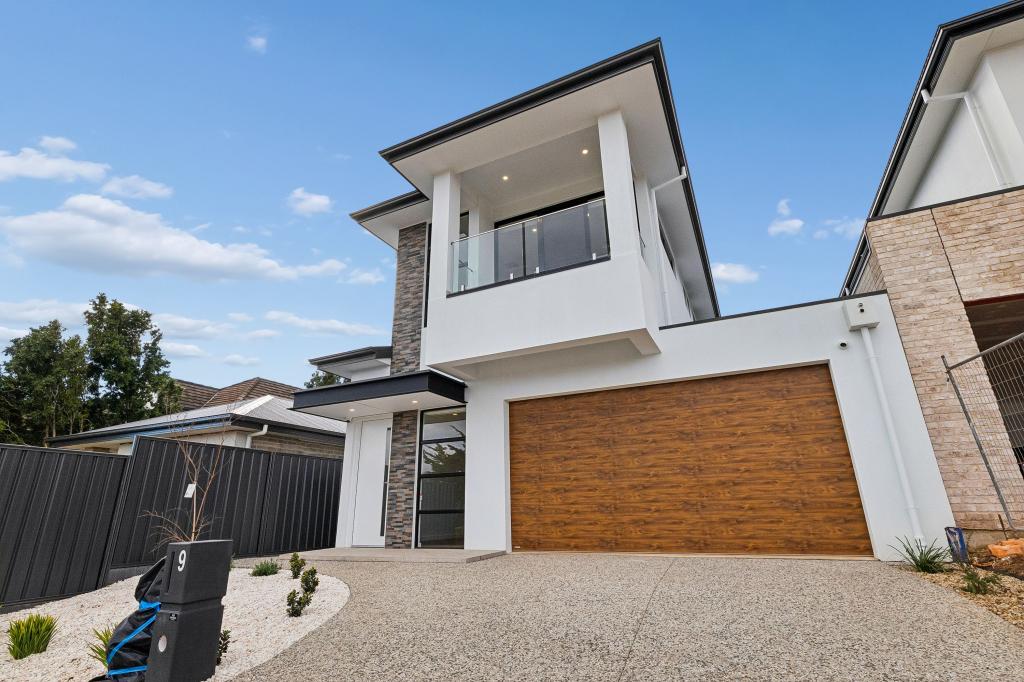 0
0 0
0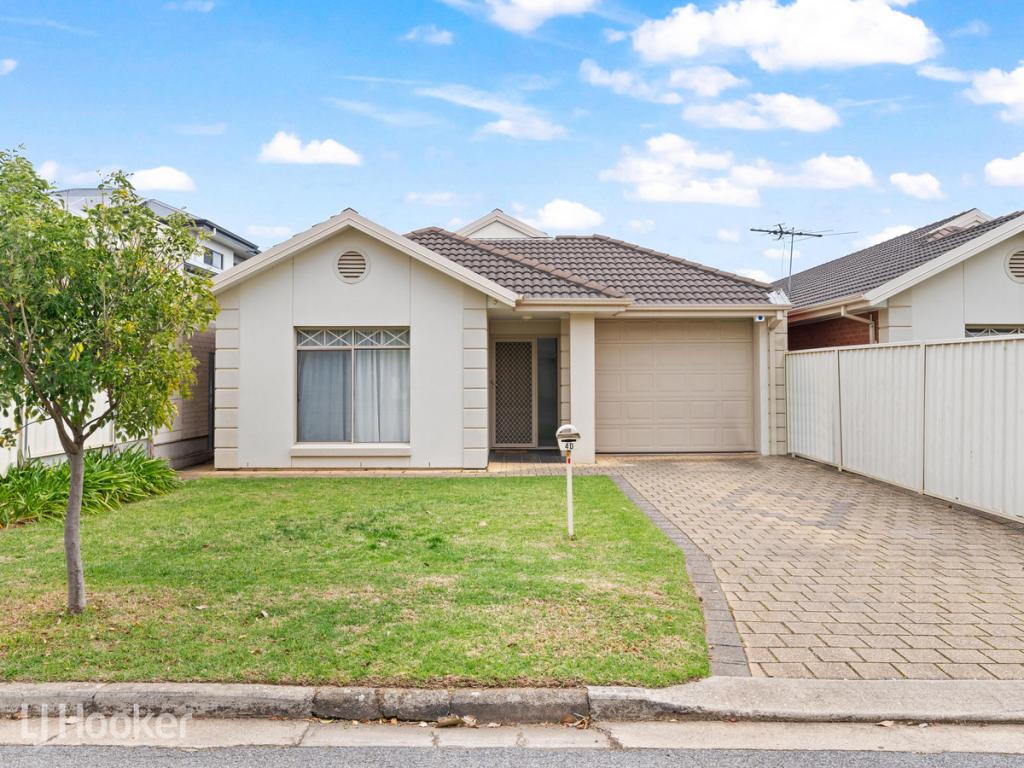 0
0

About Rostrevor 5073
The size of Rostrevor is approximately 4.6 square kilometres. There are 19 parks, covering nearly 8.2% of the total area. The population of Rostrevor in 2016 was 7743 people. By 2021 the population was 8452 showing a population growth of 9.2% in the area during that time. The predominant age group in Rostrevor is 40-49 years. Households in Rostrevor are primarily couples with children and are likely to be repaying $1800 - $2399 per month on mortgage repayments. In general, people in Rostrevor work in a professional occupation.In 2021, 78.00% of the homes in Rostrevor were owner-occupied compared with 77.60% in 2016.
Rostrevor has 4,050 properties. Over the last 5 years, Houses in Rostrevor have seen a 80.54% increase in median value, while Units have seen a 98.43% increase. As at 31 August 2026:
- The median value for Houses in Rostrevor is $1,330,277 while the median value for Units is $654,385.
- Houses have a median rent of $700 while Units have a median rent of $620.
Suburb Insights for Rostrevor 5073
Market Insights
Rostrevor Trends for Houses
N/A
N/A
View TrendN/A
N/A
Rostrevor Trends for Units
N/A
N/A
View TrendN/A
N/A
Neighbourhood Insights
© Copyright 2026. RP Data Pty Ltd trading as Cotality (Cotality). All rights reserved. No reproduction, distribution, or transmission of the copyrighted materials is permitted. The information is deemed reliable but not guaranteed.
While Cotality uses commercially reasonable efforts to ensure the Cotality Data is current, Cotality does not warrant the accuracy, currency or completeness of the Cotality Data and to the full extent permitted by law excludes all loss or damage howsoever arising (including through negligence) in connection with the Cotality Data.
This product uses cookies and other similar technologies to improve and customise your browsing experience, to tailor content and adverts, and for analytics and metrics regarding visitor usage on this product and other media. We may share cookie and analytics information with third parties for the purposes of advertising. By continuing to use our website, you consent to cookies being used. View our Privacy Policy here.
X
