
22 Ellerslie DriveRostrevor SA 5073
Property Details for 22 Ellerslie Dr, Rostrevor
22 Ellerslie Dr, Rostrevor is a 5 bedroom, 2 bathroom House with 2 parking spaces and was built in 1973. The property has a land size of 863m2 and floor size of 343m2. While the property is not currently for sale or for rent, it was last sold in August 2023.
Last Listing description (July 2023)
A home to be enjoyed! Spacious living areas, generous room sizes and suitable for any large family. Easily accommodating two generations under the one roof. The property is positioned amid nice residential homes, a treelined drive greats you when entering the street. The homes been tightly held for the past 36 years, and the opportunity has now become available for a new owner to put their hand up.
The home has good street presence, colonial influence with red brick faade, white window shutters and gables, tiled roof. Dual driveways offering enormous undercover vehicle parking and extended off street parking.
Entering the home and into the entry foyer. It's easy to note the higher ceilings as you enter the upper level of this two-storey home. The floor plan is flexible, three bedrooms on the top level with two additional bedrooms on the lower level. An option to utilize one of the front bedrooms as a separate formal lounge room if required. Bedrooms are large so King beds comfortably fit.
A fully bathroom with toilet centrally positioned to all main rooms of the house. The bathroom has a sperate shower alcove with glazed screen + door, a separate bath, and a vanity unit.
The ground level of the home is self-contained, a second kitchen with hot plates and oven. The kitchen also contains the laundry allowing direct external access to the rear yard. Open living and dining room plus two more bedrooms. A second bathroom and toilet services the lower floor.
This area is totally adaptable as a granny flat, a teenage retreat or student accommodation. Its independent living or simply use as one large family home.
Ducted r/c air-conditioning is throughout all main rooms on the upper level, and a split system a/c unit is located on the lower level.
Outback, a full width pitched roof colour bond rear veranda offers weather protection across the rear of the home.
An inground pool is ready for summer, the rear yard has lots of open space for pets and kids to play.
A double garage is under the main roof with internal access to the home.
A double carport is positioned on the opposite side of the home. All up four cars can be parked undercover, additional vehicles can be parked on either drive. Drive through access is available to the backyard on the carport side of the driveway.
A larger garden shed is in the back yard for additional storage.
Public transport with the bus from Montacute Road, the home is near Fox field Recreation Oval and Wadmore Park. Its approximately a 10-minute drive to Rostrevor College, Morialta Recreation Area, Thorndon Park Primary school.
Property History for 22 Ellerslie Dr, Rostrevor, SA 5073
- 25 Aug 2023Sold for $1,130,000
- 26 Jun 2023Listed for Sale $1,050,000 - $1,140,000
- 20 Jan 1993Sold for $220,000

Recent sales nearby
See more recent sales nearby/assets/perm/q2jshatqgui6znttiwjjdrd7dy?signature=af1a1a8fc6c1bbe80917095ef85eb7d47d56f13cb1d6c78e2f45f986a7ff2063) 0
0
/assets/perm/vytmrzrb64i65gllcvmrgiy27i?signature=6316e1b192ab904cc57214da7082775657b8141bc4c3c85cf998ab2e3726fb23) 0
0
Similar properties For Sale nearby
See more properties for sale nearby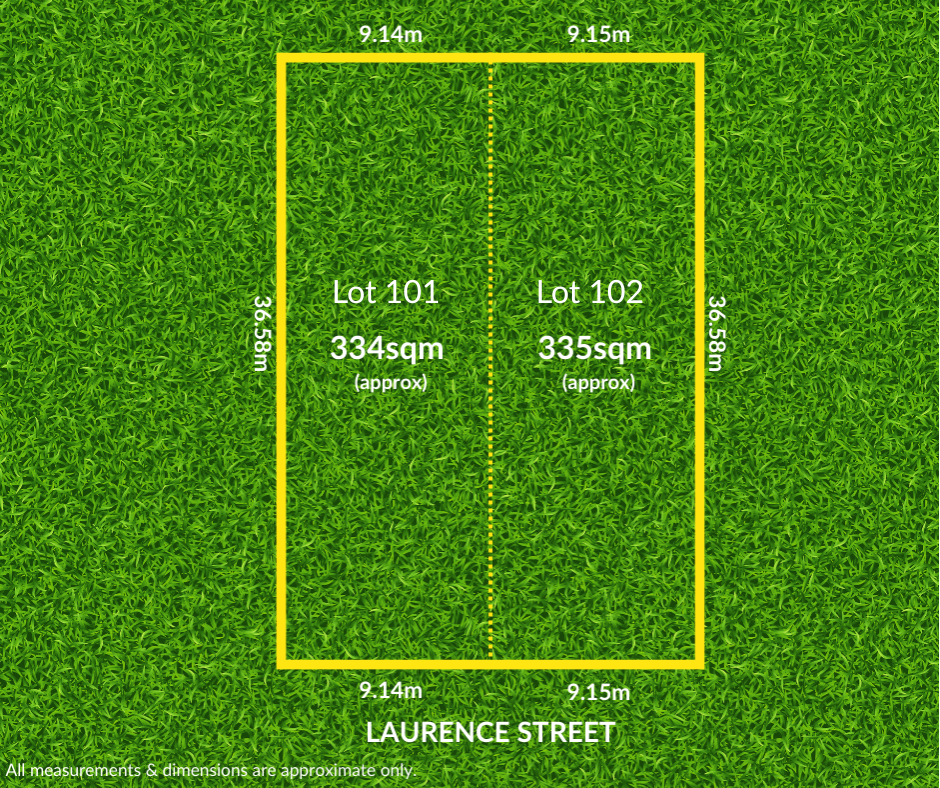 0
0
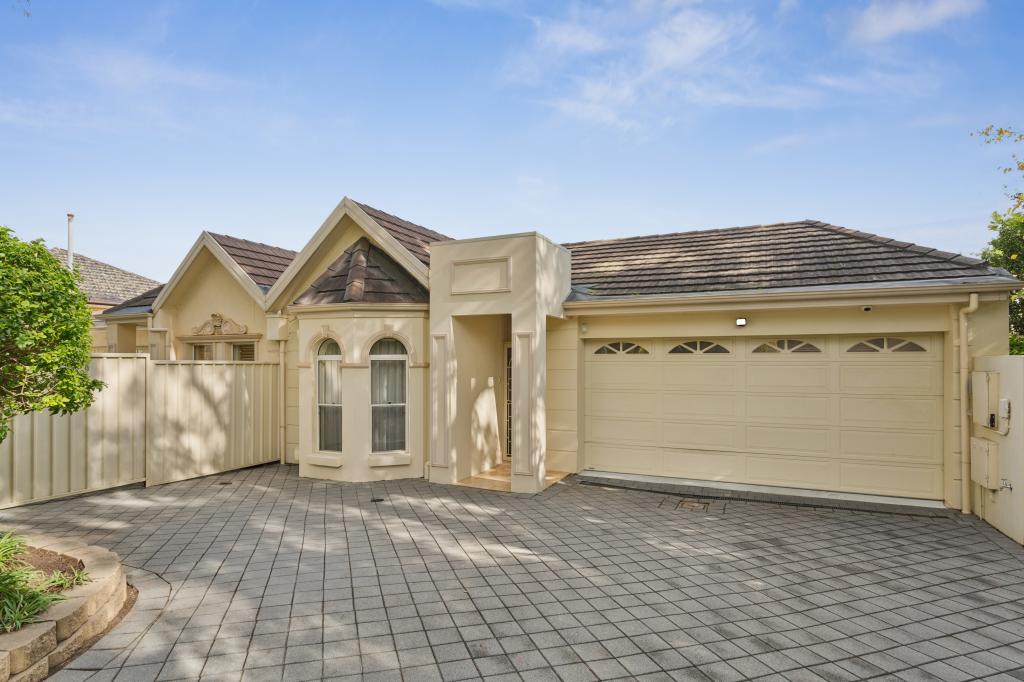 0
0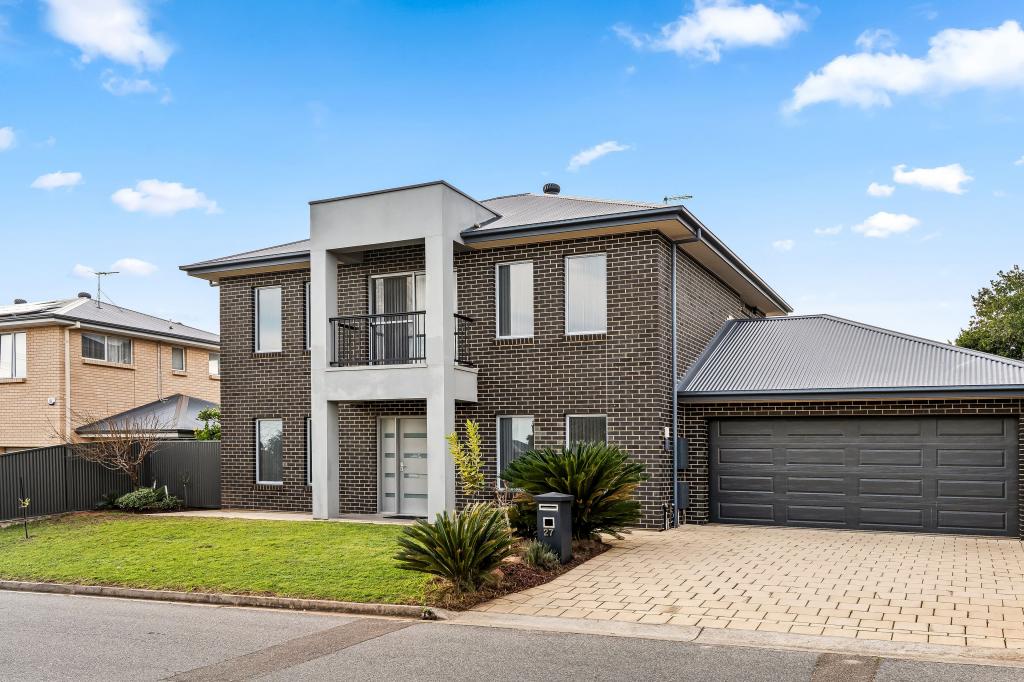 0
0Similar properties For Rent nearby
See more properties for rent nearby 0
0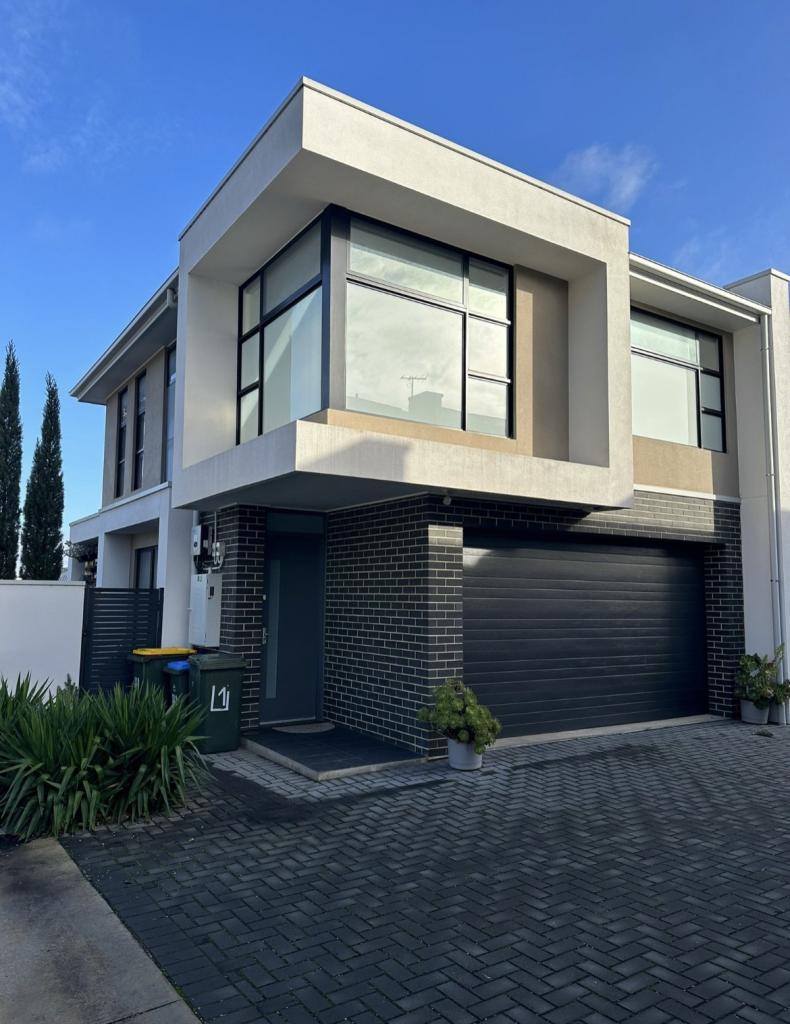 0
0
 0
0
About Rostrevor 5073
The size of Rostrevor is approximately 4.6 square kilometres. There are 19 parks, covering nearly 8.2% of the total area. The population of Rostrevor in 2016 was 7743 people. By 2021 the population was 8452 showing a population growth of 9.2% in the area during that time. The predominant age group in Rostrevor is 40-49 years. Households in Rostrevor are primarily couples with children and are likely to be repaying $1800 - $2399 per month on mortgage repayments. In general, people in Rostrevor work in a professional occupation.In 2021, 78.00% of the homes in Rostrevor were owner-occupied compared with 77.60% in 2016.
Rostrevor has 4,050 properties. Over the last 5 years, Houses in Rostrevor have seen a 85.55% increase in median value, while Units have seen a 100.88% increase. As at 31 July 2026:
- The median value for Houses in Rostrevor is $1,329,805 while the median value for Units is $661,291.
- Houses have a median rent of $695 while Units have a median rent of $560.
Suburb Insights for Rostrevor 5073
Market Insights
Rostrevor Trends for Houses
N/A
N/A
View TrendN/A
N/A
Rostrevor Trends for Units
N/A
N/A
View TrendN/A
N/A
Neighbourhood Insights
© Copyright 2026. RP Data Pty Ltd trading as Cotality (Cotality). All rights reserved. No reproduction, distribution, or transmission of the copyrighted materials is permitted. The information is deemed reliable but not guaranteed.
While Cotality uses commercially reasonable efforts to ensure the Cotality Data is current, Cotality does not warrant the accuracy, currency or completeness of the Cotality Data and to the full extent permitted by law excludes all loss or damage howsoever arising (including through negligence) in connection with the Cotality Data.
This product uses cookies and other similar technologies to improve and customise your browsing experience, to tailor content and adverts, and for analytics and metrics regarding visitor usage on this product and other media. We may share cookie and analytics information with third parties for the purposes of advertising. By continuing to use our website, you consent to cookies being used. View our Privacy Policy here.
X
