
12 Fairleys RoadRostrevor SA 5073
Property Details for 12 Fairleys Rd, Rostrevor
12 Fairleys Rd, Rostrevor is a 4 bedroom, 1 bathroom House with 1 parking spaces and was built in 1974. The property has a land size of 652m2 and floor size of 188m2. While the property is not currently for sale or for rent, it was last sold in January 2024.
Last Listing description (January 2024)
Ideally positioned on a generous rectangular allotment of 650m2 with a frontage of 19.1m, this exciting upgraded residence offers 4 spacious bedrooms, generous living areas, sweeping outdoor living spaces and a sparkling inground swimming pool, all fit and ready for your summer fun.
An auto sliding gate to the street, split system air-conditioning plus security roller shutters to windows will ensure your comfort and peace of mind when you're at home or away, while a fastidiously upgraded interior offers a refined luxury that flows effortlessly throughout.
Sleek tiled floors, fresh neutral tones and LED downlights offer a stylish decor across a semi open plan living/dining and kitchen. Relax in a large, light filled living room where ornate ceilings, chandelier and cornices create a sophisticated and comfortable ambience. A clever conversion of the original garage provides that valuable 2nd living space.
An adjacent combined kitchen/dining room is a great spot for everyday family meals. The kitchen offers stone look bench tops, fresh modern cabinetry, double sink with filtered water, stainless steel appliances, custom splash backs and island bar in an exciting and creative cooking zone.
All 4 bedrooms are of generous capacity, all double bed capable, all offering split system air-conditioners. Bedrooms 2 and 3 both have built-in robes. Bedroom 1 also provides a ceiling fan. A fully upgraded main bathroom features dual vanities, deep relaxing spa bath and rain head shower.
The summer fun begins outdoors as you entertain alfresco style on a raised, decked pergola. Keep the kids at home this summer as they splash and play and a delightful inground swimming pool, completed by your own personal sauna.
Dual access driveways and a lock-up carport allow off street parking for up to 5 cars completing a value packed, summer entertainer that is bound to impress.
Briefly:
* Fabulous 4 bedroom family home on generous 650m2 allotment
* Upgraded throughout with sparkling inground swimming pool
* Generous open plan formal and casual living zone
* Large living room with ornate ceilings, chandelier & cornices
* Combined kitchen/dining room with ample natural light
* Kitchen offers stone look bench tops, fresh modern cabinetry, double sink with filtered water, stainless steel appliances, custom splash backs and island bar
* All 4 bedrooms offer split system air-conditioners, all double bed capable
* Bedroom 1 with ceiling fan
* Bedrooms 2 & 3 with built-in robes
* Upgraded main bathroom with wide dual vanities, relaxing spa bath and rain head shower
* Second toilet
* Elevated deck pergola, perfect for alfresco entertaining
* Sparkling inground swimming pool with water feature and sauna
* Dual access driveways
* Automatic sliding gate to the street
* Secure off street parking for up to 5 vehicles
* Single carport with lock up roller door and ample storage space
* 18 solar panels for reduced energy bills
Quietly located close to all desirable amenities. St Bernards Fruit & Veg, Romeos Foodland & Centro Newton Shopping Centre are all close by for your day to day shopping requirements.
There is a multitude of reserves and parks at your disposal including the noted Morialta Conservation Park and Thorndon Park Reserve with walking trails, playground and picnic areas, ideal for your recreation and exercise. Campbelltown City Soccer & Social Club, Black Hill Conservation Park and the Fourth Creek Linear Reserve are all local, with Gurners Reserve and Rostrevor Tennis Club both just a short walk away.
Unzoned local primary schools include Stradbroke School, East Torrens Primary, Thorndon Park Primary, Charles Campbell College & Paradise Primary School. The zoned high school Charles Campbell College. Local private education can be found St Francis of Assisi Primary, St Josephs, Rostrevor College & St Ignatius College.
For more information, contact Brijesh Mishra on 0430 140 905 or Monique Kingsada on 0402 041 637.
DISCLAIMER: We have in preparing this document using our best endeavours to ensure the information contained is true and accurate but accept no responsibility and disclaim all liability in respect to any errors, omissions, inaccuracies, or misstatements contained. Prospective purchasers should make their own enquiries to verify the information contained in this document.
RLA 326570
Property History for 12 Fairleys Rd, Rostrevor, SA 5073
- 08 Jan 2024Sold for $950,000
- 11 Oct 2023Listed for Sale Contact Agent
- 26 Jul 2019Listed for Sale Not Disclosed

Recent sales nearby
See more recent sales nearby

/assets/perm/6n2wjsydbai6vgyg27tivmm6qq?signature=73e8ce2505cef632a9a224dee087a6e448d578146d22d54df0446d49faea3ab2) 0
0/assets/perm/3vhnxdma5ai6pfb4awrtecxvwy?signature=869af3aa4de3526a948024d6b90e22f0eef78018a0e88ee6fba0aa0ffd45a439) 0
0Similar properties For Sale nearby
See more properties for sale nearby
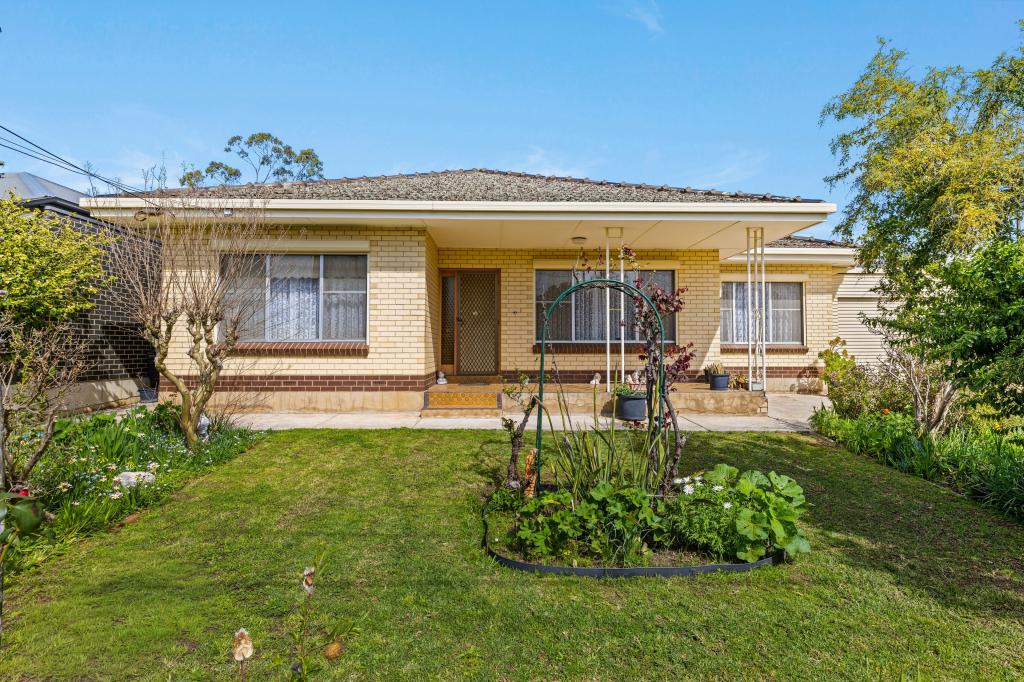 0
0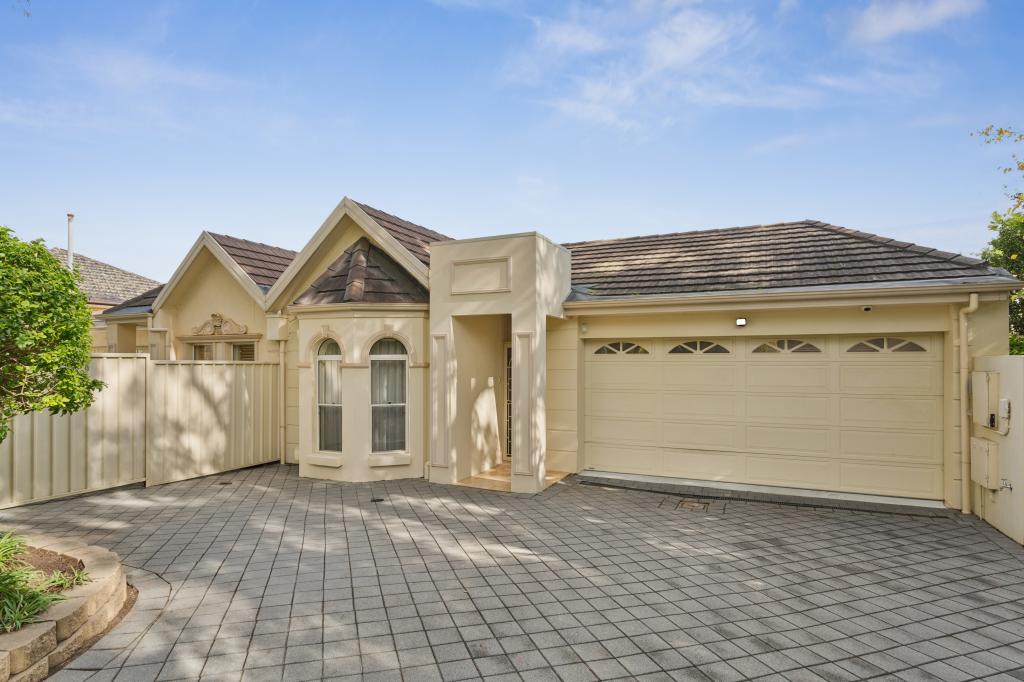 0
0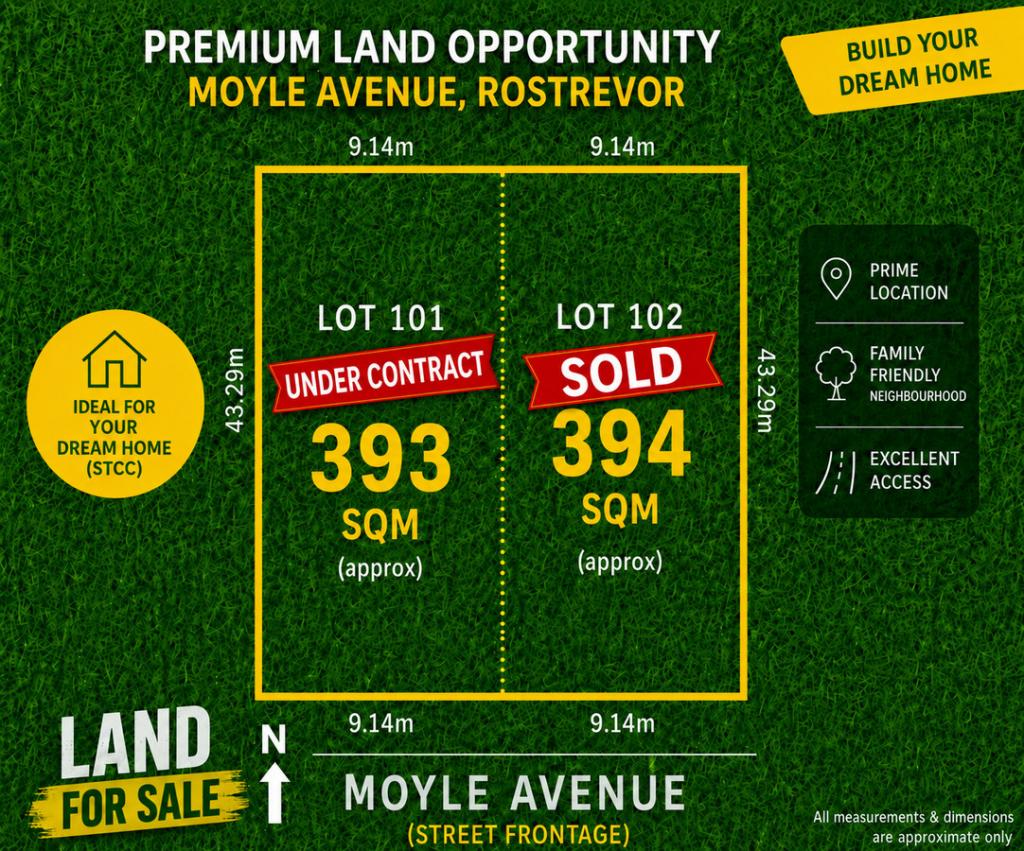 0
0Similar properties For Rent nearby
See more properties for rent nearby 0
0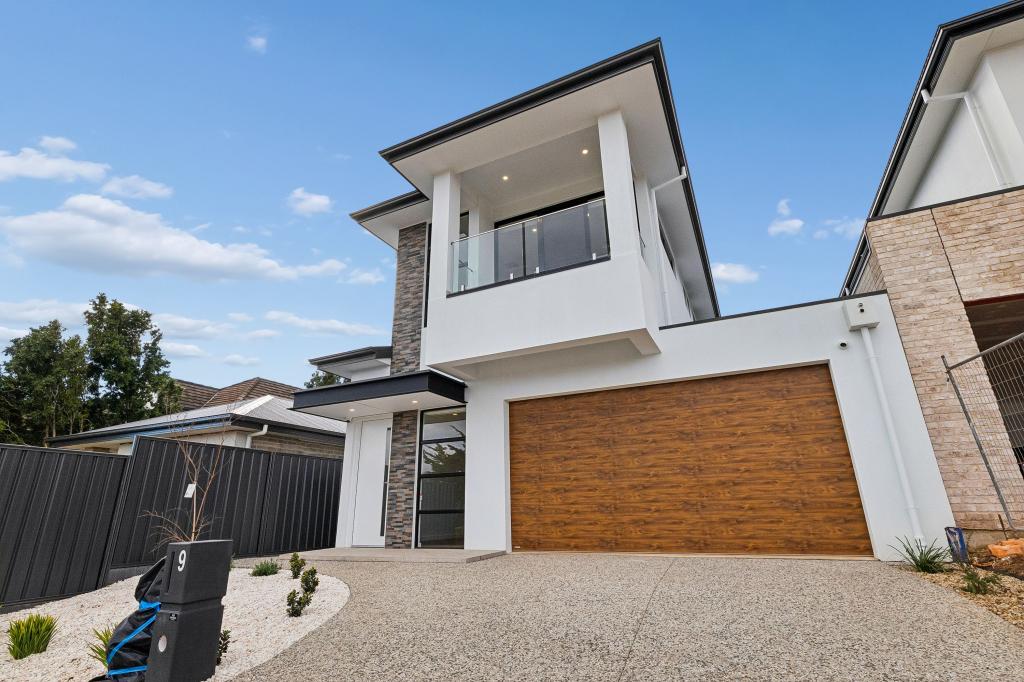 0
0 0
0
About Rostrevor 5073
The size of Rostrevor is approximately 4.6 square kilometres. There are 19 parks, covering nearly 8.2% of the total area. The population of Rostrevor in 2016 was 7743 people. By 2021 the population was 8452 showing a population growth of 9.2% in the area during that time. The predominant age group in Rostrevor is 40-49 years. Households in Rostrevor are primarily couples with children and are likely to be repaying $1800 - $2399 per month on mortgage repayments. In general, people in Rostrevor work in a professional occupation.In 2021, 78.00% of the homes in Rostrevor were owner-occupied compared with 77.60% in 2016.
Rostrevor has 4,050 properties. Over the last 5 years, Houses in Rostrevor have seen a 80.54% increase in median value, while Units have seen a 98.43% increase. As at 31 August 2026:
- The median value for Houses in Rostrevor is $1,330,277 while the median value for Units is $654,385.
- Houses have a median rent of $700 while Units have a median rent of $620.
Suburb Insights for Rostrevor 5073
Market Insights
Rostrevor Trends for Houses
N/A
N/A
View TrendN/A
N/A
Rostrevor Trends for Units
N/A
N/A
View TrendN/A
N/A
Neighbourhood Insights
© Copyright 2026. RP Data Pty Ltd trading as Cotality (Cotality). All rights reserved. No reproduction, distribution, or transmission of the copyrighted materials is permitted. The information is deemed reliable but not guaranteed.
While Cotality uses commercially reasonable efforts to ensure the Cotality Data is current, Cotality does not warrant the accuracy, currency or completeness of the Cotality Data and to the full extent permitted by law excludes all loss or damage howsoever arising (including through negligence) in connection with the Cotality Data.
This product uses cookies and other similar technologies to improve and customise your browsing experience, to tailor content and adverts, and for analytics and metrics regarding visitor usage on this product and other media. We may share cookie and analytics information with third parties for the purposes of advertising. By continuing to use our website, you consent to cookies being used. View our Privacy Policy here.
X
