
5 Gordon TerraceRosslyn Park SA 5072
Property Details for 5 Gordon Tce, Rosslyn Park
5 Gordon Tce, Rosslyn Park is a 3 bedroom, 2 bathroom House with 2 parking spaces and was built in 2017. The property has a land size of 929m2 and floor size of 328m2. While the property is not currently for sale or for rent, it was last sold in December 2016.
Last Listing description (December 2016)
Set on an expansive, leafy green site in an exclusive Eastern suburbs street is a delightful executive residence capturing the essence of luxury lifestyle in a family environment.
Perfectly set off The Parade and conveniently located moments from its award-winning boutique eateries, European-inspired cafes and premier schooling Norwood has to offer, all neatly packaged only a short drive from the CBD. If its location you most crave, look no further for satisfaction.
Beyond an attractive front yard and through the gentleman's sandstone-fronted fa ade, here lies a home featuring the typical traits that prompt such high demand in Rosslyn Park.
Whether by force or by nature, this c. 1955 build offers an open-plan kitchen and dining room ahead of its time, pre-empting shifts in desirability towards a functionality of this kind; detailed by its fresh, white dressing and featuring an Omega induction and stainless steel dishwasher on top of those beautifully polished floors.
Substantial effort has been lovingly poured upon an enormous rear yard, landscaped to perfection and maintained to a level of easy-care the busiest of breadwinners will appreciate.
Map the path from the verandah to gazebo, revelling in the execution of a timber deck exquisitely linked with an undercover entertaining area built to boast about years to come.
Neighbouring the revered boulevards of Kensington Gardens and Magill, this home will have you surrounded by esteemed areas of living - gentrified to offer amazing shopping, dining and leisure activities all within a convenient distance from your doorstep.
This superbly presented property has been proudly maintained - completely liveable, no improvements needed! With all major work already fulfilled, this is an enticing and exciting and offering for those looking to immediately move and enjoy.
Additional features:
- Abundance of public transport options along The Parade
- Walking distance to Norwood Morialta High, Pembroke, Magill Primary and Burnside Primary further beyond
- 18-panel solar power system
- Gas hot water system
- Double carport with further off-street parking options available
- Solar-heated, saltwater swimming pool
- Shed adjacent to swimming pool with roller door, carpeted and with power provisions
- Separate laundry with additional toilet servicing outdoor guests
- Vegetable garden to rear
- Two Rainwater tanks to rear of shed
- New blackout blinds for further privacy
Specifications:
CT / 5411/906
Council / City of Burnside
Zoning / R'R8
Built / 1954
Land / 929m2
Internal / 132m2
Frontage / 15.24m
Council Rates / $1454.80pa
SA Water / $231.27pq
ES Levy / $358.90pa
The accuracy of this information cannot be guaranteed and all interested parties should seek independent advice. Should this property be scheduled for auction the vendor's statement may be inspected at any Harris Real Estate office for 3 consecutive business days immediately preceding the auction and at the auction for 30 minutes before it starts.
Property History for 5 Gordon Tce, Rosslyn Park, SA 5072
- 06 Dec 2016Sold for $830,000
- 18 Oct 2016Listed for Sale $680K
- 28 Feb 1997Sold for $175,000

Recent sales nearby
See more recent sales nearby/assets/perm/gqki3bp664i6tnrc7v6zpl22fi?signature=832cac11416e1705ce060e18d439a0776d43ae7c492253e728f29d91d03c2db9) 0
0
/assets/perm/j5epyd7k7ii63bplzufnhz2bva?signature=15b2340c515f6e4c7b1bc12f33a7a14c546193b53b77f3bf37331102a74ce375) 0
0/assets/perm/avijmhiekui6vpz735mvg74dka?signature=4b2de14a165bb545dbbd044f68b92d18337bc2ad94f66de8da350b91cb636b5d) 0
0Similar properties For Sale nearby
See more properties for sale nearby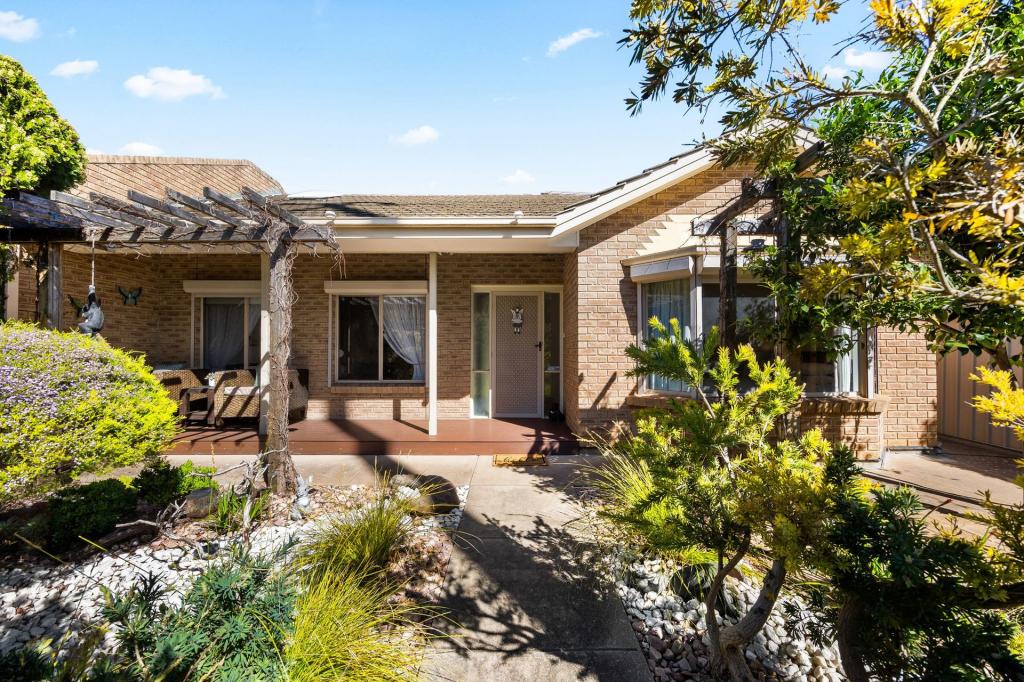 0
0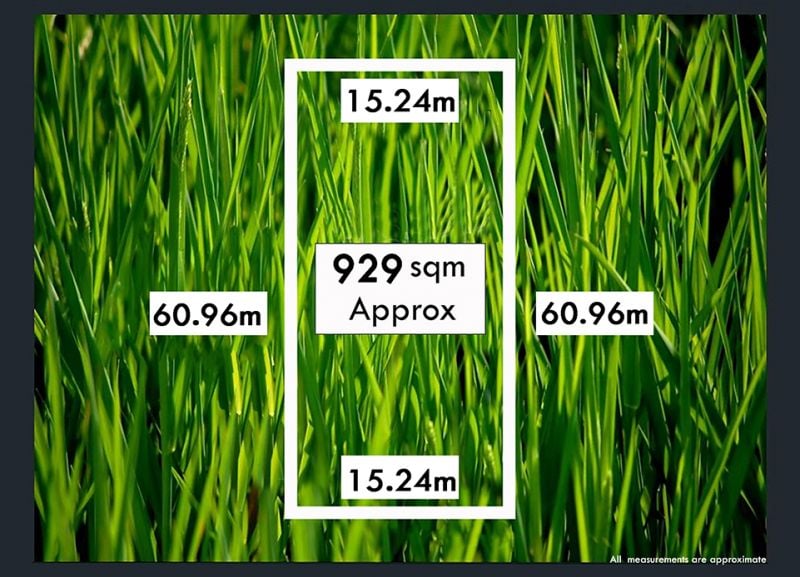 0
0
 0
0
Similar properties For Rent nearby
See more properties for rent nearby 0
0
 0
0
 0
0

About Rosslyn Park 5072
The size of Rosslyn Park is approximately 0.8 square kilometres. There are 5 parks, covering nearly 3.8% of the total area. The population of Rosslyn Park in 2016 was 1462 people. By 2021 the population was 1469 showing a population growth of 0.5% in the area during that time. The predominant age group in Rosslyn Park is 70-79 years. Households in Rosslyn Park are primarily couples with children and are likely to be repaying over $4000 per month on mortgage repayments. In general, people in Rosslyn Park work in a professional occupation.In 2021, 83.20% of the homes in Rosslyn Park were owner-occupied compared with 81.90% in 2016.
Rosslyn Park has 670 properties. Over the last 5 years, Houses in Rosslyn Park have seen a 58.85% increase in median value, while Units have seen a 65.27% increase. As at 31 August 2026:
- The median value for Houses in Rosslyn Park is $1,966,759 while the median value for Units is $720,038.
- Houses have a median rent of $665 while Units have a median rent of $283.
Suburb Insights for Rosslyn Park 5072
Market Insights
Rosslyn Park Trends for Houses
N/A
N/A
View TrendN/A
N/A
Rosslyn Park Trends for Units
N/A
N/A
View TrendN/A
N/A
Neighbourhood Insights
© Copyright 2026. RP Data Pty Ltd trading as Cotality (Cotality). All rights reserved. No reproduction, distribution, or transmission of the copyrighted materials is permitted. The information is deemed reliable but not guaranteed.
While Cotality uses commercially reasonable efforts to ensure the Cotality Data is current, Cotality does not warrant the accuracy, currency or completeness of the Cotality Data and to the full extent permitted by law excludes all loss or damage howsoever arising (including through negligence) in connection with the Cotality Data.
This product uses cookies and other similar technologies to improve and customise your browsing experience, to tailor content and adverts, and for analytics and metrics regarding visitor usage on this product and other media. We may share cookie and analytics information with third parties for the purposes of advertising. By continuing to use our website, you consent to cookies being used. View our Privacy Policy here.
X
