
46 Hyland TerraceRosslyn Park SA 5072
Property Details for 46 Hyland Tce, Rosslyn Park
46 Hyland Tce, Rosslyn Park is a 4 bedroom, 2 bathroom House with 2 parking spaces and was built in 2009. The property has a land size of 935m2 and floor size of 252m2. While the property is not currently for sale or for rent, it was last sold in August 2022.
Last Listing description (August 2022)
Wandering through the exquisite marble hallways of this designer luxury home, soaring three-metre ceilings towering above, it's hard not to feel that perfection has been achieved. If the vision of Medallion Homes was to astound and astonish with unfettered glamour, style and glass, then that vision has very much been realised. You have to experience this perfection for yourself.
Nestled into the leafy Eastern suburbs on a sprawling 925sqm block (approx), the appeal of this prestigious property begins upon arrival. An eye-catching and secure metal fence has electric gates for access, and a paved driveway leads to a double remote garage. An immaculately landscaped front yard is verdant and well-tended, and a feature front porch with imposing pillars invites you indoors.
Once inside, standout features will form an immediate impression of class and easy liveability. Some of the things we love include:
- The open-plan kitchen, living and dining has a soft palette with timber finishes. Wall-to-wall tiles unify the beautifully lit space, which is interlinked to the outside areas with wide, sliding glass doors. The alfresco has a Beefeater Barbeque and wok burner and will be cherished by entertainers.
- The designer gourmet JAG kitchen will be a joy to chefs of all abilities. Expansive stone benchtops complement ample cabinetry, and there's a butler's pantry, five-burner cooktop, rangehood, dishwasher, microwave and warming drawer.
- Four generous bedrooms with timber floors enjoy the ducted reverse cycle air-conditioning found throughout the home. Three have built-in-robes, while the breathtaking master has a walk-in-robe with mirrored built-ins, plus a sparkling ensuite with shower, double vanities with stone tops, floor-to-ceiling tiling and underfloor heating. The master also enjoys sliding door access to the covered alfresco area.
- A refined main bathroom has separate shower and bath, as well as dual vanities. There's also an internal laundry, plus plenty of storage space throughout.
- The lush backyard has plenty of space for kids and pets to play. Paved areas are shaded by tall trees, sitting aside layered flower beds and green lawn. A shed provides tool storage space.
There are multiple other exciting features we haven't touched on, including but not limited to:
- A security alarm, video intercom and Crimsafe security screens to keep you safe.
- Remote controlled electric blinds in the living and meals area.
- Surround sound built in speakers in the living and alfresco.
- Inbuilt lighting, watering system and water fountain in the outdoor areas.
- Rainwater tanks.
- Under-floor heating (ensuite).
- 6.3KW Solar system.
- Exterior sun blinds on the front of the home.
- A hidden garden area for an orchard or veggie patch.
In a glorious location less than 7km from the CBD, this picture-perfect home is just a stroll from Kensington Park Reserve, Wattle Park Shopping Centre and Penfold Magill Estate. Families will love the schools nearby, which include St Peters Girls, Pembroke College and Norwood International High School. The University of South Australia Magill campus is also within easy reach.
A spectacular property which is causing a stir in the market. Needless to say, please get in touch fast for more information.
Property History for 46 Hyland Tce, Rosslyn Park, SA 5072
- 26 Aug 2022Sold for $2,150,000
- 26 May 2022Listed for Sale UNDER OFFER
- 20 Aug 2015Sold for $1,490,000

Recent sales nearby
See more recent sales nearby/assets/perm/gqki3bp664i6tnrc7v6zpl22fi?signature=832cac11416e1705ce060e18d439a0776d43ae7c492253e728f29d91d03c2db9) 0
0
/assets/perm/5ty4ovtvgqi6zasxknj4xjoydm?signature=da8a25ea1e1c41f50161741face3df370bca099e7690ed05f35144c0dd33d931) 0
0/assets/perm/q6wsml55eui6ngolbuqvntloim?signature=2c7e12cfdc0a2d47c90a1380b8310fdaf621dbd71a8508477b108673f0848261) 0
0
Similar properties For Sale nearby
See more properties for sale nearby
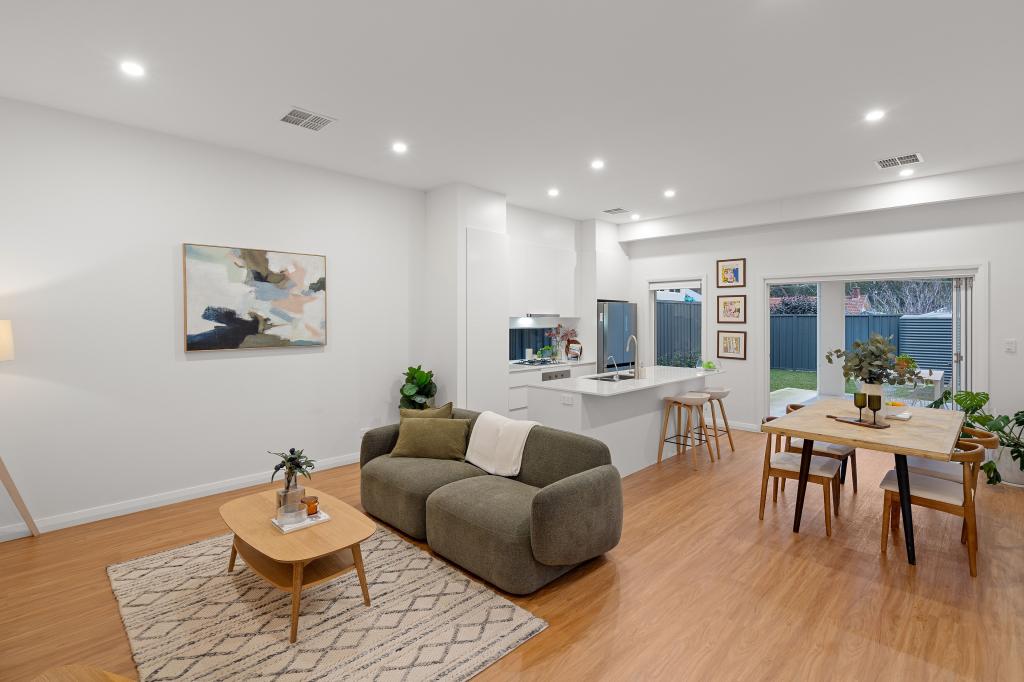 0
0
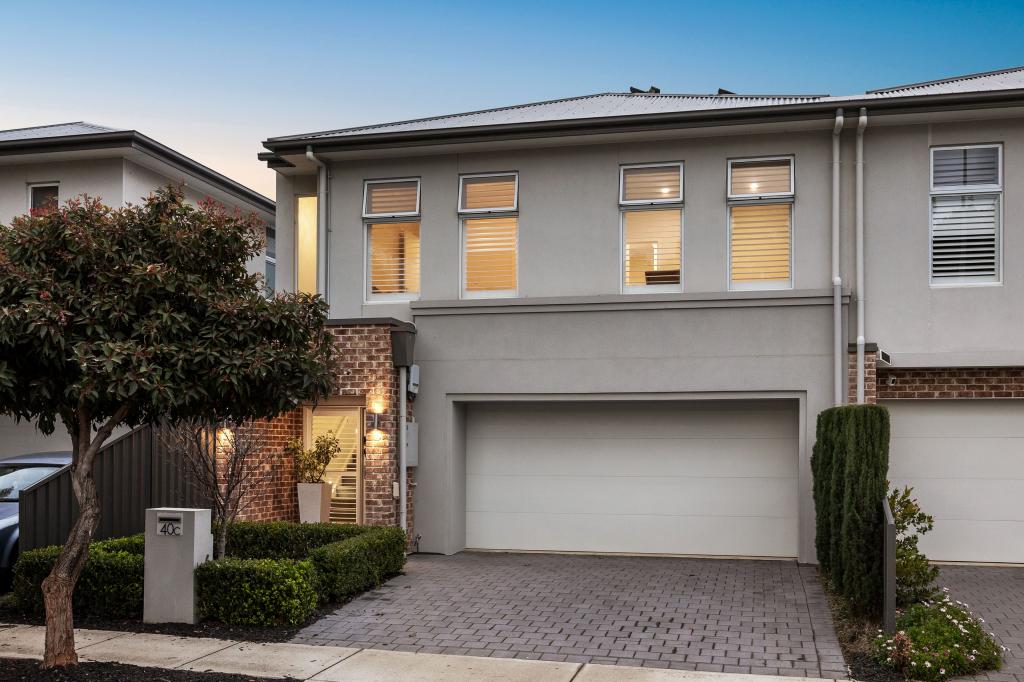 0
0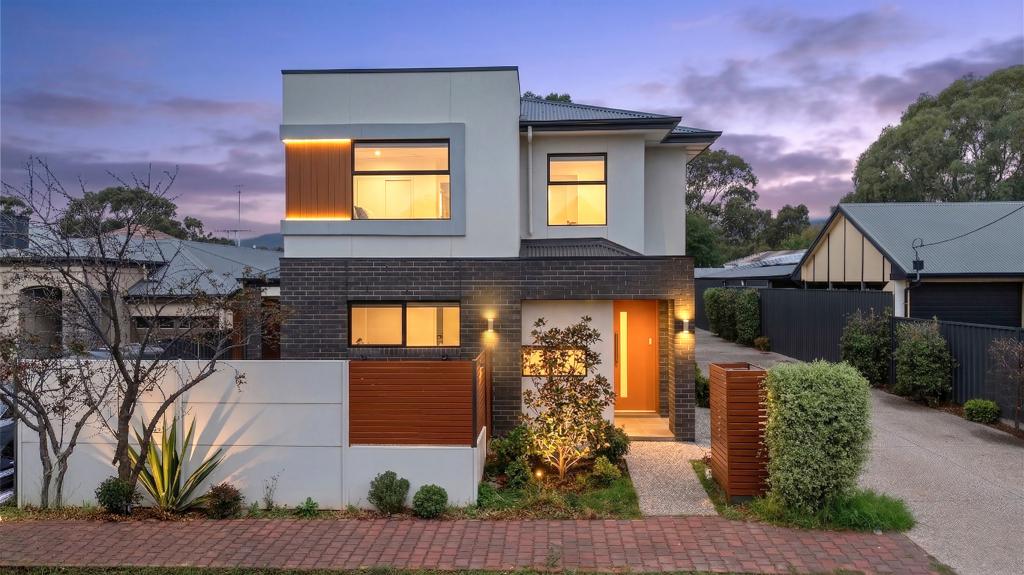 0
0
Similar properties For Rent nearby
See more properties for rent nearby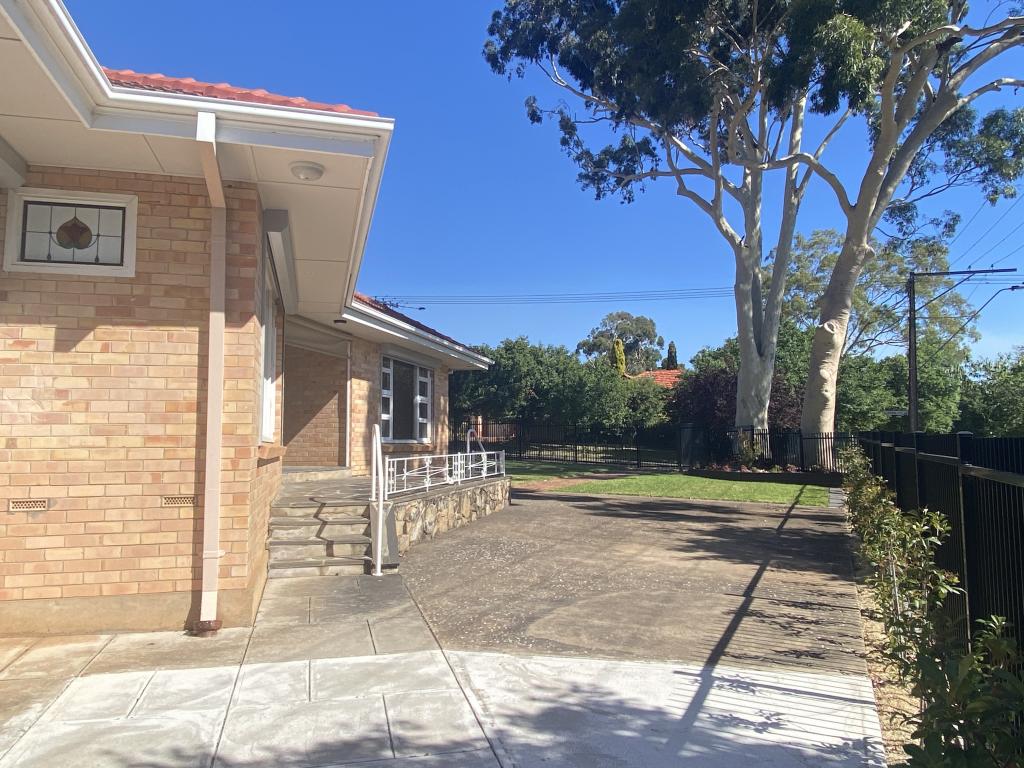 0
0
 0
0
 0
0
About Rosslyn Park 5072
The size of Rosslyn Park is approximately 0.8 square kilometres. There are 5 parks, covering nearly 3.8% of the total area. The population of Rosslyn Park in 2016 was 1462 people. By 2021 the population was 1469 showing a population growth of 0.5% in the area during that time. The predominant age group in Rosslyn Park is 70-79 years. Households in Rosslyn Park are primarily couples with children and are likely to be repaying over $4000 per month on mortgage repayments. In general, people in Rosslyn Park work in a professional occupation.In 2021, 83.20% of the homes in Rosslyn Park were owner-occupied compared with 81.90% in 2016.
Rosslyn Park has 670 properties. Over the last 5 years, Houses in Rosslyn Park have seen a 58.85% increase in median value, while Units have seen a 65.27% increase. As at 31 August 2026:
- The median value for Houses in Rosslyn Park is $1,966,759 while the median value for Units is $720,038.
- Houses have a median rent of $665 while Units have a median rent of $283.
Suburb Insights for Rosslyn Park 5072
Market Insights
Rosslyn Park Trends for Houses
N/A
N/A
View TrendN/A
N/A
Rosslyn Park Trends for Units
N/A
N/A
View TrendN/A
N/A
Neighbourhood Insights
© Copyright 2026. RP Data Pty Ltd trading as Cotality (Cotality). All rights reserved. No reproduction, distribution, or transmission of the copyrighted materials is permitted. The information is deemed reliable but not guaranteed.
While Cotality uses commercially reasonable efforts to ensure the Cotality Data is current, Cotality does not warrant the accuracy, currency or completeness of the Cotality Data and to the full extent permitted by law excludes all loss or damage howsoever arising (including through negligence) in connection with the Cotality Data.
This product uses cookies and other similar technologies to improve and customise your browsing experience, to tailor content and adverts, and for analytics and metrics regarding visitor usage on this product and other media. We may share cookie and analytics information with third parties for the purposes of advertising. By continuing to use our website, you consent to cookies being used. View our Privacy Policy here.
X
