
40 Gordon TerraceRosslyn Park SA 5072

Property Details for 40 Gordon Tce, Rosslyn Park
40 Gordon Tce, Rosslyn Park is a 4 bedroom, 1 bathroom House with 4 parking spaces and was built in 1950. The property has a land size of 1133m2 and floor size of 145m2. While the property is not currently for sale or for rent, it was last sold in April 2026. There are other 4 bedroom House sold in Rosslyn Park in the last 12 months.
Last Listing description (July 2026)
When it's the fundamentals that matter most - size, frontage, and a blue-chip Eastern suburb location this endearing 1950s family classic holds all three.
As mid-century vintages quickly become memories, this virtually untouched three-bedroom home becomes a golden rarity a ticket of pure potential on an outstanding 1133sqm (approx.) Torrens Titled allotment.
Enviably positioned between The Parade and Kensington Road, its lifestyle credentials are already proven - premium schools, Burnside Village boutiques, cafs, dining, and direct CBD access are all within easy reach.
Beyond its brush-fenced arrival and gentle elevation, the humble home and vast block open a range of compelling options: renovate, rebuild, or explore subdivision potential (subject to planning consent) in one of the east's most tightly held and circled pockets.
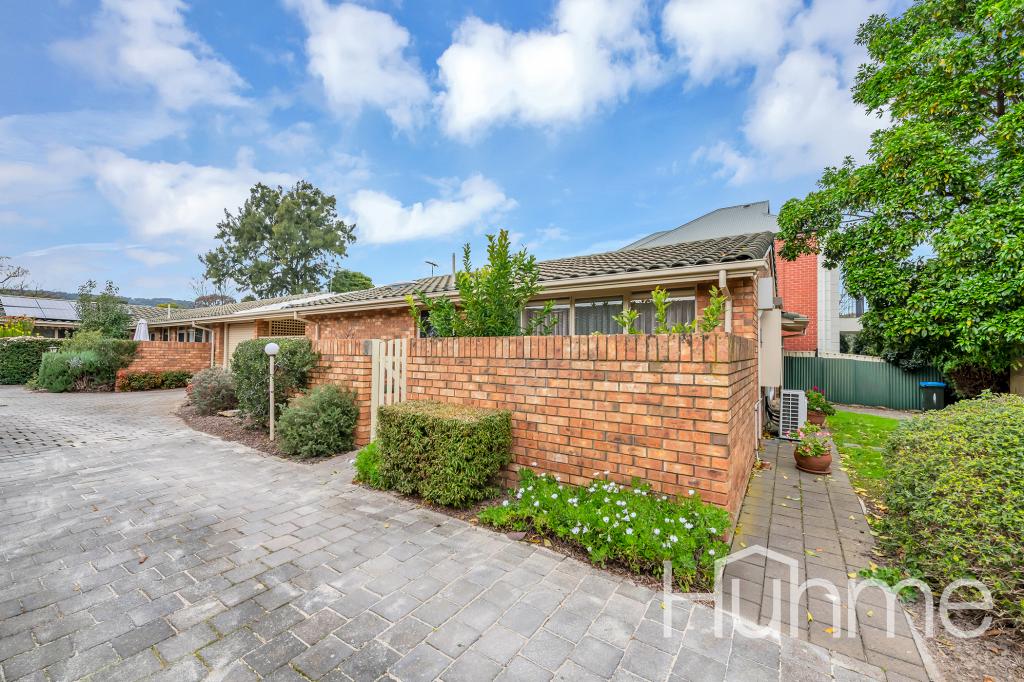
The home offers the basics. A front lounge with an open fireplace and split system air conditioning, a separate kitchen, adjoining laundry, modest bathroom upgrade, and three bedrooms. At the rear, two interconnecting bedrooms meet the flexibility of a second lounge or study.
Outside, the mature gardens are one of its quiet highlights, revealing a maze of crazy paving, pockets of shade, and a sunny north-facing patio. Everything else the workshop/shed and dual carport - becomes secondary to the property's undeniable potential.
Start over and capitalise on the postcode. The kids will discover art, music, sport, parks and reserves, Pembroke, St. Peter's Girls, and Norwood International High Schools, with city-bound transport on call.
For you, it'll be Penfolds Magill Estate for breakfast, dinner along Kensington Road, and possibly Gordon's grandest future reveal yet
More reasons to inspect:
- Rare, established and private 1133m2 allotment
- A basic 3-bedroom 1950s home
- Undercover parking for 2 cars + 3 more off-street
- Near original interiors and joinery throughout
- Split system R/C A/C and open fireplace to front lounge
- External French doors to a north-facing terrace
- Kitchen with an electric cooker
- Updated all-in-one bathroom with a WC
- Hallway linen storage
- 2nd living room/study with external French doors
- 2 interconnecting rear bedrooms, with storage
- Detached rear garage/workshop, with power
- Close to Kensington Park Reserve and Penfold Park
- Zoning for Magill and Burnside P.S., and Norwood Int'l H.S.
- A valuable blue-chip opportunity to rebuild, renovate or subdivide (subject to planning consent).
Specifications:
CT / 5687/875
Council / Burnside
Zoning / SN
Built / 1950
Land / 1133m2 (approx)
Frontage / 18.59m
Council Rates / $2,933.65pa
Emergency Services Levy / $169.90pa
SA Water / $329.36pq
Estimated rental assessment / Written rental assessment can be provided upon request
Nearby Schools / Kensington Gardens Preschool, Magill School, Burnside P.S, Marryatville P.S, Stradbroke School, Norwood International H.S, Marryatville H.S, Morialta Secondary College
Disclaimer: All information provided has been obtained from sources we believe to be accurate, however, we cannot guarantee the information is accurate and we accept no liability for any errors or omissions (including but not limited to a property's land size, floor plans and size, building age and condition). Interested parties should make their own enquiries and obtain their own legal and financial advice. Should this property be scheduled for auction, the Vendor's Statement may be inspected at any Harris Real Estate office for 3 consecutive business days immediately preceding the auction and at the auction for 30 minutes before it starts. RLA | 226409
Property History for 40 Gordon Tce, Rosslyn Park, SA 5072
- 25 Apr 2026Sold
- 08 Apr 2026Listed for Sale Not Disclosed

Recent sales nearby
See more recent sales nearby/assets/perm/fpbhg4dqpui63i3rmv7cfaoecq?signature=b1dfec8997d74396633b1eb3488762b48be15833d7b913589be7ebfa61359e43) 0
0/assets/perm/vsp2eus43mi65lo3574mm6evvi?signature=5282d05f1da7fddc0e23992520a9da974d5d28037e766751754467c366145469) 0
0Similar properties For Sale nearby
See more properties for sale nearby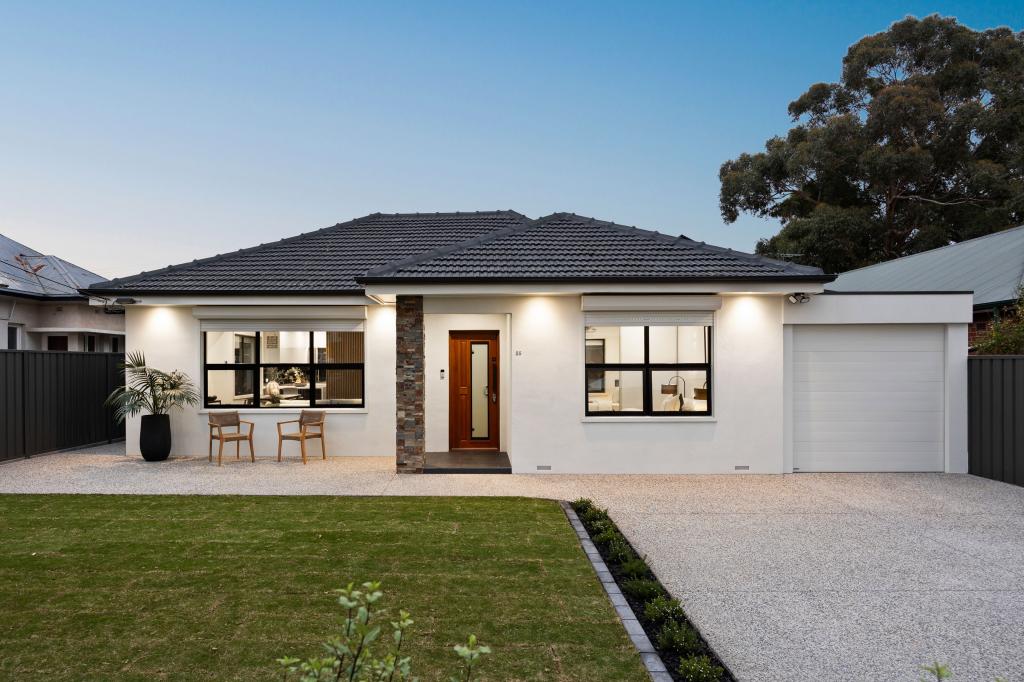 0
0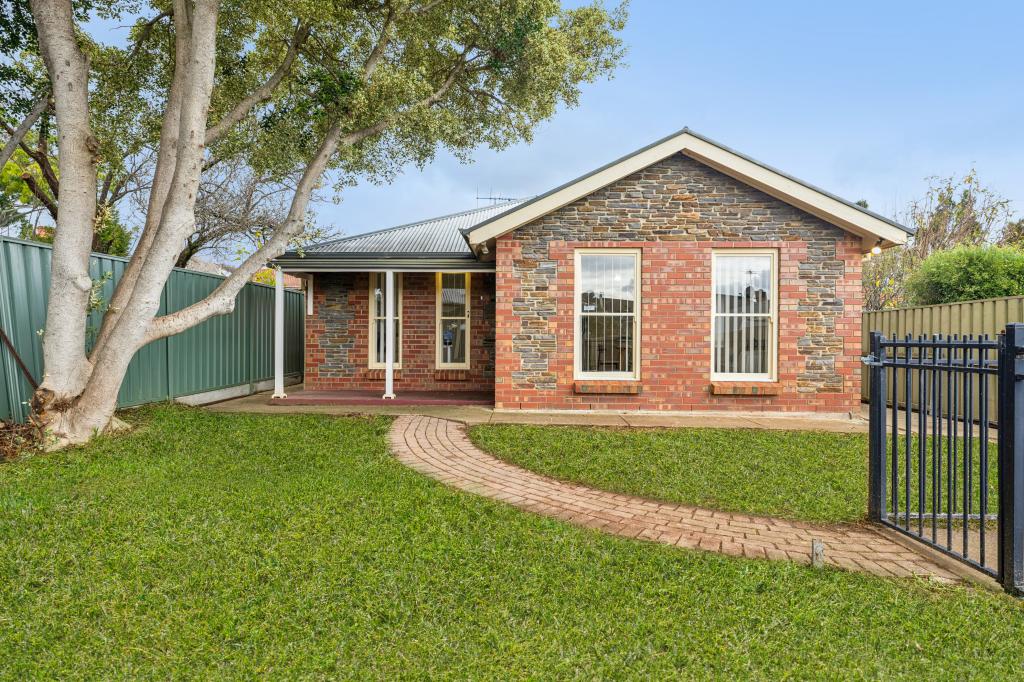 0
0

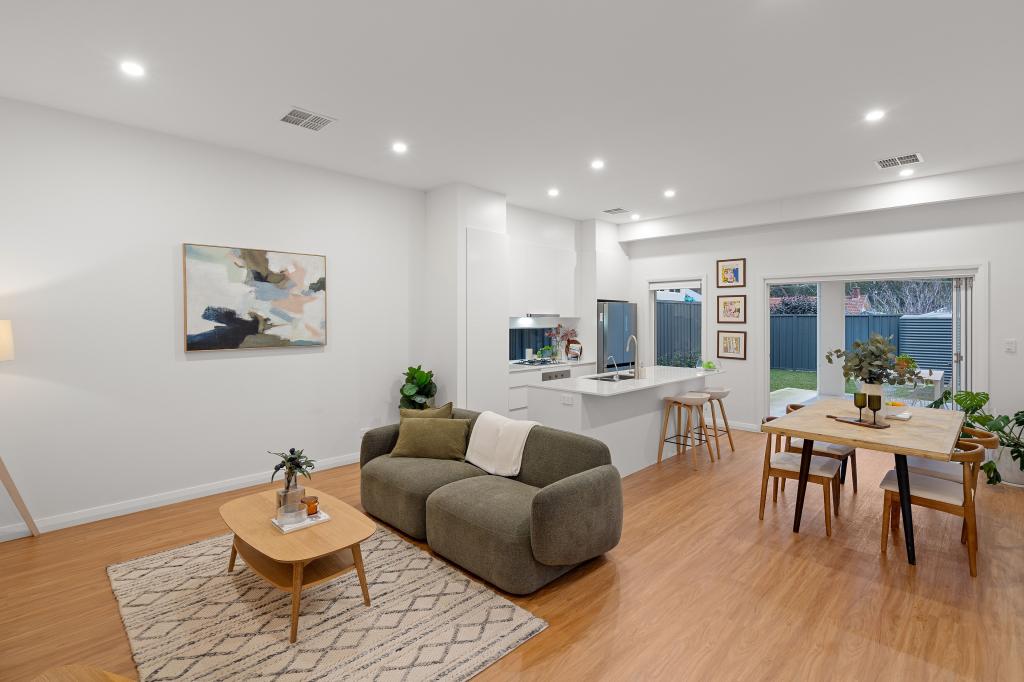 0
0
Similar properties For Rent nearby
See more properties for rent nearby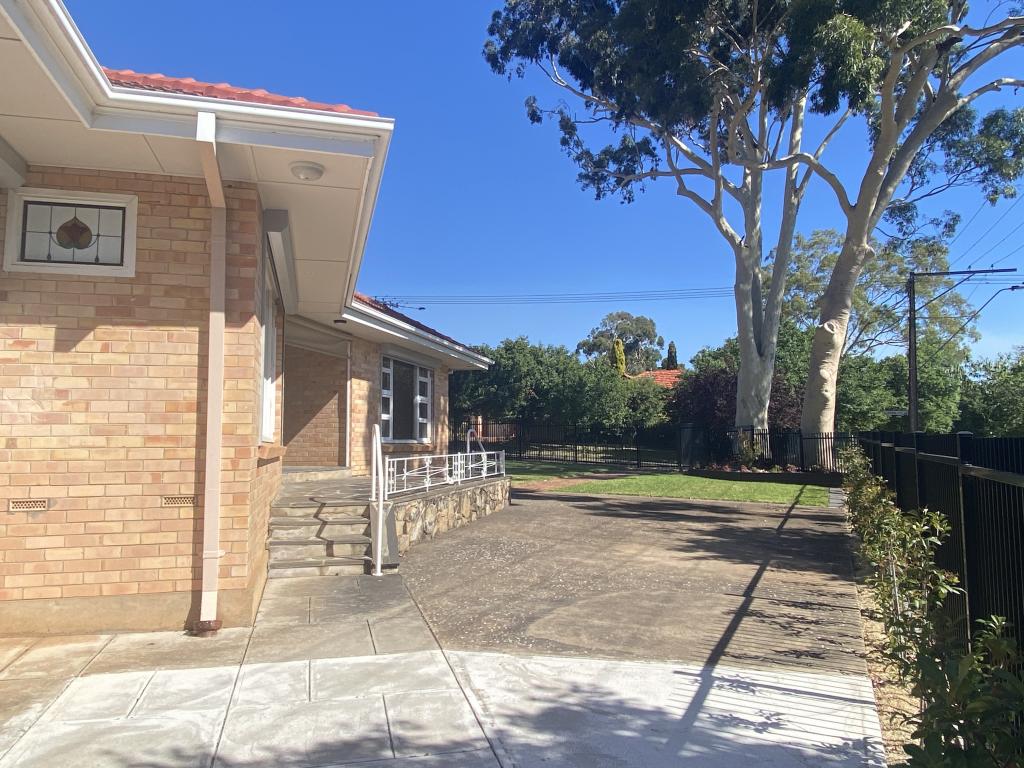 0
0
 0
0
 0
0About Rosslyn Park 5072
The size of Rosslyn Park is approximately 0.8 square kilometres. There are 5 parks, covering nearly 3.8% of the total area. The population of Rosslyn Park in 2016 was 1462 people. By 2021 the population was 1469 showing a population growth of 0.5% in the area during that time. The predominant age group in Rosslyn Park is 70-79 years. Households in Rosslyn Park are primarily couples with children and are likely to be repaying over $4000 per month on mortgage repayments. In general, people in Rosslyn Park work in a professional occupation.In 2021, 83.20% of the homes in Rosslyn Park were owner-occupied compared with 81.90% in 2016.
Rosslyn Park has 670 properties. Over the last 5 years, Houses in Rosslyn Park have seen a 52.22% increase in median value, while Units have seen a 67.08% increase. As at 31 July 2026:
- The median value for Houses in Rosslyn Park is $1,855,983 while the median value for Units is $730,255.
- Houses have a median rent of $665 while Units have a median rent of $283.
Suburb Insights for Rosslyn Park 5072
Market Insights
Rosslyn Park Trends for Houses
N/A
N/A
View TrendN/A
N/A
Rosslyn Park Trends for Units
N/A
N/A
View TrendN/A
N/A
Neighbourhood Insights
© Copyright 2026. RP Data Pty Ltd trading as Cotality (Cotality). All rights reserved. No reproduction, distribution, or transmission of the copyrighted materials is permitted. The information is deemed reliable but not guaranteed.
While Cotality uses commercially reasonable efforts to ensure the Cotality Data is current, Cotality does not warrant the accuracy, currency or completeness of the Cotality Data and to the full extent permitted by law excludes all loss or damage howsoever arising (including through negligence) in connection with the Cotality Data.
This product uses cookies and other similar technologies to improve and customise your browsing experience, to tailor content and adverts, and for analytics and metrics regarding visitor usage on this product and other media. We may share cookie and analytics information with third parties for the purposes of advertising. By continuing to use our website, you consent to cookies being used. View our Privacy Policy here.
X
