
3 Edgcumbe TerraceRosslyn Park SA 5072
Property Details for 3 Edgcumbe Tce, Rosslyn Park
3 Edgcumbe Tce, Rosslyn Park is a 3 bedroom, 1 bathroom House with 2 parking spaces and was built in 1961. The property has a land size of 679m2 and floor size of 150m2. While the property is not currently for sale or for rent, it was last transferred in December 2019.
Last Listing description (September 2025)
This home offers various upside, a home with the bones to renovate, extend and improve as you desire. Or maybe you want to start again and take advantage of the blank canvas 1152m2 and build a property of your dreams. If neither of those options fit the bill then maybe its looking at the development potential to sub-divide and build 2 properties, we will let you decide...
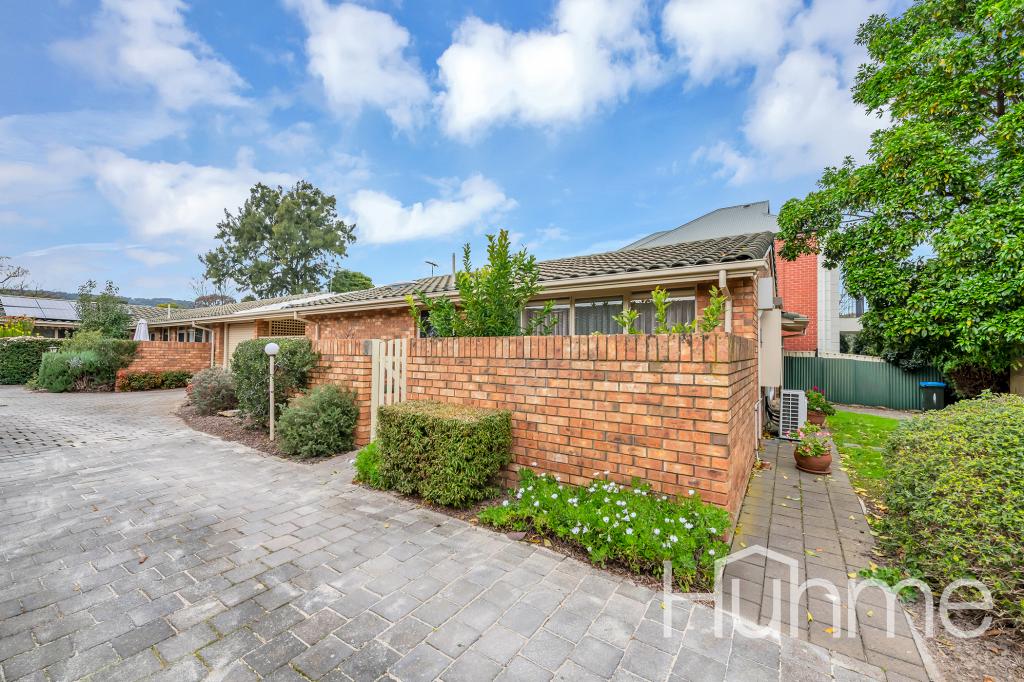
Sitting pretty on a vast 1152sqm (approx.) block with incredible landscaped gardens brimming with fruit trees, veggie beds and shady picnic spots, 3 Edgcumbe Terrace is a true jewel in Adelaide's prestige east. Its sweet cottage-style looks are combined with stylish upgrades to key spaces like the kitchen and this location - a few doors down from The Parade on a street lined with majestic gum trees - promises unparalleled convenience.
Big picture windows bookend the home's spacious lounge and adjoining dining room, framing the front and back gardens and drawing natural light into this timber-floored hub. The kitchen has been completely refurbished since the home's original build in the 60s, and is now a high-functioning, white and bright culinary haven with moulded cabinetry and the full deck of stainless mod cons.
On the accommodation front, there are up to 3 bedrooms on offer, or 2 plus a study - with a central bathroom that's undergone upgrading (fancy shower tapware and vanity unit) but still sports some original dcor. For all-season comfort, the home's been fitted with a split system AC as well as ceiling fans, and the lounge has a toe-toasting slow combustion heater.
As sweet as the house is, the gardens will be the drawcard for green thumbs. Deciduous trees out front are gearing up for a spring burst while out back, pebbled pathways wind through mature citrus trees and productive veggie beds, leading to tranquil spots for quiet cuppas beneath leafy trees. There are timber decked open-air lounge areas and a pergola with twinkling lights for alfresco entertaining under the stars, or you can take in the gorgeous outlook from the covered rear verandah.
Barely a stone's throw from The Parade, runs down to Pembroke, Norwood's vibrant retail and dining heart, and on into town - are as easy by bus as they are car. There's also the village vibe at the top of the Magill Road close by and a range of other top private schools to choose from!
FEATURES WE LOVE
Tastefully updated classic cottage on a 1152 sqm (approx.) block with exquisite landscaping
Timber floored lounge and dining room with picture window garden views front and back
Contemporary kitchen fit-out with stainless steel gas cooker, rangehood and dishwasher, wine fridge, and reams of moulded cabinetry
As many as 3 bedrooms (or 2 + a study), a whole wall of BIRs in the largest
Big central bathroom with both a shower and tub, upgrades include swish tapware & vanity
Tiled laundry (entry off kitchen, main hallway & verandah) with a guest powder room
Handy storeroom off rear verandah with updated floor tiling
Split-system AC + fans and a slow combustion heater in the lounge
Stunning gardens with fruit/shade trees & veggie beds + open air timber decking
Huge 25 sqm garden shed for storage
Double tandem-style garage with rear roller door + extra off-street parking on paved driveway
LOCATION
100m to city-bound buses running down The Parade, stop off at Pembroke, the cinema or one of Norwood's hip dining spots and boutique fashion stores
Combine last-minute pantry pick-ups at Foodland in nearby Magill Village with tasty local treats, or shop at the bigger Foodland or Coles at Norwood
15-minute walk to the ovals and picnic areas dotted throughout Kensington Gardens Reserve
Zoned for Magill and Burnside Primary Schools, as well as Norwood International High or go private at Pembroke or Rostrevor College
A cruisy 10-minute commute to the city's eastern edge
Burnside RLA 334844
Disclaimer: As much as we aimed to have all details represented within this advertisement be true and correct, it is the buyer/purchaser's responsibility to complete the correct due diligence while viewing and purchasing the property throughout the active campaign.
Property Details:
Council | BURNSIDE
Zone | SN - Suburban Neighbourhood
Land | 1152sqm(Approx.)
House | 242sqm(Approx.)
Built | 1961
Council Rates | $2933.65 pa
Water | $329.36 pq
ESL | $275.75 pa
Property History for 3 Edgcumbe Tce, Rosslyn Park, SA 5072
- 29 Jul 2025Listed for Sale $1,750,000 - $1,875,000
- 16 Dec 2019Transferred

Recent sales nearby
See more recent sales nearby

/assets/perm/n4rrkalqqmi63pyr5v4ufmrtkm?signature=ce4bdaf4f67eb246654c2910f59726b7e0434cafb3531a5efd2717cb201dfd32) 0
0
/assets/perm/qrgxygt4jei6zjczveega6ogwy?signature=c4ff606a41ab623ede3c7d3aace93773af4d224957931b94277f72a40e0d30ec) 0
0Similar properties For Sale nearby
See more properties for sale nearby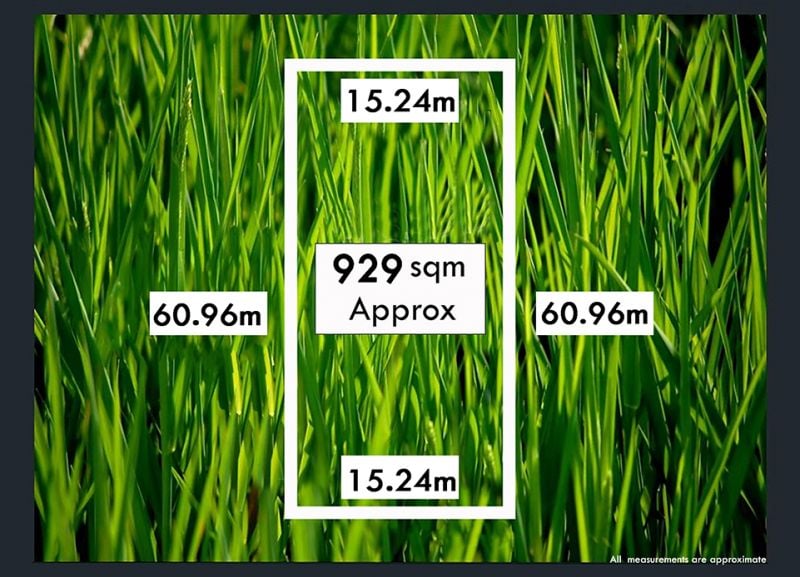 0
0
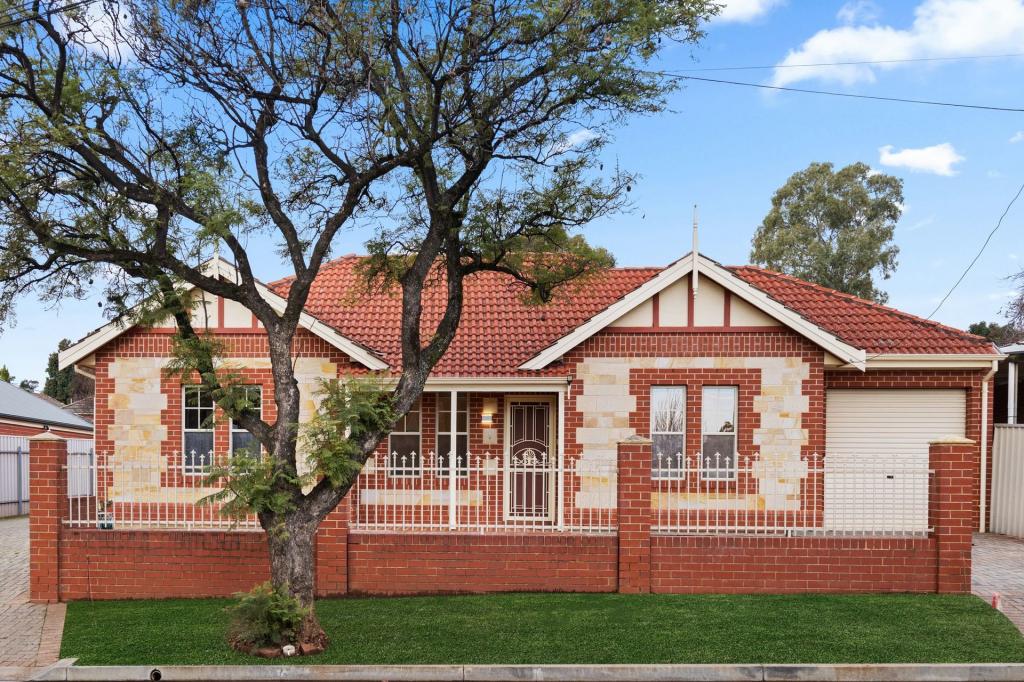 0
0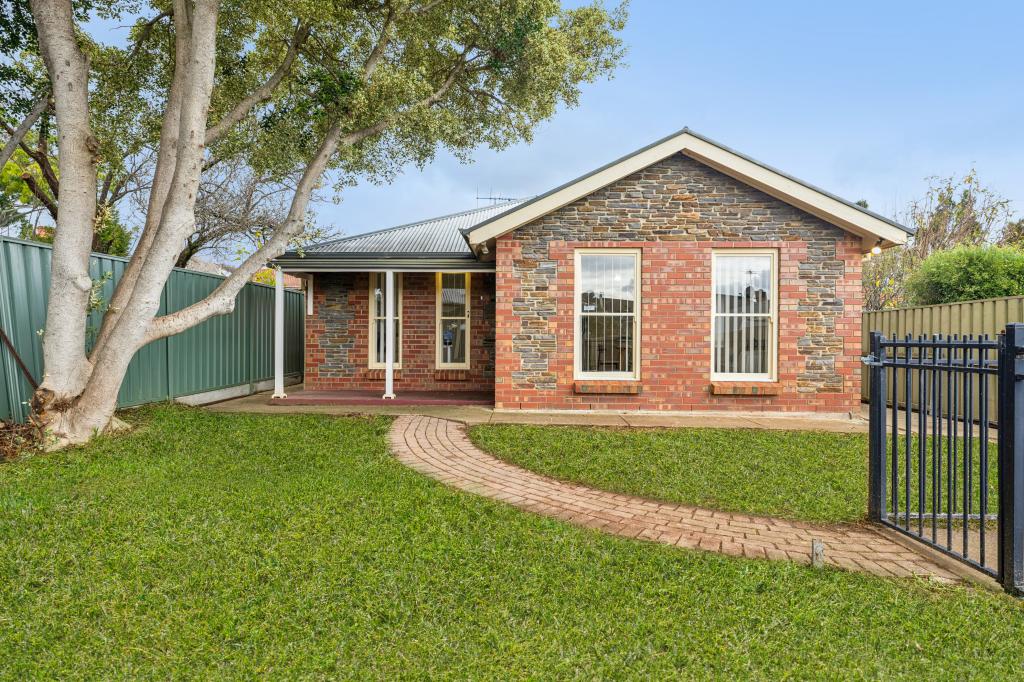 0
0
Similar properties For Rent nearby
See more properties for rent nearby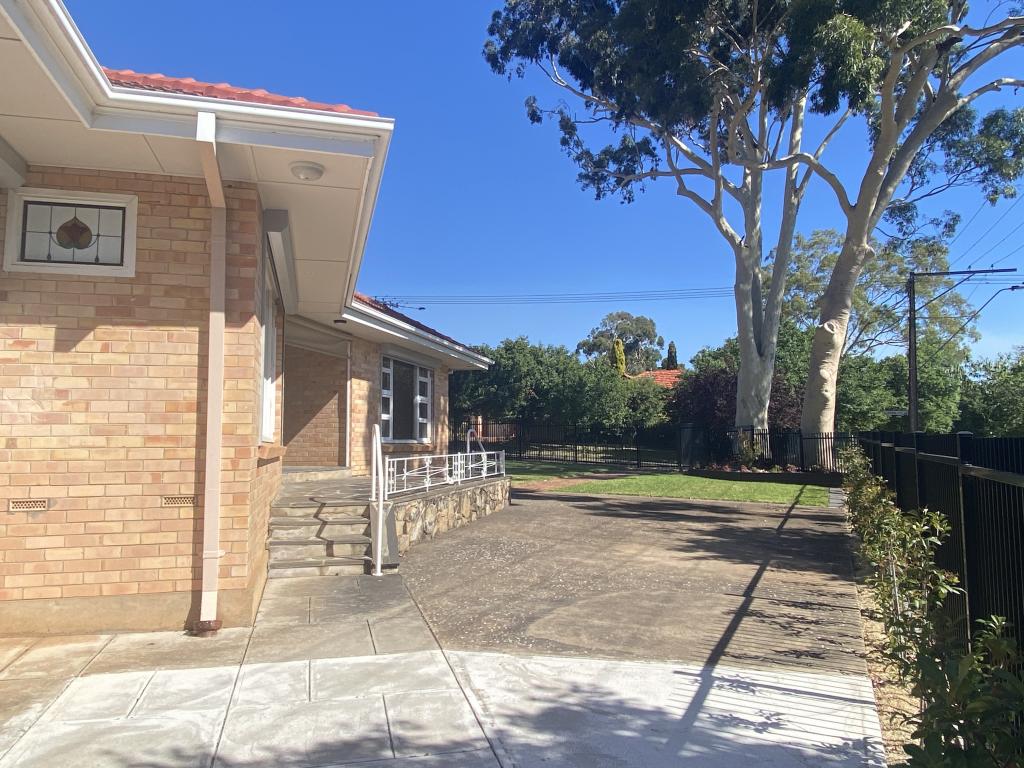 0
0
 0
0
 0
0About Rosslyn Park 5072
The size of Rosslyn Park is approximately 0.8 square kilometres. There are 5 parks, covering nearly 3.8% of the total area. The population of Rosslyn Park in 2016 was 1462 people. By 2021 the population was 1469 showing a population growth of 0.5% in the area during that time. The predominant age group in Rosslyn Park is 70-79 years. Households in Rosslyn Park are primarily couples with children and are likely to be repaying over $4000 per month on mortgage repayments. In general, people in Rosslyn Park work in a professional occupation.In 2021, 83.20% of the homes in Rosslyn Park were owner-occupied compared with 81.90% in 2016.
Rosslyn Park has 670 properties. Over the last 5 years, Houses in Rosslyn Park have seen a 58.85% increase in median value, while Units have seen a 65.27% increase. As at 31 August 2026:
- The median value for Houses in Rosslyn Park is $1,966,759 while the median value for Units is $720,038.
- Houses have a median rent of $665 while Units have a median rent of $283.
Suburb Insights for Rosslyn Park 5072
Market Insights
Rosslyn Park Trends for Houses
N/A
N/A
View TrendN/A
N/A
Rosslyn Park Trends for Units
N/A
N/A
View TrendN/A
N/A
Neighbourhood Insights
© Copyright 2026. RP Data Pty Ltd trading as Cotality (Cotality). All rights reserved. No reproduction, distribution, or transmission of the copyrighted materials is permitted. The information is deemed reliable but not guaranteed.
While Cotality uses commercially reasonable efforts to ensure the Cotality Data is current, Cotality does not warrant the accuracy, currency or completeness of the Cotality Data and to the full extent permitted by law excludes all loss or damage howsoever arising (including through negligence) in connection with the Cotality Data.
This product uses cookies and other similar technologies to improve and customise your browsing experience, to tailor content and adverts, and for analytics and metrics regarding visitor usage on this product and other media. We may share cookie and analytics information with third parties for the purposes of advertising. By continuing to use our website, you consent to cookies being used. View our Privacy Policy here.
X
