
2/40 Hyland TerraceRosslyn Park SA 5072
Property Details for 2/40 Hyland Tce, Rosslyn Park
2/40 Hyland Tce, Rosslyn Park is a 3 bedroom, 2 bathroom House with 2 parking spaces and was built in 2023. The property has a land size of 534m2 and floor size of 283m2. While the property is not currently for sale or for rent, it was last sold in October 2021.
Last Listing description (December 2025)
Some homes are designed to be seen. Others are designed to be experienced.
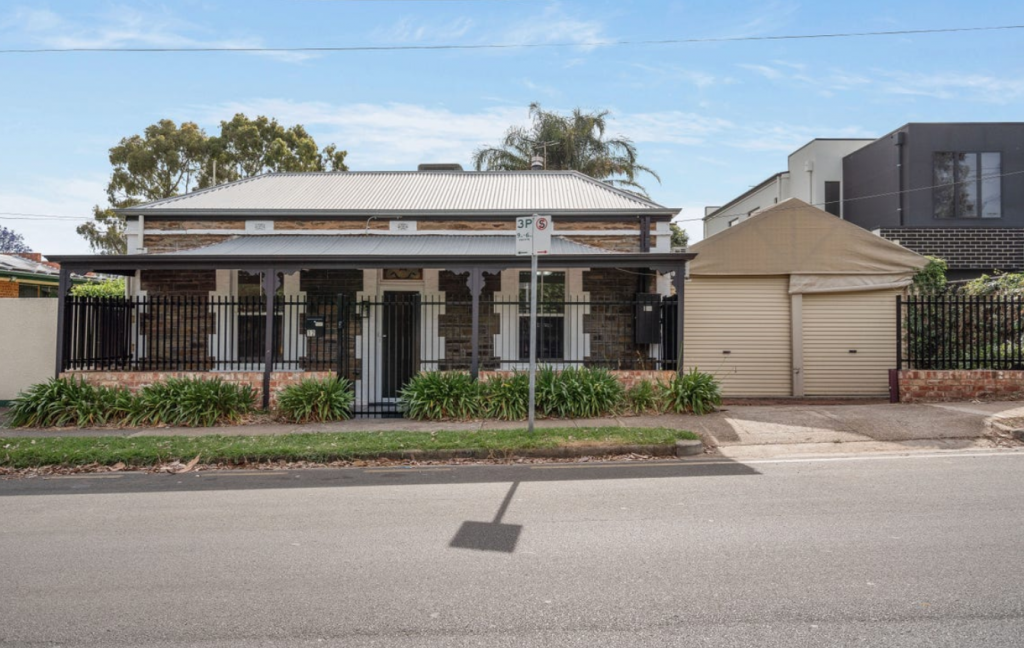
Here, beyond the classic streetscape of Hyland Terrace lies a private world many will never know exists, a secluded architectural sanctuary created by Daniel Jordan Homes for a life without compromise.
The journey to your front door is the first hint of what lies within: a deliberate departure from the outside world. Once inside, that feeling is magnified. 3-metre ceilings create a sense of volume and calm, while the warmth of engineered oak floors flows through the home's heart: an open-plan living space where life and light are celebrated.
This is a home designed for effortless connection. The kitchen, sleek in form and function with its full suite of SMEG appliances, anchors the spacious living and dining hub as it flows seamlessly to the all-weather alfresco pavilion. This is your year-round living room, a space for quiet morning coffees and evenings with friends, where the barrier between indoors and out completely disappears. Here, shielded from the world, is where the best memories will be made.
The promise of this home is a life of quality and ease. The 'lock and leave' design and low-maintenance grounds provide the ultimate luxury: time. Time to walk through Kensington Gardens Reserve to the vibrant cafes of The Parade. Time to enjoy the convenience of a location zoned for Adelaide's finest public schools and minutes from its most prestigious private colleges.
Time to simply be, in a home that serves as a true sanctuary.
What we love...
- Architecturally designed facade and interiors, set back privately from the street.
- Soaring 3m ceilings throughout living areas.
- Gourmet kitchens featuring premium SMEG appliances, stone benchtops, and a walk-in pantry.
- High-end finishes including engineered oak timber floors and brushed brass tapware.
- Ducted reverse-cycle heating and cooling for year-round comfort.
- Secure double garages with remote Panelift entry and internal access.
- Clever storage solutions integrated throughout the home.
- LED down lighting and ceiling fans in all bedrooms and alfresco areas.
- A large, separate laundry adding to daily convenience.
- Alfresco pavilion with outdoor kitchen.
- Professionally designed, low-care landscaped gardens.
- Zoned for both Magill and Burnside Primary Schools with zoning for Norwood International for senior school years.
- Just minutes from St Peters' Girls, Pembroke, and Loreto colleges .
- Public transport to the CBD from either Kensington Rd or The Parade .
All information or material provided has been obtained from third party sources and, as such, we cannot guarantee that the information or material is accurate. Ouwens Casserly Real Estate Pty Ltd accepts no liability for any errors or omissions (including, but not limited to, a property's floor plans and land size, building condition or age). Interested potential purchasers should make their own enquiries and obtain their own professional advice.
OUWENS CASSERLY - MAKE IT HAPPEN
RLA 275403
Property History for 2/40 Hyland Tce, Rosslyn Park, SA 5072
- 21 Aug 2025Listed for Sale $1.749m - $1.915m
- 15 Dec 2024Listed for Sale $1.899m - $2.199m
- 23 Dec 2022Listed for Sale $1.899m - $2.199m

Recent sales nearby
See more recent sales nearby/assets/perm/gqki3bp664i6tnrc7v6zpl22fi?signature=832cac11416e1705ce060e18d439a0776d43ae7c492253e728f29d91d03c2db9) 0
0
/assets/perm/j5epyd7k7ii63bplzufnhz2bva?signature=15b2340c515f6e4c7b1bc12f33a7a14c546193b53b77f3bf37331102a74ce375) 0
0/assets/perm/avijmhiekui6vpz735mvg74dka?signature=4b2de14a165bb545dbbd044f68b92d18337bc2ad94f66de8da350b91cb636b5d) 0
0Similar properties For Sale nearby
See more properties for sale nearby 0
0
 0
0 0
0
Similar properties For Rent nearby
See more properties for rent nearby 0
0
 0
0
 0
0About Rosslyn Park 5072
The size of Rosslyn Park is approximately 0.8 square kilometres. There are 5 parks, covering nearly 3.8% of the total area. The population of Rosslyn Park in 2016 was 1462 people. By 2021 the population was 1469 showing a population growth of 0.5% in the area during that time. The predominant age group in Rosslyn Park is 70-79 years. Households in Rosslyn Park are primarily couples with children and are likely to be repaying over $4000 per month on mortgage repayments. In general, people in Rosslyn Park work in a professional occupation.In 2021, 83.20% of the homes in Rosslyn Park were owner-occupied compared with 81.90% in 2016.
Rosslyn Park has 671 properties. Over the last 5 years, Houses in Rosslyn Park have seen a 58.85% increase in median value, while Units have seen a 65.27% increase. As at 31 August 2026:
- The median value for Houses in Rosslyn Park is $1,966,759 while the median value for Units is $720,038.
- Houses have a median rent of $665 while Units have a median rent of $283.
Suburb Insights for Rosslyn Park 5072
Market Insights
Rosslyn Park Trends for Houses
N/A
N/A
View TrendN/A
N/A
Rosslyn Park Trends for Units
N/A
N/A
View TrendN/A
N/A
Neighbourhood Insights
© Copyright 2026. RP Data Pty Ltd trading as Cotality (Cotality). All rights reserved. No reproduction, distribution, or transmission of the copyrighted materials is permitted. The information is deemed reliable but not guaranteed.
While Cotality uses commercially reasonable efforts to ensure the Cotality Data is current, Cotality does not warrant the accuracy, currency or completeness of the Cotality Data and to the full extent permitted by law excludes all loss or damage howsoever arising (including through negligence) in connection with the Cotality Data.
This product uses cookies and other similar technologies to improve and customise your browsing experience, to tailor content and adverts, and for analytics and metrics regarding visitor usage on this product and other media. We may share cookie and analytics information with third parties for the purposes of advertising. By continuing to use our website, you consent to cookies being used. View our Privacy Policy here.
X
