
26 Charbel AvenueRoseworthy SA 5371

Property Details for 26 Charbel Ave, Roseworthy
26 Charbel Ave, Roseworthy is a 4 bedroom, 2 bathroom House with 2 parking spaces and was built in 2023. The property has a land size of 450m2 and floor size of 184m2.This Property is currently listed for sale with Ray White Gawler East
Last Listing description (July 2026)
Contact Agent
Proudly presented to the market by Andrew Pike and Ross Whiston of Ray White Gawler East/Angle Vale, 26 Charbel Avenue, Roseworthy delivers an exceptional blend of modern sophistication, spacious family living and thoughtfully designed comfort in one of the area's growing and highly sought after pockets. From the moment you arrive, the home immediately impresses with its contemporary facade, wide driveway, double garage and low maintenance front gardens, creating an inviting first impression that perfectly reflects the stylish interior beyond.
Stepping through the large timber front door, you are welcomed into a home that has been beautifully finished with high ceilings, sleek tiled flooring, striking black accents and downlights throughout, all combining to create a modern and elegant aesthetic. Reverse cycle air conditioning ensures year round comfort, while automated electric blinds to the rear living spaces add an extra touch of luxury and convenience.
The master suite has been carefully designed as a private retreat, offering generous proportions, soft sheer curtains paired with blinds and a stunning double sided walk in robe complete with built in drawers and ample storage. Continuing the luxurious feel, the ensuite showcases floor to ceiling marble feature tiling, sleek black accents, a double vanity with stone benchtop, separate toilet and an oversized dual shower with built in shelving, delivering a true hotel inspired experience.
At the heart of the home lies the impressive designer kitchen, perfectly suited for both everyday family living and entertaining. Featuring striking black stone benchtops, extensive overhead cabinetry, a detailed splashback, spacious open walk in pantry and large island bench with abundant under bench storage, this space effortlessly combines style and practicality. Quality appliances include a gas cooktop, large electric oven, dishwasher, dual sink and Pura Tap, while the generous provision for a double door fridge ensures the kitchen caters to modern family needs with ease.
The spacious open plan living and dining areas are flooded with natural light and seamlessly connect to the outdoor entertaining space through sliding doors, creating a flexible and welcoming environment for relaxing or hosting guests. The lounge area also features a custom built in cupboard beneath the television space, adding further functionality and storage.
The additional bedrooms have all been thoughtfully positioned and generously sized. Bedrooms two, three and four each offer built in robes, blinds and sheer curtains, while bedrooms three and four enjoy large windows overlooking the backyard. A separate study provides the perfect space for those working from home, studying or seeking additional versatility.
The main bathroom continues the home's cohesive high end design with matching marble wall tiling and floor tiles flowing through from the ensuite. Complete with a double vanity, black stone benchtop, separate toilet, oversized shower with overhead fitting and built in shelf, plus a separate bath, this space has been finished with both luxury and family functionality in mind.
The laundry has been exceptionally well appointed with overhead cupboards, a large deep sink, black laminate benchtop, floor-to-ceiling linen storage, stylish white tiled splashback and direct sliding door access to the backyard.
Outside, the spacious low maintenance backyard provides endless flexibility with ample room for children, pets or future outdoor additions, all securely enclosed with high fencing for added privacy and peace of mind.
Additionally:
Year Built - 2024 (approx.)
Wall Construction - Brick
Land Size - 450m2 (approx.)
Floor Area - 188.30sqm (approx.)
Frontage - 15m (approx.)
Solar System - 6.6kw (approx.)
Zoning - MPN - Master Planned Neighbourhood \ EAC - Emerging Activity Centre
Local Council - Light Regional Council
Estimated Rental Return - $800.00 - $850.00 per week
Council Rates - $678.00 qtr. (approx.)
Water Rates (excluding Usage) - $176.30 qtr. (approx.)
Es Levy - $66.00 p/a (approx.)
Easement(s) - No
Encumbrance(s) - #13824848 Platinum Property Retirement Pty Ltd
Sewerage - Mains
Offering a stunning combination of luxury finishes, generous proportions and modern family functionality, this beautifully presented home is an outstanding opportunity for buyers seeking quality living in the thriving community of Roseworthy. For further information, contact Andrew Pike 0407 393 241 or Ross Whiston 0418 643 770.
To submit an offer on this home, please use the following link:
https://forms.monday.com/forms/fa31f010f50a4d39d25b629346c9120d?r=apse2
Want to find out where your property sits within the market? Have one of our multi-award-winning agents come out and provide you with a market update on your home or investment
Disclaimer: Every care has been taken to verify the correctness of all details used in this advertisement. However, no warranty or representative is given or made as to the correctness of information supplied and neither the owners nor their agent can accept responsibility for error or omissions.
Ray White Gawler East | Angle Vale
RLA 327 615
Property History for 26 Charbel Ave, Roseworthy, SA 5371
- 12 May 2026Listed for Sale Contact Agent
- 30 Jun 2022Sold for $190,000

Recent sales nearby
See more recent sales nearby
Similar properties For Sale nearby
See more properties for sale nearby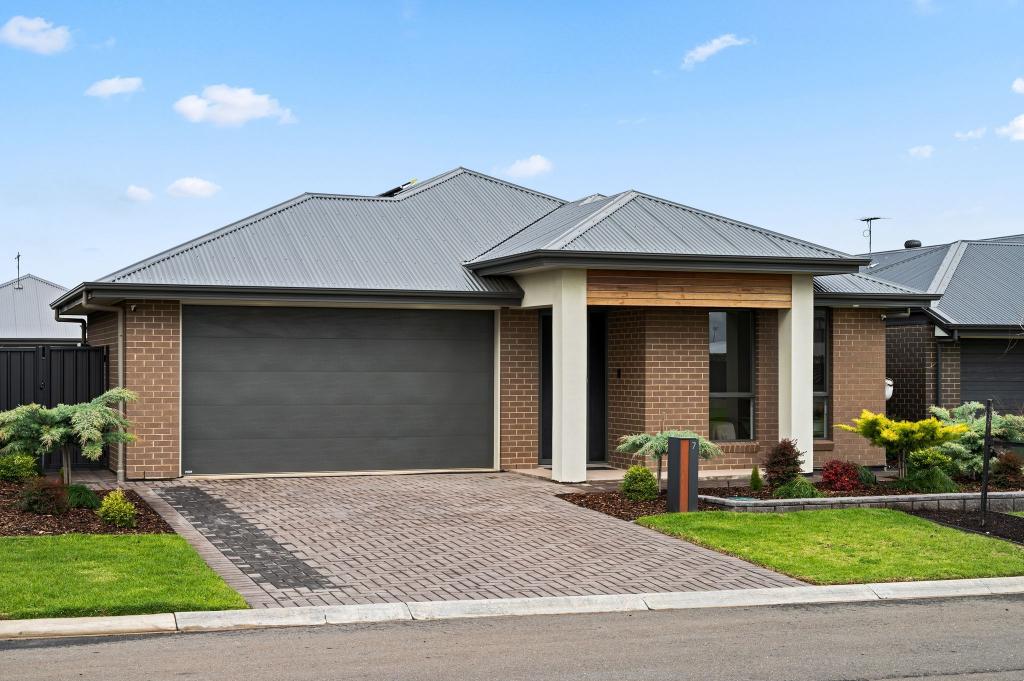 0
0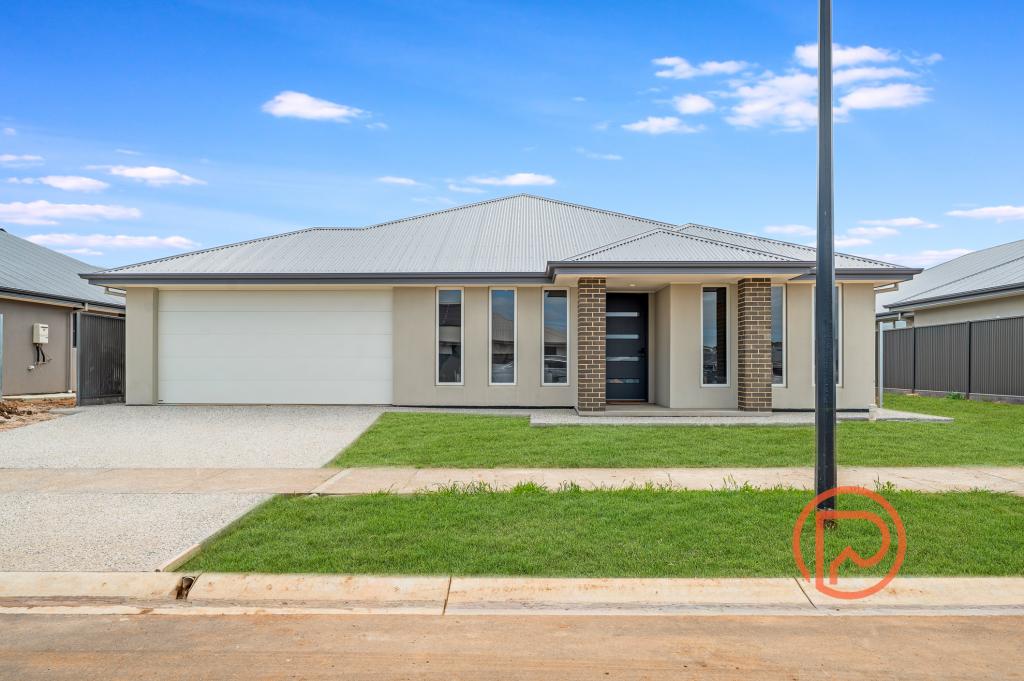 0
0
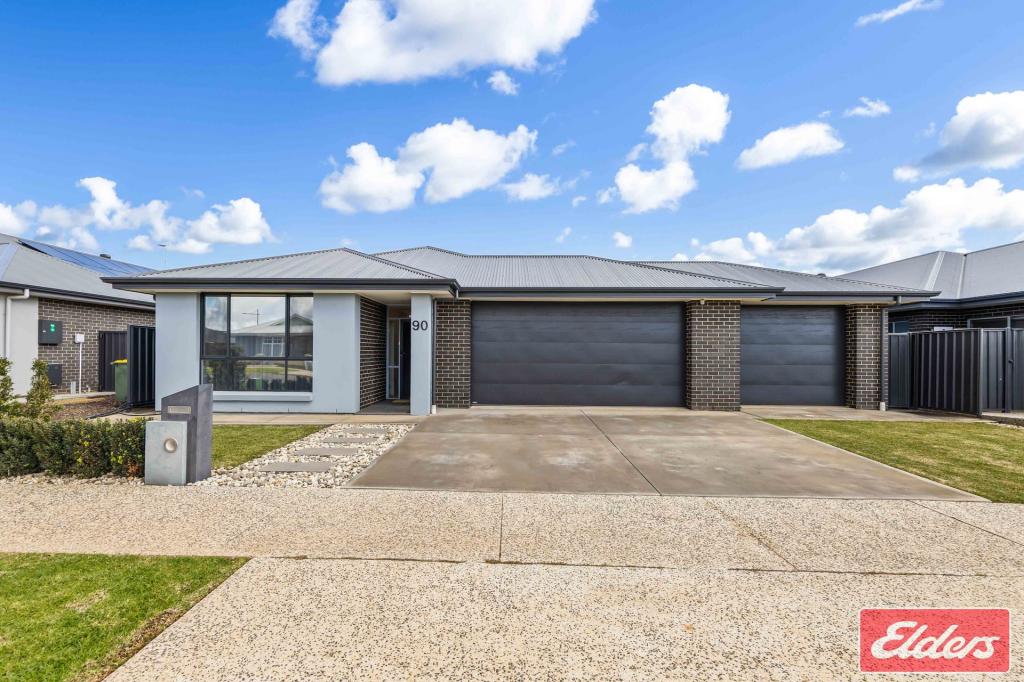 0
0

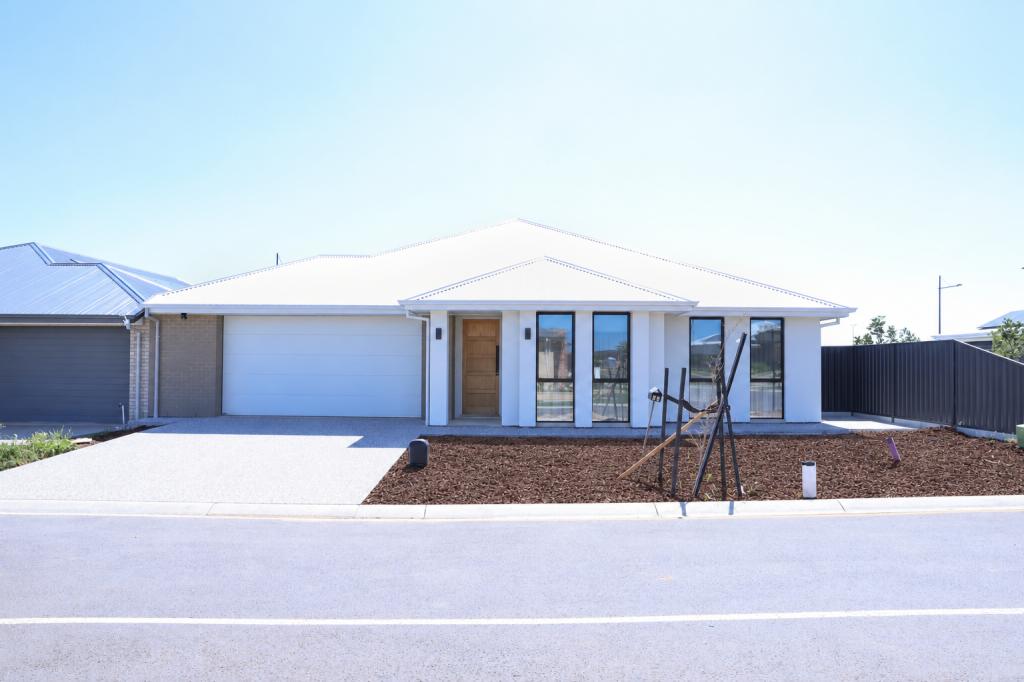 0
0
About Roseworthy 5371
The size of Roseworthy is approximately 18.6 square kilometres. The population of Roseworthy in 2016 was 994 people. By 2021 the population was 1041 showing a population growth of 4.7% in the area during that time. The predominant age group in Roseworthy is 10-19 years. Households in Roseworthy are primarily couples with children and are likely to be repaying $1400 - $1799 per month on mortgage repayments. In general, people in Roseworthy work in a trades occupation.In 2021, 91.00% of the homes in Roseworthy were owner-occupied compared with 87.30% in 2016.
Roseworthy has 1,171 properties. Over the last 5 years, Houses in Roseworthy have seen a 93.90% increase in median value, while Units have seen a 34.34% increase. As at 31 August 2026:
- The median value for Houses in Roseworthy is $948,562 while the median value for Units is $761,250.
- Houses have a median rent of $680.
Suburb Insights for Roseworthy 5371
Market Insights
Roseworthy Trends for Houses
N/A
N/A
View TrendN/A
N/A
Roseworthy Trends for Units
N/A
N/A
View TrendN/A
N/A
Neighbourhood Insights
© Copyright 2026. RP Data Pty Ltd trading as Cotality (Cotality). All rights reserved. No reproduction, distribution, or transmission of the copyrighted materials is permitted. The information is deemed reliable but not guaranteed.
While Cotality uses commercially reasonable efforts to ensure the Cotality Data is current, Cotality does not warrant the accuracy, currency or completeness of the Cotality Data and to the full extent permitted by law excludes all loss or damage howsoever arising (including through negligence) in connection with the Cotality Data.
This product uses cookies and other similar technologies to improve and customise your browsing experience, to tailor content and adverts, and for analytics and metrics regarding visitor usage on this product and other media. We may share cookie and analytics information with third parties for the purposes of advertising. By continuing to use our website, you consent to cookies being used. View our Privacy Policy here.
X
