
10 Meadow LaneRoseworthy SA 5371
Property Details for 10 Meadow Lane, Roseworthy
10 Meadow Lane, Roseworthy is a 5 bedroom, 2 bathroom House with 4 parking spaces and was built in 2001. The property has a land size of 1800m2 and floor size of 248m2. While the property is not currently for sale or for rent, it was last sold in April 2023.
Last Listing description (April 2023)
If you were going to write a prescription for the ultimate lifestyle property then you may well be describing this one - it's hard to think what else you could possibly ask for! Matt Bunder welcomes you home to 10 Meadow Lane, Roseworthy.
This property has lush, established gardens that are magazine worthy, five bedrooms, multiple indoor and outdoor living zones, side access with garage/shed with three phase power plus a rumpus, an inground pool with separate spa and covered entertaining zone, solar power and a home office with external access - and we haven't covered everything yet!
The land size is particularly noteworthy, with the approximate 1800sqm block ensuring all that's on offer is sited well in the space, with particular attention to detail. For instance, the big picture window in the main living area is framed either side by large Robinia Mop Top plantings, with your eye drawn forward to the lush garden beyond.
That garden features two advanced Golden Elm trees, and there's a pond and a cubby house out here too.
Offered to the market for the first time since new, back in 2001, the current owners have raised their family here, and the property has evolved with substantial elegance.
The Colonial/heritage style of the build is timeless but the classic feel is contrasted with some striking modern lighting and updates to the bathrooms and kitchen, all within the past five years or so.
The bathrooms are particularly striking, with bespoke choices ensuring an individual style, while the kitchen has a metallic-style glass splash back, an induction cook top and an under bench oven. There's also an Asko dishwasher and ample space at the front counter for a family of bar stools.
The master bedroom has dual walk-in wardrobes, while the other three primary bedrooms have built-ins and there's even a wardrobe in Bedroom 5, with the option to use this space as another living room, formal dining zone or even a craft or guest room.
Doors through to the home office ensure you can keep this space separate - particularly handy is the external access, ideal for home based businesses with clients dropping in.
Outside the open plan dining/kitchen/lounge area, the covered verandah has Apex roofline detailing and further to this are stacked stone feature plinths which wrap-around towards the garden.
The glass pool fence draws your eye forward to the kidney shaped inground pool, which has a covered pool entertaining deck at one end, with a barbecue kitchen, spa and area for relaxing. This area is really something special.
Aside from the stunning grounds, the big shed/extra garage has side access to the left of the home from the street, offering three-phase power for the home handyperson, while the rumpus room gives the kids or family yet another space for games, a pool table zone, storage or whatever can't be accommodated inside this already sizeable home.
There is so much detail at the property it's almost impossible to cover it all here, but if you're looking for the ultimate lifestyle then read our list below, and organise your inspection!
FEATURES:
5 bedrooms + office with external access
Double garage
Rear Shed/Garage with three-phase power + rumpus
In-ground pool
Outdoor entertaining in pool area, with spa and barbecue kitchen
Tiered mature and established gardens
Cubby House
Updates to bathrooms and kitchen within the past five years
Ducted reverse cycle air conditioning
Solar Power
Induction cook top and bay window in kitchen.
ADDITIONALLY:
Easement: No
Land Size: 1800m2 (approximately)
Local Government: Light
Zone / Subzone: EN - Established Neighbourhood\\
Year Built: 2001
**The safety of our clients, staff and the community is extremely important to us, so we have implemented strict hygiene policies at all of our properties. We welcome your enquiry and look forward to hearing from you.**
Want to find out where your property sits within the market? Have one of our multi-award winning agents come out and provide you with a market update on your home or investment!
Call Matt on 0433 258 200 or click on the following link https://raywhitegawler.com.au/agents/matt-bunder/13798
Ray White Gawler | Willaston, Number One Real Estate Agents, Sale Agents and Property Managers in South Australia.
Disclaimer: Care is taken to verify the correctness of all details used in this advertisement. However no warranty is given as to the correctness of information supplied and neither the owners nor their agent can accept responsibility for error. Ray White Gawler/Willaston RLA 269656
Property History for 10 Meadow Lane, Roseworthy, SA 5371
- 06 Apr 2023Sold for $980,050
- 02 Feb 2023Listed for Sale Contact Agent
- 09 Nov 2000Sold for $33,500

Recent sales nearby
See more recent sales nearby

/assets/perm/ykkf46qeiei6veskjx377nseiy?signature=8c67215514a80e99bf347989a58a941a2a15da3f3de4bcf05fc7819271052160) 0
0
Similar properties For Sale nearby
See more properties for sale nearby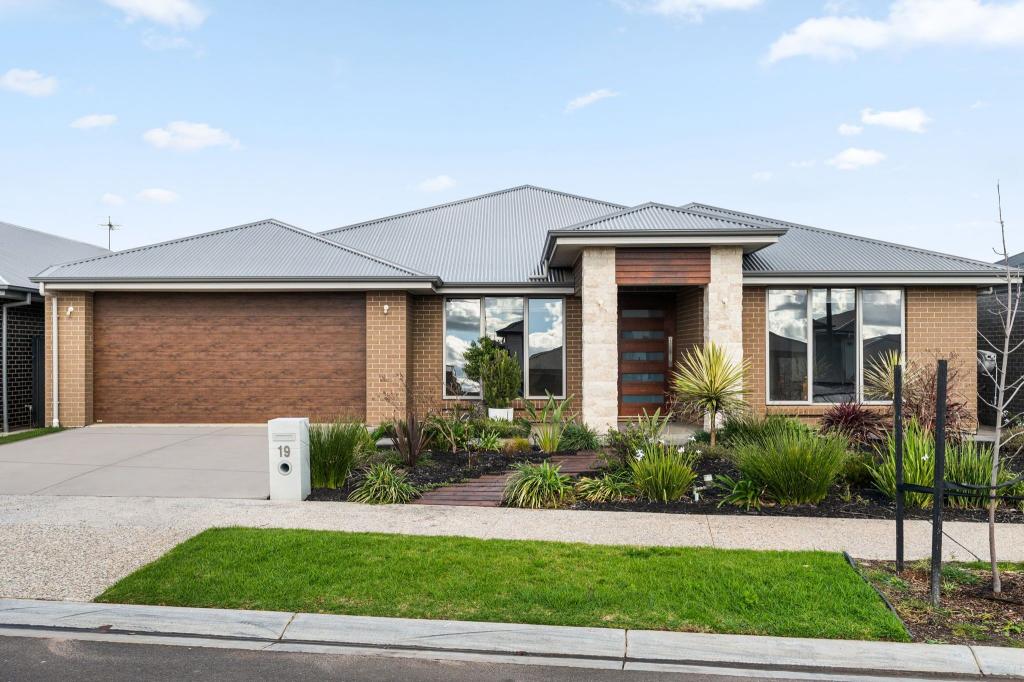 0
0
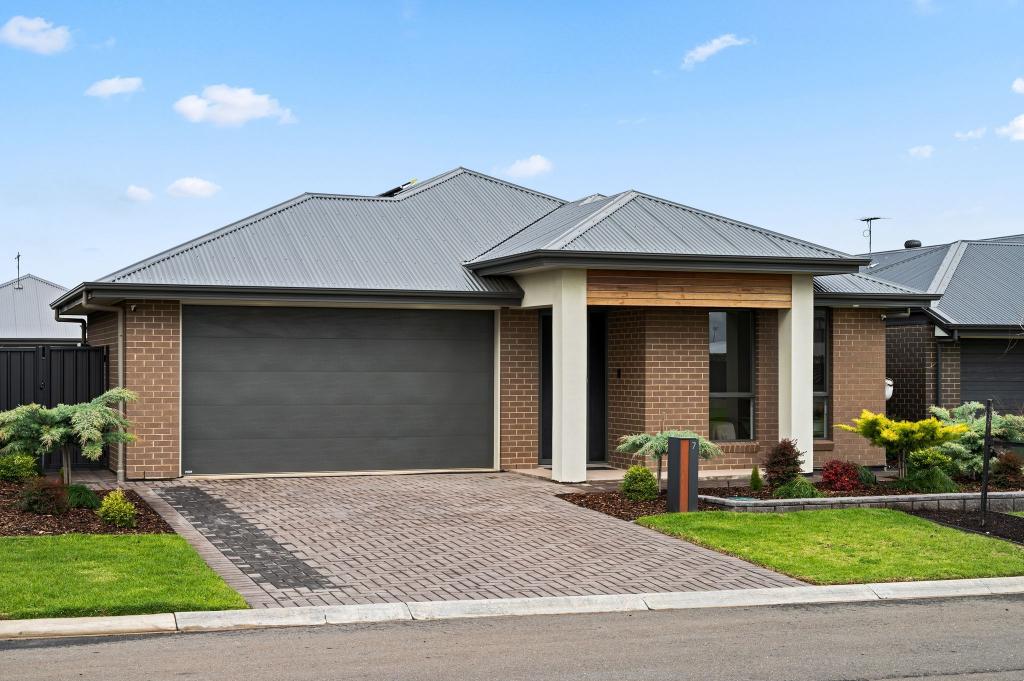 0
0
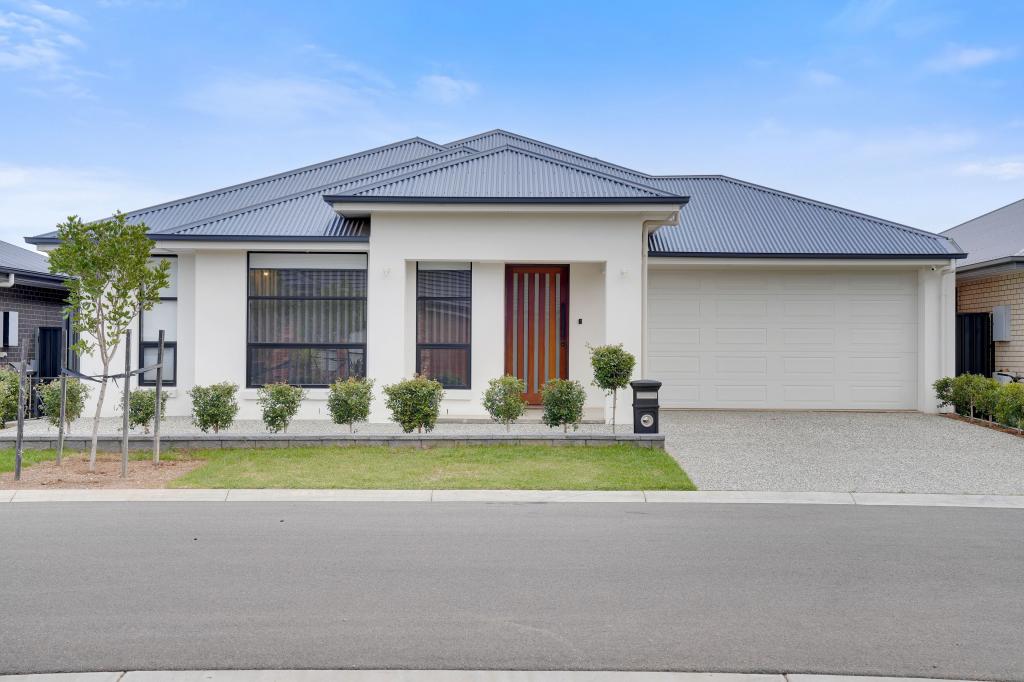 0
0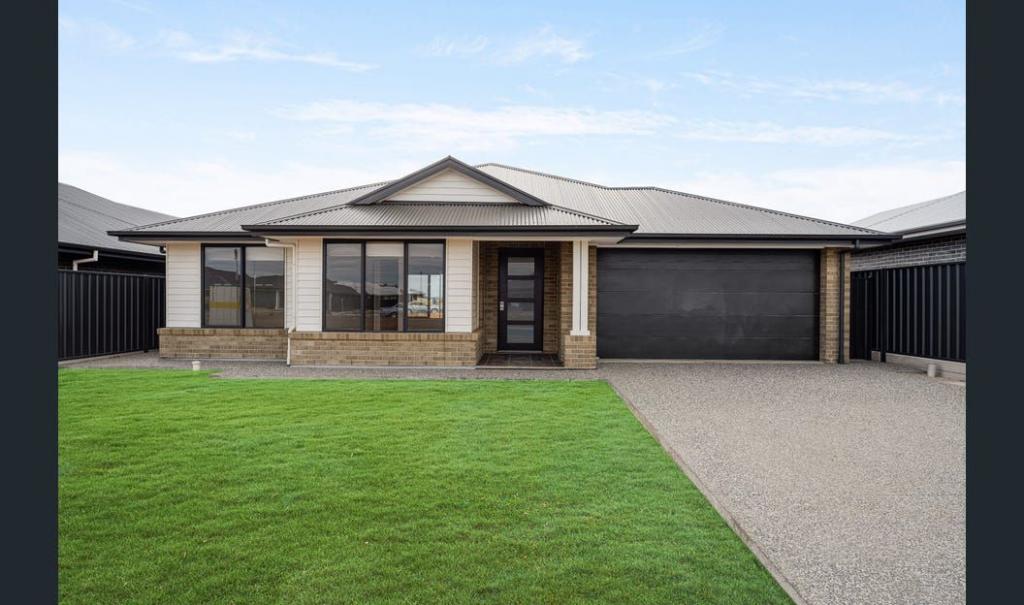 0
0About Roseworthy 5371
The size of Roseworthy is approximately 18.6 square kilometres. The population of Roseworthy in 2016 was 994 people. By 2021 the population was 1041 showing a population growth of 4.7% in the area during that time. The predominant age group in Roseworthy is 10-19 years. Households in Roseworthy are primarily couples with children and are likely to be repaying $1400 - $1799 per month on mortgage repayments. In general, people in Roseworthy work in a trades occupation.In 2021, 91.00% of the homes in Roseworthy were owner-occupied compared with 87.30% in 2016.
Roseworthy has 1,165 properties. Over the last 5 years, Houses in Roseworthy have seen a 101.66% increase in median value, while Units have seen a 34.34% increase. As at 31 July 2026:
- The median value for Houses in Roseworthy is $969,246 while the median value for Units is $783,869.
- Houses have a median rent of $680.
Suburb Insights for Roseworthy 5371
Market Insights
Roseworthy Trends for Houses
N/A
N/A
View TrendN/A
N/A
Roseworthy Trends for Units
N/A
N/A
View TrendN/A
N/A
Neighbourhood Insights
© Copyright 2026. RP Data Pty Ltd trading as Cotality (Cotality). All rights reserved. No reproduction, distribution, or transmission of the copyrighted materials is permitted. The information is deemed reliable but not guaranteed.
While Cotality uses commercially reasonable efforts to ensure the Cotality Data is current, Cotality does not warrant the accuracy, currency or completeness of the Cotality Data and to the full extent permitted by law excludes all loss or damage howsoever arising (including through negligence) in connection with the Cotality Data.
This product uses cookies and other similar technologies to improve and customise your browsing experience, to tailor content and adverts, and for analytics and metrics regarding visitor usage on this product and other media. We may share cookie and analytics information with third parties for the purposes of advertising. By continuing to use our website, you consent to cookies being used. View our Privacy Policy here.
X
