
13 Lincoln StreetRosewater SA 5013
Property Details for 13 Lincoln St, Rosewater
13 Lincoln St, Rosewater is a 4 bedroom, 1 bathroom House with 1 parking spaces and was built in 1920. The property has a land size of 395m2 and floor size of 135m2. While the property is not currently for sale or for rent, it was last sold in December 2011.
Last Listing description (September 2026)
Packed with c.1920 character and built around a classic four-square footprint, 13 Lincoln Street sets the scene for buyers who see beauty in originality and possibility in what comes next. A central hallway glides over pine floors and branches to three lofty bedrooms, each retaining its own period fireplace, as well as added storage, while the formal lounge brings another layer of old-world charm with built-in shelving and generous proportions. High ceilings, rich timber trims and a symmetrical plan give the home the kind of architectural backbone that makes future enhancement feel especially worthwhile.
Further in, the home shifts neatly into day-to-day practicality. An updated kitchen brings modern appliances to the mix, opening toward casual family meals and an easy rear utility zone. The bathroom has already seen its share of improvement, while a generous laundry and separate WC support the household behind the scenes. Step outside and the north-facing backyard keeps maintenance light without feeling sparse: no-mow lawns, a leafy feature tree, garden shed and pitched pergola alfresco create a private setting ready for relaxed weekends now and bigger ideas later.
That's where the real appeal lands - this is a timeless canvas liveable today yet rich with scope to renovate, refurb and extend into something spectacular (subject to planning consent). And Rosewater gives the project plenty of postcode momentum. Port Adelaide's cafs, breweries and boutique energy are only moments away, Westfield West Lakes and the coast keep weekends covered, and major arterial routes place the CBD within swift reach. For buyers excited by the thought of carrying true character into a sharper new era, this one has the bones, the block and the location to make the vision count.
Features you'll love:
- c.1920 character bungalow retaining classic four-square symmetry, timber floors + lofty ceilings
- Formal lounge featuring period fireplace, built-in shelving + generous proportions
- Updated kitchen offering excellent bench space, modern cabinetry + appliances
- 3 large bedrooms, all with extensive BIRs
- Contemporary bathroom complemented by generous laundry + separate WC
- Energy-saving solar system + recently installed heat pump water system
- Sunny north-facing backyard with no-mow lawns, feature tree + garden shed
- An array of fruit trees neatly lined down the sides of the property
- Pitched pergola alfresco creating a sheltered outdoor entertaining zone
- Exciting scope to renovate, refurb + extend further (subject to planning consent)
Location highlights:
- Around the corner from Eric Sutton Reserve, Mount Carmel College + Pennington Primary
- Local eateries + takeaway options close by, including the Grand Junction Tavern + iconic Vietnam Restaurant
- A stone's throw to thriving Port Adelaide offering all your dining, retail + shopping essentials
- Minutes to Semaphore Beach + under 10 to Westfield West Lakes or Arndale Shopping Centre
- A 20-minute zip to Adelaide CBD by way of car, bus or train
Specifications:
CT / 5524/652
Council / Port Adelaide Enfield
Zoning / GN
Built / 1920
Land / 385m2 (approx)
Frontage / 13.72m
Council Rates / $1,230.35pa
Emergency Services Levy / $139.40pa
SA Water / $191.85pq
Estimated rental assessment / $650 - $700per week/ Written rental assessment can be provided upon request
Nearby Schools / Pennington School R-6, Alberton P.S, Westport P.S, Le Fevre Peninsula P.S, Hendon P.S, Woodville H.S, Le Fevre H.S, Seaton H.S
Disclaimer: All information provided has been obtained from sources we believe to be accurate, however, we cannot guarantee the information is accurate and we accept no liability for any errors or omissions (including but not limited to a property's land size, floor plans and size, building age and condition). Interested parties should make their own enquiries and obtain their own legal and financial advice. Should this property be scheduled for auction, the Vendor's Statement may be inspected at any Harris Real Estate office for 3 consecutive business days immediately preceding the auction and at the auction for 30 minutes before it starts. RLA | 226409
Property History for 13 Lincoln St, Rosewater, SA 5013
- 18 Aug 2026Listed for Sale $740,000 - $780,000
- 14 Apr 2023Listed for Rent $500 / week
- 22 Mar 2012Listed for Rent - Price not available

Recent sales nearby
See more recent sales nearby/assets/perm/etcrjhg3ymi6nahgz76hsal2we?signature=67c6c94f46cf08a7993a5fe170d44cc748043460c11a787f25f9a48e30be8cc2) 0
0
/assets/perm/uvoqwyo3yqi6ndziq7t7rvhvay?signature=86332bbb9d60d6cfb0bbedf54ac8f6afd7e70291eea8d90caf11dc39556915a1) 0
0
/assets/perm/z37t765m2qi6veylhx6d7m4ine?signature=6530104210de2ea57ecf772bc7e212ba92a2e39f933e296357a057bf38154ecb) 0
0Similar properties For Sale nearby
See more properties for sale nearby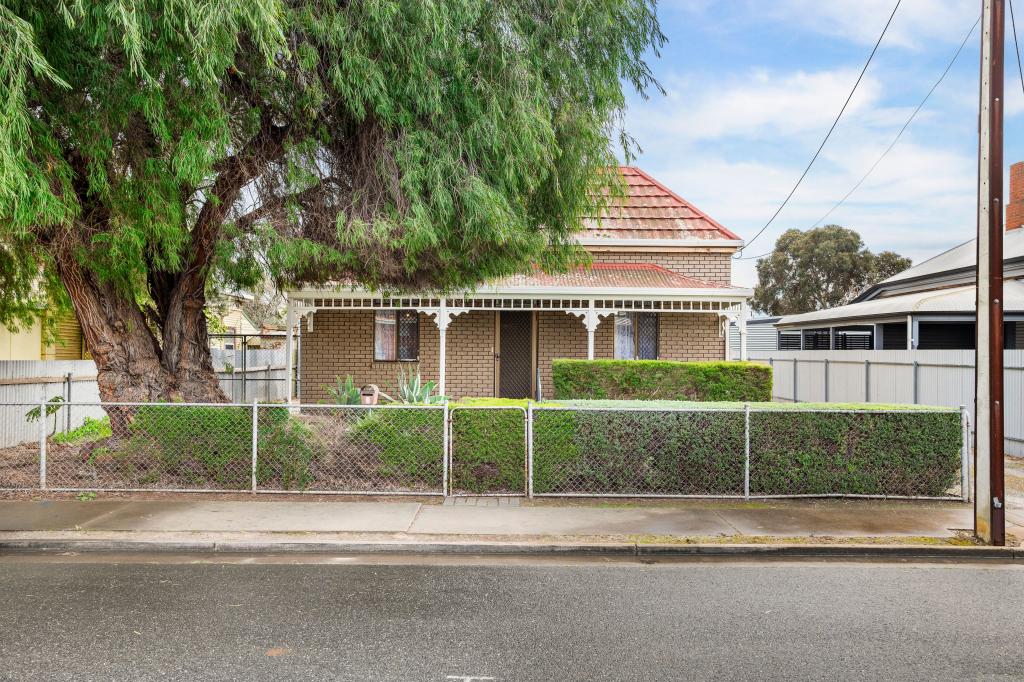 0
0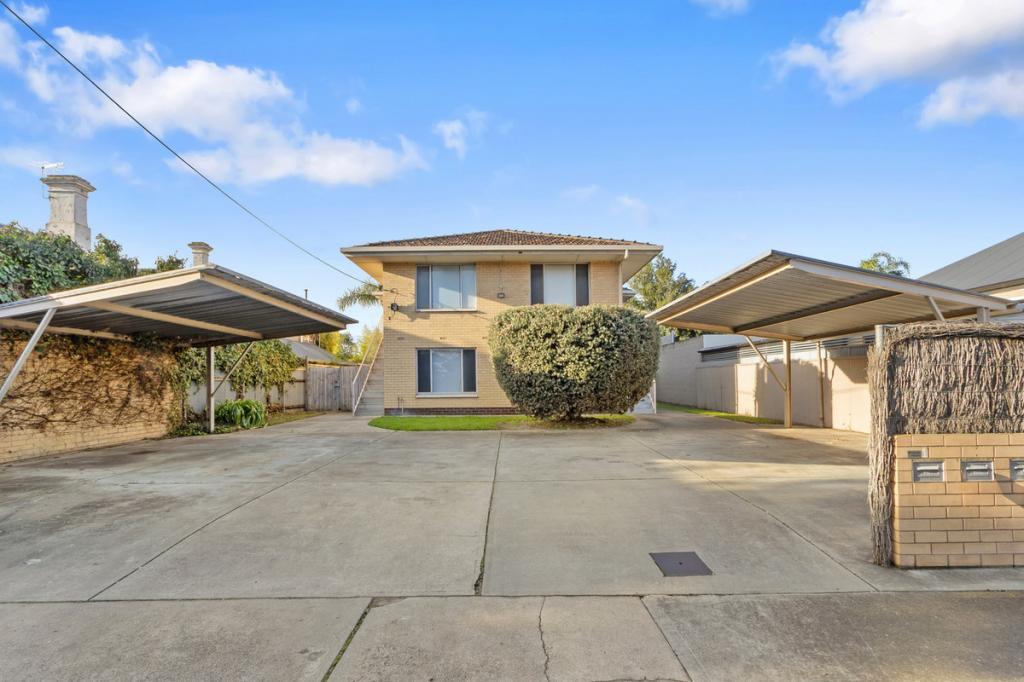 0
0

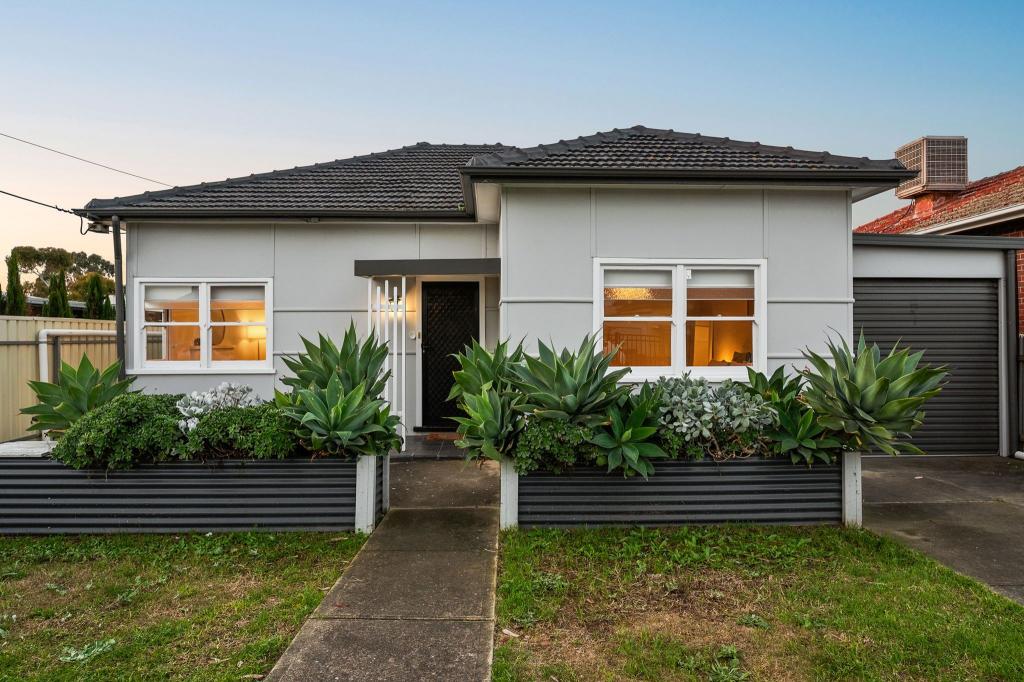 0
0Similar properties For Rent nearby
See more properties for rent nearby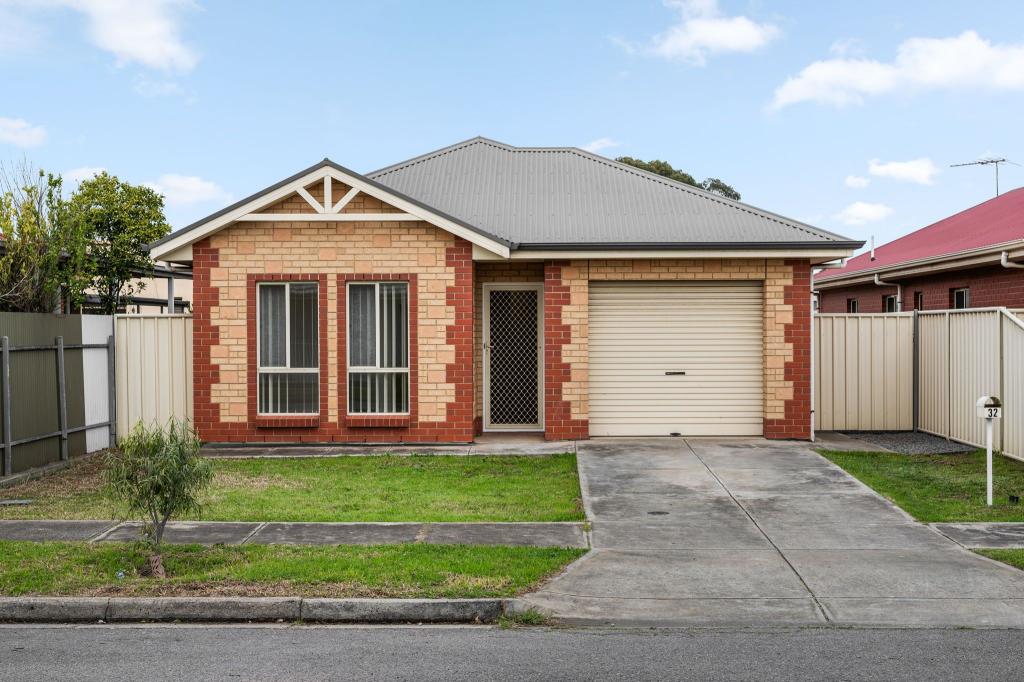 0
0 0
0 0
0About Rosewater 5013
The size of Rosewater is approximately 1.3 square kilometres. There are 5 parks, covering nearly 3.7% of the total area. The population of Rosewater in 2016 was 3278 people. By 2021 the population was 3582 showing a population growth of 9.3% in the area during that time. The predominant age group in Rosewater is 30-39 years. Households in Rosewater are primarily couples with children and are likely to be repaying $1400 - $1799 per month on mortgage repayments. In general, people in Rosewater work in a professional occupation.In 2021, 66.50% of the homes in Rosewater were owner-occupied compared with 64.30% in 2016.
Rosewater has 1,749 properties. Over the last 5 years, Houses in Rosewater have seen a 81.71% increase in median value, while Units have seen a 136.25% increase. As at 31 August 2026:
- The median value for Houses in Rosewater is $837,531 while the median value for Units is $561,430.
- Houses have a median rent of $620 while Units have a median rent of $488.
Suburb Insights for Rosewater 5013
Market Insights
Rosewater Trends for Houses
N/A
N/A
View TrendN/A
N/A
Rosewater Trends for Units
N/A
N/A
View TrendN/A
N/A
Neighbourhood Insights
© Copyright 2026. RP Data Pty Ltd trading as Cotality (Cotality). All rights reserved. No reproduction, distribution, or transmission of the copyrighted materials is permitted. The information is deemed reliable but not guaranteed.
While Cotality uses commercially reasonable efforts to ensure the Cotality Data is current, Cotality does not warrant the accuracy, currency or completeness of the Cotality Data and to the full extent permitted by law excludes all loss or damage howsoever arising (including through negligence) in connection with the Cotality Data.
This product uses cookies and other similar technologies to improve and customise your browsing experience, to tailor content and adverts, and for analytics and metrics regarding visitor usage on this product and other media. We may share cookie and analytics information with third parties for the purposes of advertising. By continuing to use our website, you consent to cookies being used. View our Privacy Policy here.
X
