
20 Marchant TrailRiverlea Park SA 5120
Property Details for 20 Marchant Trl, Riverlea Park
20 Marchant Trl, Riverlea Park is a 4 bedroom, 2 bathroom House with 2 parking spaces and was built in 2023. The property has a land size of 450m2 and floor size of 191m2. While the property is not currently for sale or for rent, it was last sold in October 2024.
Last Listing description (August 2026)
Welcome to 20 Marchant Trail, a stunning family residence that combines sophisticated design, premium finishes, and exceptional comfort. Set on a 450sqm (approx.) allotment with an impressive 243sqm (approx.) of living, this beautifully presented home has been thoughtfully upgraded to offer a lifestyle of quality, convenience, and energy efficiency.
Boasting four generous bedrooms, the luxurious master suite features a walk-in robe, elegant ensuite, and stylish sheer curtains that add a touch of sophistication and privacy. The remaining bedrooms are generously sized and serviced by a beautifully appointed central bathroom.
At the heart of the home is a designer kitchen with stone benchtops, quality appliances, ample storage, and a spacious pantry, seamlessly overlooking the light-filled open-plan family and dining area. Multiple living zones provide the perfect balance of everyday comfort and effortless entertaining.
Step outside to the spacious covered alfresco, designed for year-round enjoyment. Complete with remote-controlled electric outdoor blinds, this inviting outdoor entertaining area allows you to relax and entertain in comfort through every season.
Built with quality and attention to detail, the home showcases 2.7-metre high ceilings, 2.3-metre high internal doors, and floor-to-ceiling tiles in both bathrooms, creating a sense of space and luxury throughout. A 13.5kW solar system helps reduce energy costs, while a comprehensive security camera system provides peace of mind with coverage around the entire property.
Perfectly positioned in the heart of Riverlea Park, this home is approximately a 10-minute walk to the Riverlea Town Centre, where you'll find shopping, cafs, and everyday conveniences. Families will also appreciate the new school coming soon, along with the abundance of parks, playgrounds, and scenic walking trails that make this vibrant community such a desirable place to call home.
Property Features:
* Four spacious bedrooms
* Master suite with walk-in robe, ensuite and sheer curtains
* Two luxurious bathrooms with floor-to-ceiling tiles
* Designer kitchen with stone benchtops, quality appliances and spacious pantry
* Multiple living areas
* Covered alfresco with remote-controlled electric outdoor blinds for year-round comfort
* 13.5kW solar system
* Security camera system covering the entire property
* 2.7m high ceilings
* 2.3m high internal doors
* Sheer curtains to the master bedroom and blinds to the rear access door
* Ducted reverse-cycle air conditioning
* Double garage with rear roller door access
Approx. 450sqm land | Approx. 243sqm build
Approx. 10-minute walk to the Riverlea Town Centre
Close to parks, walking trails and the new school coming soon
This exceptional home offers the perfect blend of luxury, practicality, and location-an outstanding opportunity to secure a premium lifestyle in one of Adelaide's most exciting and rapidly growing communities.
Disclaimer:
All information contained herein is gathered from sources we consider to be reliable however we cannot guarantee or give any warranty about the information provided and interested parties must solely rely on their own enquiries.
Property History for 20 Marchant Trl, Riverlea Park, SA 5120
- 08 Aug 2026Listed for Sale UNDER CONTRACT WITHIN A WEEK
- 03 Oct 2024Sold for $800,000
- 14 Aug 2024Listed for Sale Another successful result by Parm Singh

Recent sales nearby
See more recent sales nearby

Similar properties For Sale nearby
See more properties for sale nearby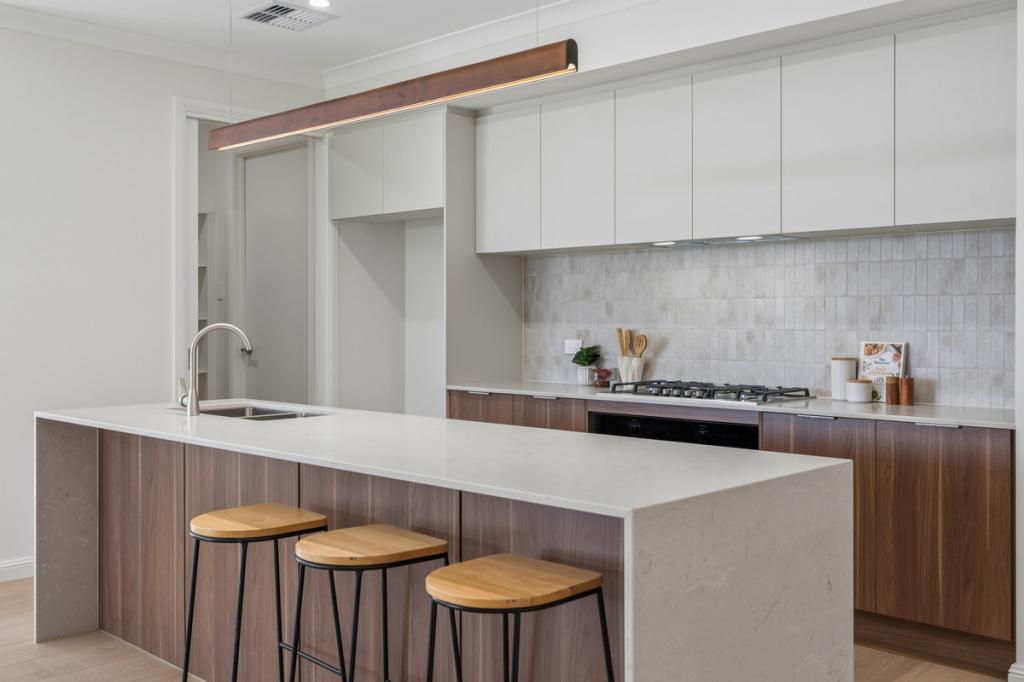 0
0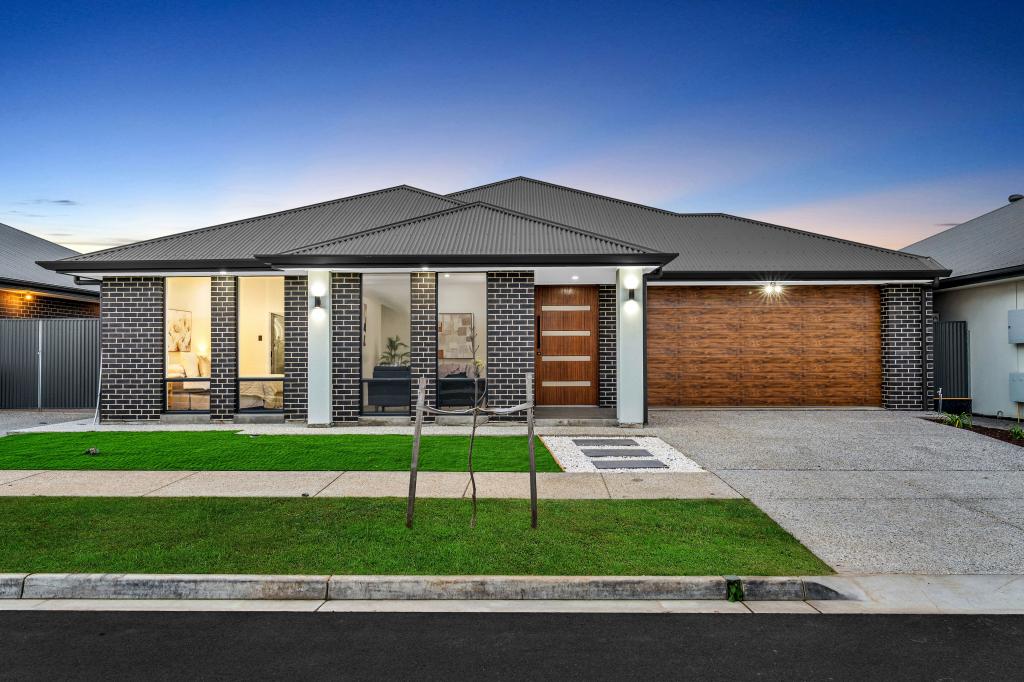 0
0 0
0
Similar properties For Rent nearby
See more properties for rent nearby 0
0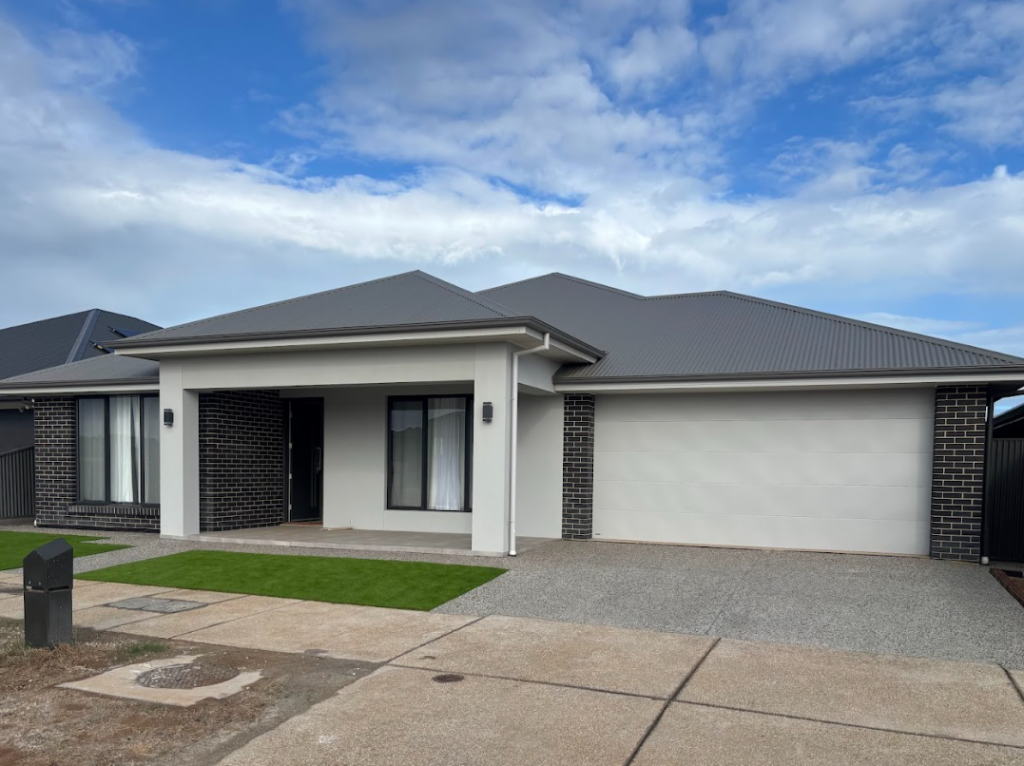 0
0About Riverlea Park 5120
The size of Riverlea Park is approximately 53.2 square kilometres. There is 1 park, covering nearly 2.7% of the total area. The population of Riverlea Park in 2016 was 173 people. By 2021 the population was 99 showing a population decline of 42.8% in the area during that time. The predominant age group in Riverlea Park is 40-49 years. Households in Riverlea Park are primarily childless couples and are likely to be repaying $600 - $799 per month on mortgage repayments. In general, people in Riverlea Park work in a managers occupation.In 2021, 60.50% of the homes in Riverlea Park were owner-occupied compared with 86.80% in 2016.
Riverlea Park has 1,384 properties.
Suburb Insights for Riverlea Park 5120
Market Insights
Riverlea Park Trends for Houses
N/A
N/A
View TrendN/A
N/A
Riverlea Park Trends for Units
N/A
N/A
View TrendN/A
N/A
Neighbourhood Insights
© Copyright 2026. RP Data Pty Ltd trading as Cotality (Cotality). All rights reserved. No reproduction, distribution, or transmission of the copyrighted materials is permitted. The information is deemed reliable but not guaranteed.
While Cotality uses commercially reasonable efforts to ensure the Cotality Data is current, Cotality does not warrant the accuracy, currency or completeness of the Cotality Data and to the full extent permitted by law excludes all loss or damage howsoever arising (including through negligence) in connection with the Cotality Data.
This product uses cookies and other similar technologies to improve and customise your browsing experience, to tailor content and adverts, and for analytics and metrics regarding visitor usage on this product and other media. We may share cookie and analytics information with third parties for the purposes of advertising. By continuing to use our website, you consent to cookies being used. View our Privacy Policy here.
X
