
19 Powick StreetRiverlea Park SA 5120


Property Details for 19 Powick St, Riverlea Park
19 Powick St, Riverlea Park is a 4 bedroom, 3 bathroom House with 2 parking spaces and was built in 2024. The property has a land size of 480m2 and floor size of 179m2. While the property is not currently for sale or for rent, it was last sold in July 2026. There are other 4 bedroom House sold in Riverlea Park in the last 12 months.
Last Listing description (August 2026)
Architecturally Designed Luxury Meets Modern Family Functionality2 On Suite with Beautiful buildup and Massive Backyard...!4 Bed | 3 Bath | 2 Car The Epitome of Sophisticated Living : Step into a world of refined elegance at 19 Powick Street, where contemporary design meets effortless family living in the heart of the thriving Riverlea Park. This stunning, master-built residence has been meticulously crafted to offer an unparalleled lifestyle for the modern family, combining expansive open-plan spaces with intimate private retreats. Seamless Design & Modern Elegance : From the moment you arrive, the sleek facade and professionally landscaped gardens set a tone of high-end quality that continues throughout the home. A grand wide entry leads you through a light-filled gallery hallway, featuring a sophisticated recessed tray ceiling and premium tiling that guides you toward the heart of the home. The Heart of the Home : The massive Living and Meals area is an entertainer's dream. Designed with a "blank canvas" neutral palette and elevated by architectural lighting, this space flows seamlessly out to the expansive 24.27m Pergola, perfect for year-round alfresco dining and weekend gatherings. Gourmet Culinary Zone : The chef-inspired kitchen is a masterpiece of both style and function, featuring: a) A Dramatic Waterfall Island Bench with premium stone tops and an integrated breakfast bar. b) High-End Cabinetry in deep-wood tones, perfectly balanced by sleek white finishes and marble-inspired splash backs. c) The Ultimate Butler's Pantry, ensuring the main kitchen remains a pristine social hub while offering abundant storage and prep space. Luxurious Private Retreats Master Suite Sanctuary: A true parent's retreat featuring a lavish Walk-In-Robe (WIR) and a private designer ensuite. Guest/Teenager Suite: The second bedroom boasts its own private ensuite, offering a rare level of luxury and privacy for guests or growing families. Versatile Office 4th Bedroom: A spacious room that easily adapts to a quiet home office or a comfortable fourth bedroom. Key Features at a Glance Masterful Construction: High ceilings, ducted climate control, and premium flooring throughout. Integrated Storage: Dedicated laundry room, linen closets, and a built-in study nook/desk. Secure Parking: Double garage with internal access and sleek roller-door functionality. Landscaped Perfection: Low-maintenance, designer gardens on a generous $480 sqm allotment. Location Excellence Situated in one of the most exciting new growth corridors, Riverlea Park offers a perfect blend of modern convenience and community spirit. With estimated rental yields of up to 4.1% and significant property value growth in the last year, this is not just a home-it is a strategic investment in your family's future.DISCLAIMER: We have in preparing this document used our best endeavor's to ensure the information contained is true and accurate, but accept no responsibility and disclaim all liability in respect to any errors, omissions, inaccuracies or misstatements contained. Prospective purchasers should make their own enquiries to verify the information contained in this document.RLA-352067
Property History for 19 Powick St, Riverlea Park, SA 5120
- 16 Jul 2026Sold for $984,000
- 06 May 2026Listed for Sale $975,000 - $995,000
- 03 Aug 2023Sold for $220,000

Recent sales nearby
See more recent sales nearby
/assets/perm/xyo63gn6dui6nbjgzfc5wguyfi?signature=9d85fcd5050a8bdc9c0f89b5ee2048a725af193d398c5eac7d41ff0c8f70b584) 0
0Similar properties For Sale nearby
See more properties for sale nearby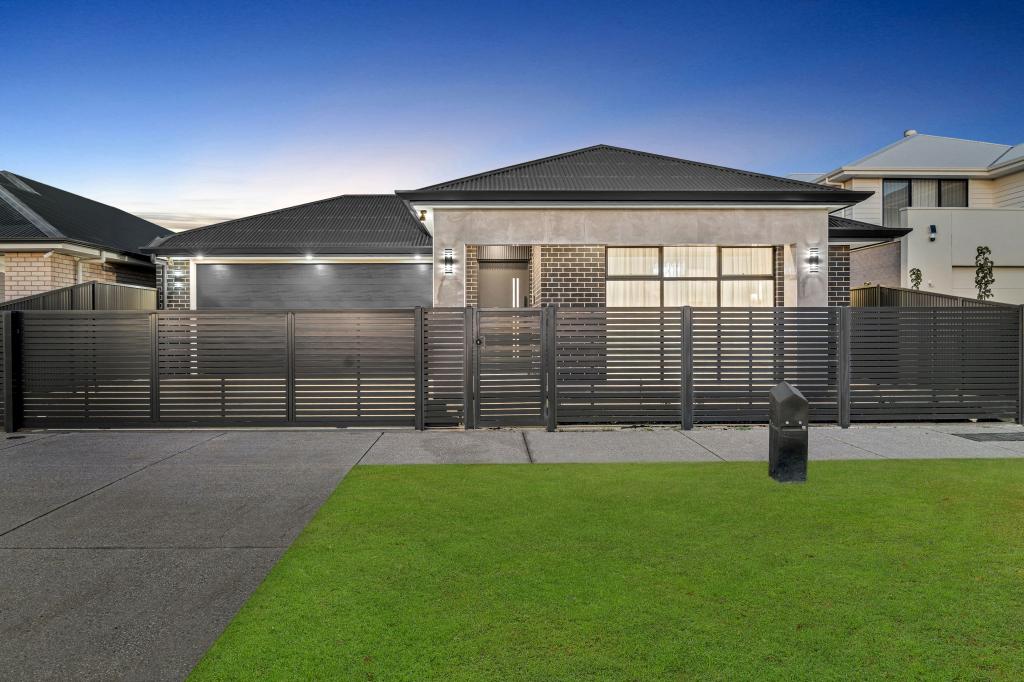 0
0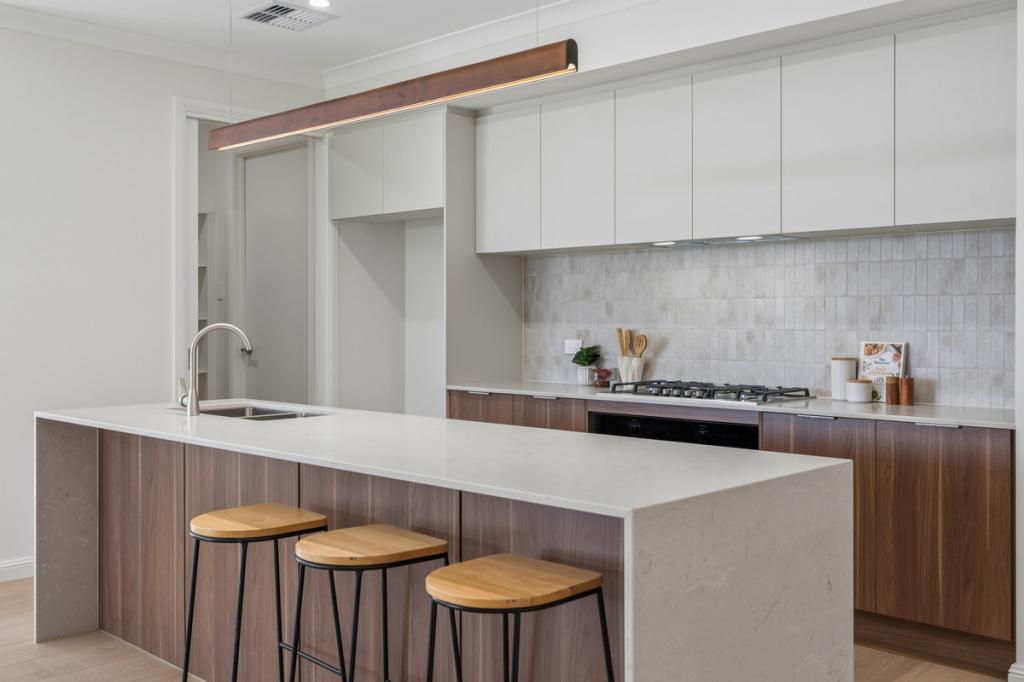 0
0
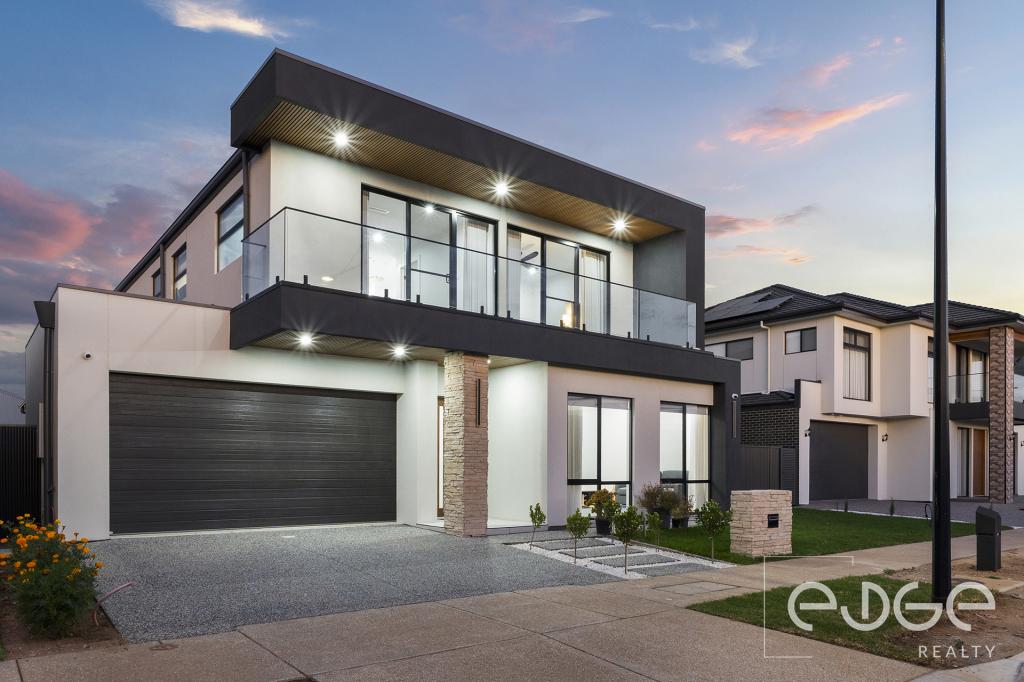 0
0

Similar properties For Rent nearby
See more properties for rent nearby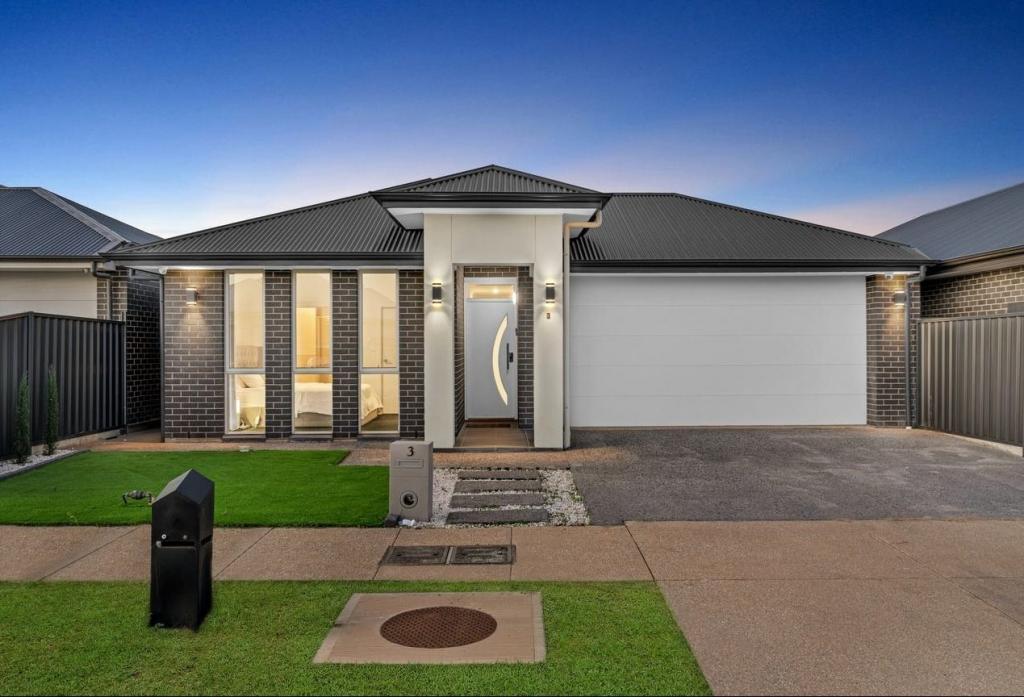 0
0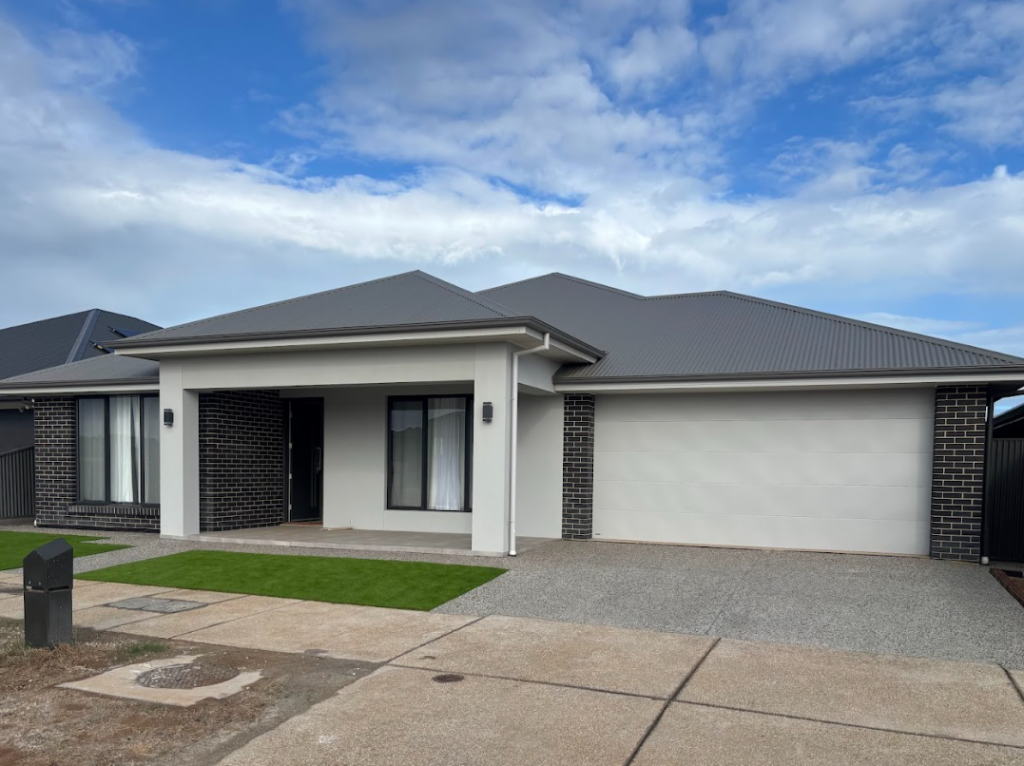 0
0About Riverlea Park 5120
The size of Riverlea Park is approximately 53.2 square kilometres. There is 1 park, covering nearly 2.7% of the total area. The population of Riverlea Park in 2016 was 173 people. By 2021 the population was 99 showing a population decline of 42.8% in the area during that time. The predominant age group in Riverlea Park is 40-49 years. Households in Riverlea Park are primarily childless couples and are likely to be repaying $600 - $799 per month on mortgage repayments. In general, people in Riverlea Park work in a managers occupation.In 2021, 60.50% of the homes in Riverlea Park were owner-occupied compared with 86.80% in 2016.
Riverlea Park has 1,384 properties.
Suburb Insights for Riverlea Park 5120
Market Insights
Riverlea Park Trends for Houses
N/A
N/A
View TrendN/A
N/A
Riverlea Park Trends for Units
N/A
N/A
View TrendN/A
N/A
Neighbourhood Insights
© Copyright 2026. RP Data Pty Ltd trading as Cotality (Cotality). All rights reserved. No reproduction, distribution, or transmission of the copyrighted materials is permitted. The information is deemed reliable but not guaranteed.
While Cotality uses commercially reasonable efforts to ensure the Cotality Data is current, Cotality does not warrant the accuracy, currency or completeness of the Cotality Data and to the full extent permitted by law excludes all loss or damage howsoever arising (including through negligence) in connection with the Cotality Data.
This product uses cookies and other similar technologies to improve and customise your browsing experience, to tailor content and adverts, and for analytics and metrics regarding visitor usage on this product and other media. We may share cookie and analytics information with third parties for the purposes of advertising. By continuing to use our website, you consent to cookies being used. View our Privacy Policy here.
X
