
24-26 Tooma DriveRiverglades SA 5253
Property Details for 24-26 Tooma Dr, Riverglades
24-26 Tooma Dr, Riverglades is a 4 bedroom, 2 bathroom House with 12 parking spaces and was built in 1986. The property has a land size of 6013m2 and floor size of 190m2. While the property is not currently for sale or for rent, it was last sold in December 2015.
Last Listing description (August 2026)
Auction On-Site on Sunday the 30th of August at 10:30am (Unless Sold Prior)
PLEASE NOTE: This property is being sold by auction. To further assist with research, we can provide you with a list of recent sales in the local area to assist with due diligence. The current owner's circumstances dictate that this property must be sold at auction.
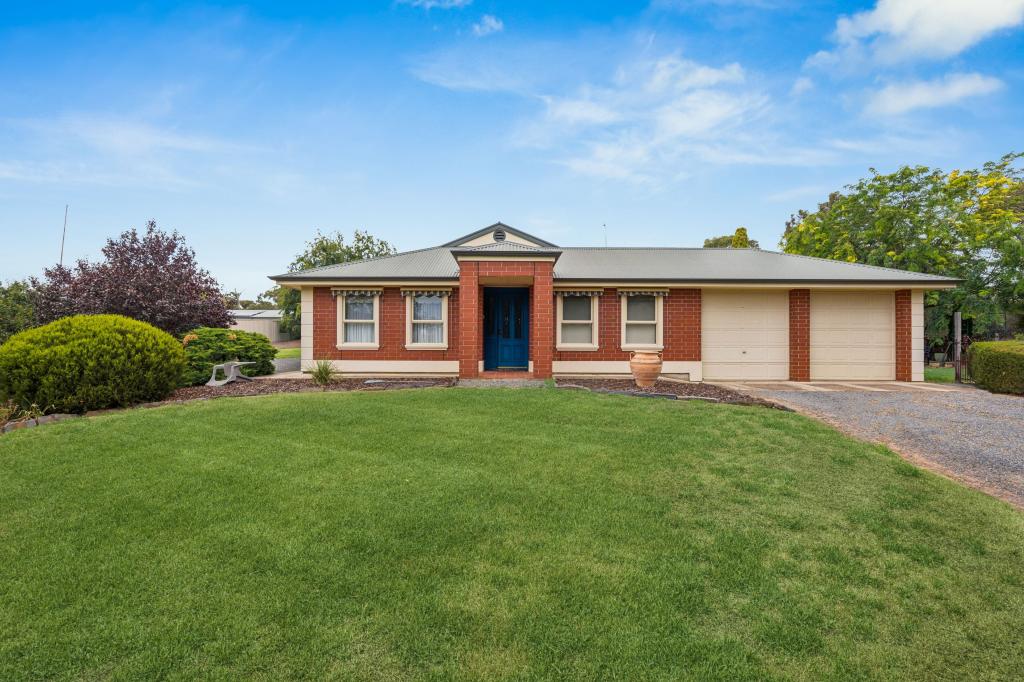
Tucked away at the end of a long, private driveway featuring a large turnaround roundabout, 26 Tooma Drive is a truly spectacular property offering the ultimate blend of architectural character and expansive acreage living across a magnificent 6013m2; parcel of land. Surrounded by beautiful established trees and rich with native flora, this tightly held Riverglades sanctuary is perfect for those seeking incredible space to grow a family, run farm animals, or even ride motorbikes. Situated just a hop, skip, and a jump from the iconic Murray River, it offers an exceptionally rare lifestyle that balances rural tranquility with everyday convenience.
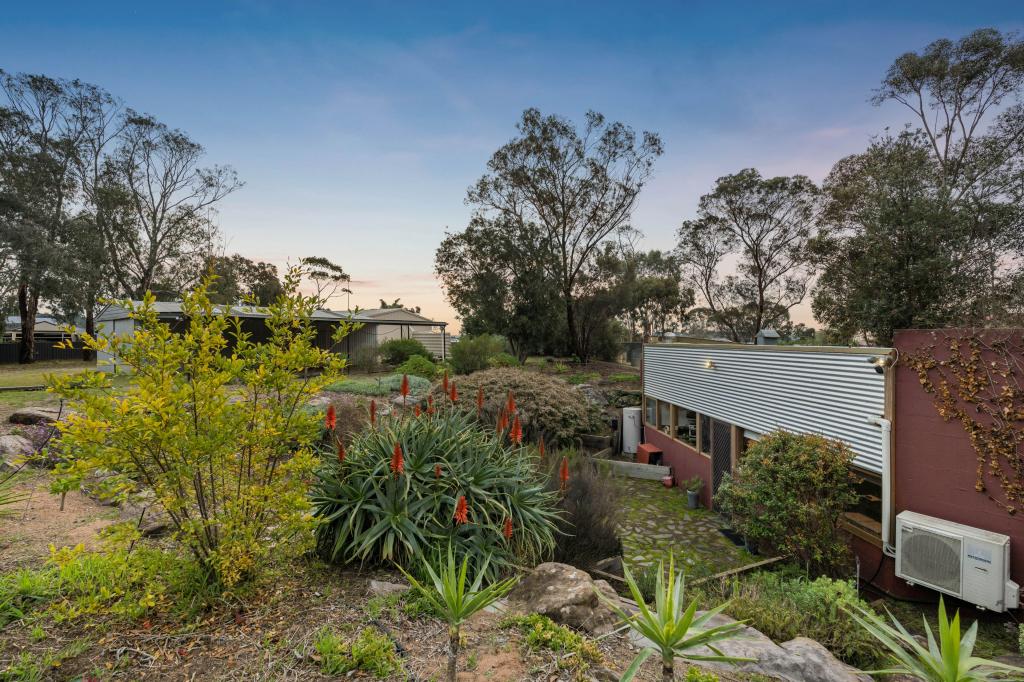
Stepping down through the stunning, established front native gardens, you are welcomed into a breathtaking, solid besser block and mud brick residence. The home exudes earthy warmth and incredible structural integrity, highlighted by sweeping slate flooring, magnificent large timber columns, and striking high raked ceilings. At the heart of the home is a spacious open-plan living and dining area that seamlessly integrates with a character-filled timber kitchen. The home chef will love the traditional country style kitchen with plenty of bonuses, including an induction cooktop with a large rangehood, a dishwasher, a walk-in pantry, and plenty of additional built-in storage and bench space extending off the dining area.
The accommodation is incredibly generous, featuring high ceilings and brilliant storage throughout. The master suite is a private retreat boasting a large built-in wardrobe and a dedicated ensuite. Bedrooms two and three are notably large in size, while bedroom four serves as the ideal home office, study, or guest accommodation. A clever combined main bathroom and laundry setup, along with ample linen storage, ensures total family practicality.
Outside, the sprawling 6013m2; allotment transforms into a natural playground. An expansive stone-tiled entertaining area and large undercover verandah overlook gorgeous garden beds framed by neat stone retaining walls. Children will be endlessly entertained by the cubby house and dedicated play area, while the adults can enjoy the dedicated camping and fire pit zones under the stars. For the hobbyist, tradesperson, or vehicle enthusiast, the property provides brilliant access for large vehicles and trailers, leading to a massive 5-bay shed and an adjoining 4-car carport. Supported by exceptional rainwater infrastructure, this property is a complete, turn-key lifestyle haven just waiting for its next chapter.
Architectural & Internal Features:
Incredible solid besser block and mud brick construction
Sweeping slate flooring and dramatic high raked ceilings with large timber columns
Exposed mud brick internal walls adding immense character and warmth
Large open-plan living and dining area
Reverse cycle air conditioner
Slow combustion heater
Ceiling fans positioned in the dining room, master bedroom, and bedroom 2
Mounted heat panels in bedrooms 1,2 and 3
Warm timber kitchen featuring a walk-in pantry, induction cooktop, large rangehood, and dishwasher
Generous additional built-in storage and bench space off the dining room
Master bedroom equipped with a large built-in wardrobe and an ensuite
Large secondary bedrooms with brilliant storage and high ceilings
Versatile bedroom 4, ideal as a study or guest room
Combined main bathroom and laundry room
Radiant heat bars in bathrooms
Excellent hallway linen storage
External & Lifestyle Features:
Expansive 6013m2; parcel of land offering ultimate privacy and connection to nature
Long driveway leading to a large, practical roundabout for easy manoeuvrability
Brilliant access for large vehicles, caravans, trailers and boats
Massive 5-bay shed ideal for storage of large vehicles or workshop space
Large garage with an attached 4-car carport
Incredible water storage: 40,000L underground tank plus a 22,000L above-ground tank
Expansive stone-tiled outdoor entertaining area and a large undercover verandah
Established gardens, stone retaining walls, and raised veggie patches
Fantastic kids' area complete with a cubby house
Dedicated camping and fire pit areas nestled within the sprawling block
Incredible open space perfectly suited for a growing family, motorbikes, or hobby farm animals
Steps leading down through the native front garden to a welcoming front entrance
Situated just steps away from the beautiful Murray River, this home offers a serene lifestyle while remaining close to local amenities. Enjoy leisurely walks along the river, and take advantage of the recreational opportunities that come with living near such a stunning natural feature. Don't miss the chance to make this remarkable property your own - opportunities like this are rare!
VENDORS STATEMENT - The Vendor's Statement will be available for inspection at the agent's office three business days before the auction and at the auction site at least 30 minutes before the auction.
All information provided has been obtained from sources we believe to be accurate; however, we cannot guarantee the information is accurate, and we accept no liability for any errors or omissions (including but not limited to a property's land size, floor plans and size, building age and condition). Interested parties should make their inquiries and obtain their own legal advice.
Property History for 24-26 Tooma Dr, Riverglades, SA 5253
- 30 Jul 2026Listed for Sale Price Guide $850,000
- 03 Dec 2015Sold for $315,000
- 10 Dec 2013Listed for Sale $399,000

Recent sales nearby
See more recent sales nearby

Similar properties For Sale nearby
See more properties for sale nearby
 0
0
 0
0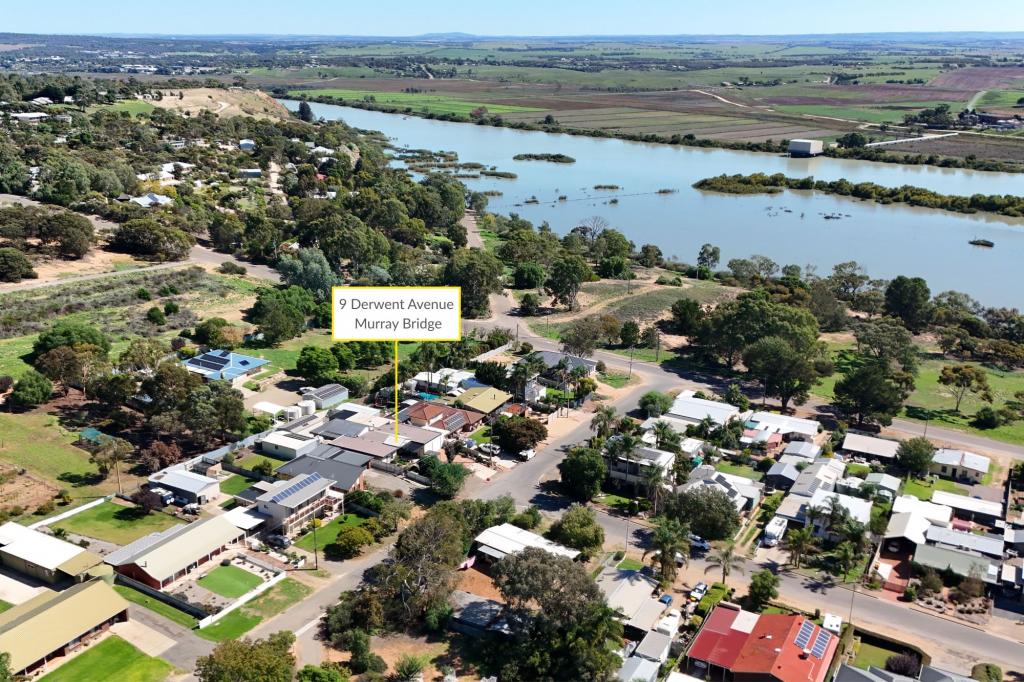 0
0About Riverglades 5253
The size of Riverglades is approximately 2.5 square kilometres. There is 1 park, covering nearly 0.4% of the total area. The population of Riverglades in 2016 was 820 people. By 2021 the population was 856 showing a population growth of 4.4% in the area during that time. The predominant age group in Riverglades is 60-69 years. Households in Riverglades are primarily childless couples and are likely to be repaying $1000 - $1399 per month on mortgage repayments. In general, people in Riverglades work in a community and personal service occupation.In 2021, 88.50% of the homes in Riverglades were owner-occupied compared with 82.50% in 2016.
Riverglades has 406 properties. Over the last 5 years, Houses in Riverglades have seen a 130.16% increase in median value, while Units have seen a 120.80% increase. As at 31 July 2026:
- The median value for Houses in Riverglades is $715,478 while the median value for Units is $519,111.
- Houses have a median rent of $250.
Suburb Insights for Riverglades 5253
Market Insights
Riverglades Trends for Houses
N/A
N/A
View TrendN/A
N/A
Riverglades Trends for Units
N/A
N/A
View TrendN/A
N/A
Neighbourhood Insights
© Copyright 2026. RP Data Pty Ltd trading as Cotality (Cotality). All rights reserved. No reproduction, distribution, or transmission of the copyrighted materials is permitted. The information is deemed reliable but not guaranteed.
While Cotality uses commercially reasonable efforts to ensure the Cotality Data is current, Cotality does not warrant the accuracy, currency or completeness of the Cotality Data and to the full extent permitted by law excludes all loss or damage howsoever arising (including through negligence) in connection with the Cotality Data.
This product uses cookies and other similar technologies to improve and customise your browsing experience, to tailor content and adverts, and for analytics and metrics regarding visitor usage on this product and other media. We may share cookie and analytics information with third parties for the purposes of advertising. By continuing to use our website, you consent to cookies being used. View our Privacy Policy here.
X
