
13 Sjostrom DriveRisdon Park South SA 5540
Property Details for 13 Sjostrom Dr, Risdon Park South
13 Sjostrom Dr, Risdon Park South is a 4 bedroom, 3 bathroom House with 2 parking spaces and was built in 2002. The property has a land size of 880m2 and floor size of 240m2. While the property is not currently for sale or for rent, it was last sold in August 2025.
Last Listing description (August 2025)
Experience luxurious living in this stunning executive home, situated in the highly coveted Risdon Heights neighbourhood of Port Pirie. Nestled amongst other high-class residences, this property boasts an impressive layout, offering the perfect blend of style, comfort, and convenience on a generous 880m² lot.
Step inside to discover four spacious double bedrooms, each fitted with ceiling fans, providing the utmost comfort year-round. Three of the bedrooms feature quality floor-to-ceiling built-in robes and the master bedroom is equipped with a walk-in robe and a reverse cycle split system air-conditioner for personalized comfort.
The home features three spectacular floor-to-ceiling tiled bathrooms, two of which are ensuites, each complete with bidet toilet attachment sprayers for a touch of luxury. For those who need a dedicated workspace, there's a well-sized office with built-in desks and shelving, as well as an additional study nook with built-in furnishings.
The formal lounge is perfect for receiving guests, while the beautifully appointed kitchen will delight any home chef with its Smeg appliances, including a 5-burner gas cooker, rangehood, and dishwasher. Generous cupboard and bench space, including a substantial island bench, make this kitchen truly functional.
An adjoining family room offers comfort and style, complete with a gas wall heater, reverse cycle split system air-conditioner, and easy access to the outdoor paved areas through sliding doors. The impeccably tiled laundry provides plenty of cupboard space and hanging rails for added convenience.
The property is climate-controlled throughout, thanks to ducted, reverse cycle refrigerated air-conditioning, including in the double garage, ensuring comfort in every corner of the home. Quality floor coverings, light fittings, and LED downlights add a touch of elegance throughout.
Externally, the home features a double garage under the main roof with dual electronic roller doors and direct kitchen access for security and ease. A double shed out back with power and a concrete floor, extensive paving, and a solar system enhance the home's appeal. The lovely rendered frontage with artificial lawn and quality Colorbond fencing contribute to the property's fantastic street appeal.
Superbly located overlooking parklands, with a short stroll to the golf course and just minutes to Private Schools nearby.
This exquisite property is a rare find and a perfect opportunity for those seeking a combination of luxury and practicality in a prime location. Don't miss your chance to call this beautiful house your home.
Property History for 13 Sjostrom Dr, Risdon Park South, SA 5540
- 04 Aug 2025Sold for $590,000
- 23 May 2025Listed for Sale RECENT SALES
- 23 Oct 2014Listed for Sale Not Disclosed

Recent sales nearby
See more recent sales nearby/assets/perm/kwobvmkcfmi6pe72aed4zi656q?signature=2e74063eb15b8cbd3dcaaab645642e62fbc87aebf187a9393549a9c3f7c97405) 0
0
/assets/perm/y6snofiyxai6xeawqhvgr7mle4?signature=e6d0da1a9fd3251d3bfbbfc6cedc04506b2d0e44a2114a79fdebae256019558d) 0
0/assets/perm/bmp5kmv6tqi6na7bsh7mskfh6m?signature=571cd31e734ec2856fefb65820eb7b1b36f3c6b5150dd3997a0e76f5827bca10) 0
0Similar properties For Sale nearby
See more properties for sale nearby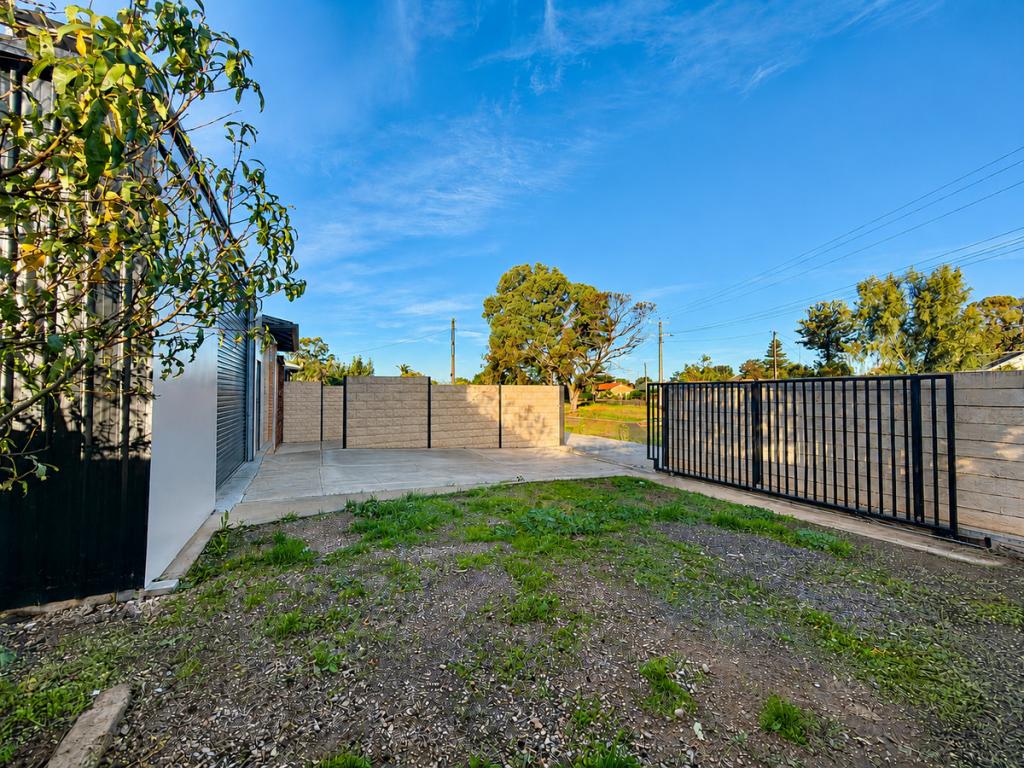 0
0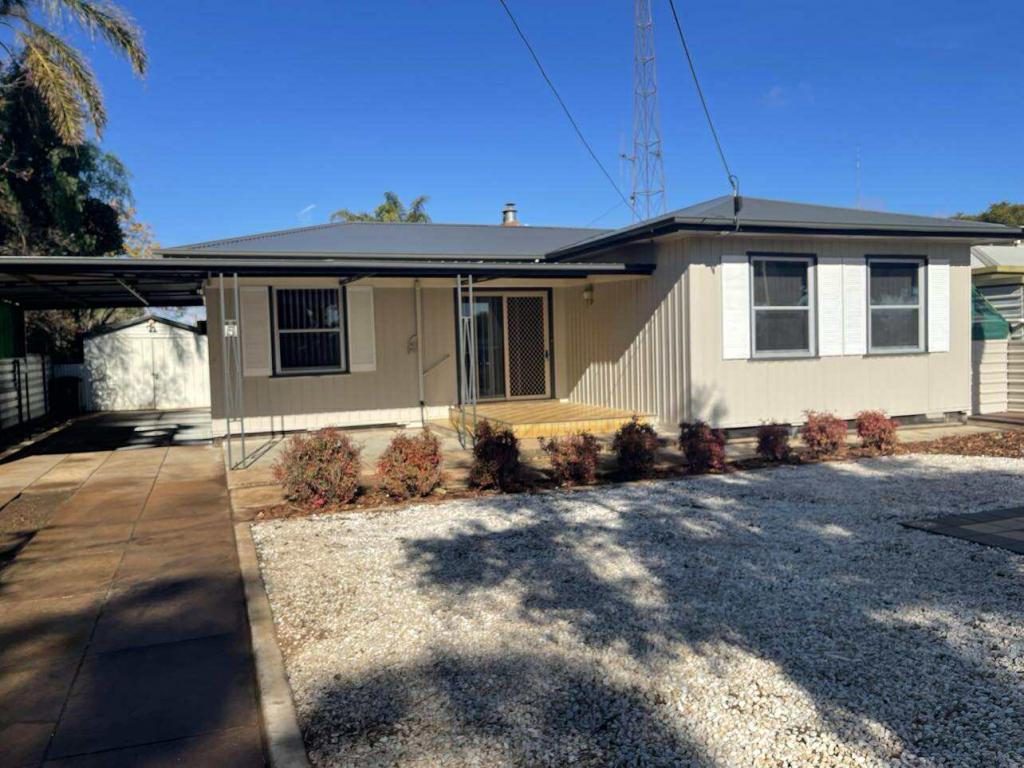 0
0
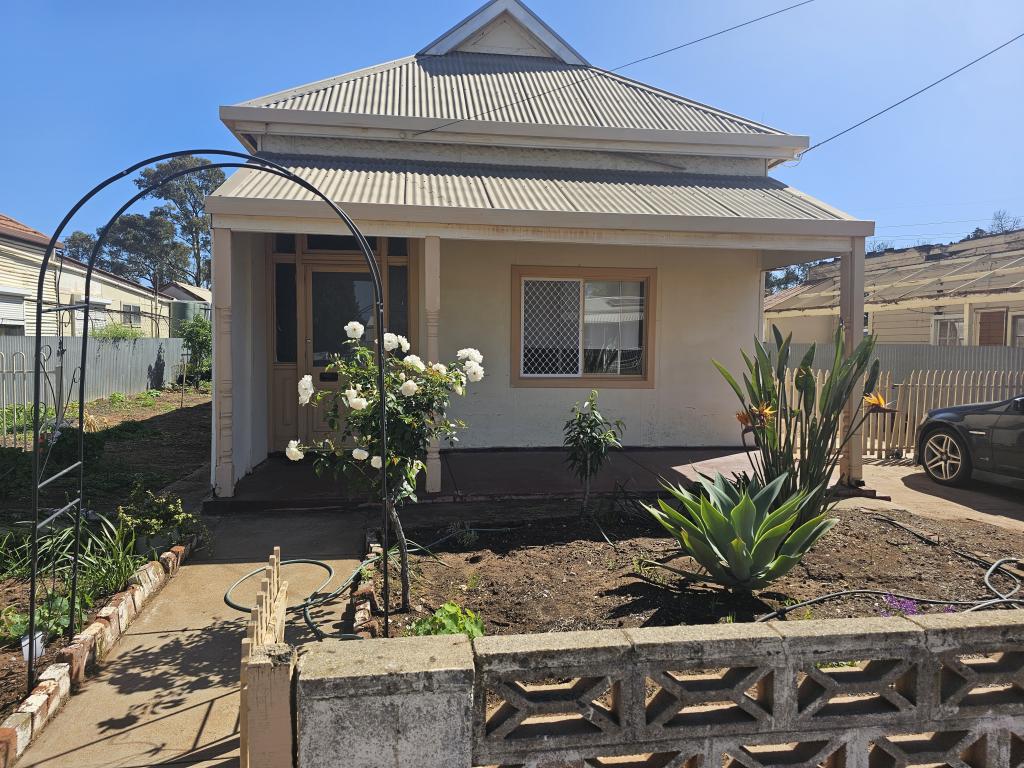 0
0
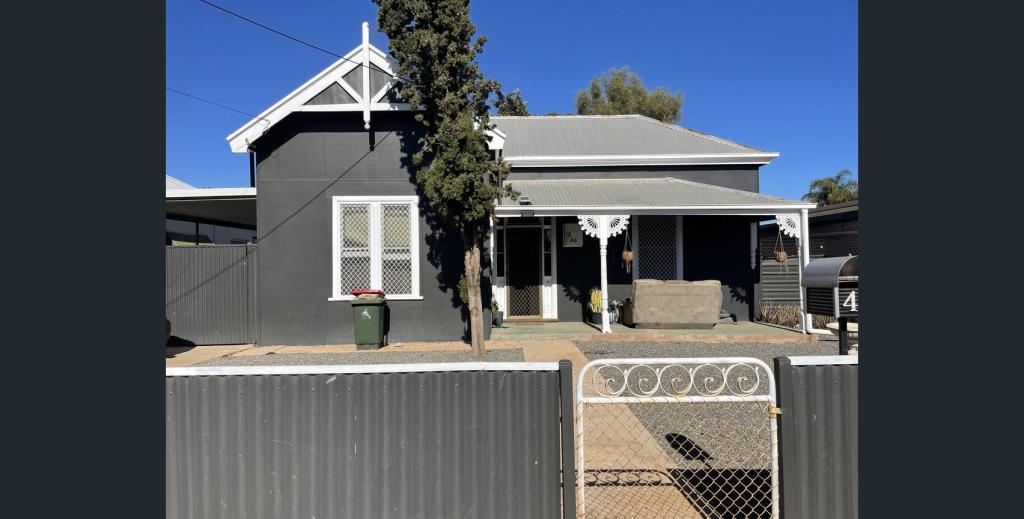 0
0About Risdon Park South 5540
The size of Risdon Park South is approximately 18.8 square kilometres. There are 12 parks, covering nearly 3.4% of the total area. The population of Risdon Park South in 2016 was 2188 people. By 2021 the population was 2230 showing a population growth of 1.9% in the area during that time. The predominant age group in Risdon Park South is 0-9 years. Households in Risdon Park South are primarily childless couples and are likely to be repaying $1000 - $1399 per month on mortgage repayments. In general, people in Risdon Park South work in a professional occupation.In 2021, 68.90% of the homes in Risdon Park South were owner-occupied compared with 70.20% in 2016.
Risdon Park South has 1,110 properties. Over the last 5 years, Houses in Risdon Park South have seen a 117.96% increase in median value, while Units have seen a 96.29% increase. As at 31 July 2026:
- The median value for Houses in Risdon Park South is $429,805 while the median value for Units is $388,337.
- Houses have a median rent of $350.
Suburb Insights for Risdon Park South 5540
Market Insights
Risdon Park South Trends for Houses
N/A
N/A
View TrendN/A
N/A
Risdon Park South Trends for Units
N/A
N/A
View TrendN/A
N/A
Neighbourhood Insights
© Copyright 2026. RP Data Pty Ltd trading as Cotality (Cotality). All rights reserved. No reproduction, distribution, or transmission of the copyrighted materials is permitted. The information is deemed reliable but not guaranteed.
While Cotality uses commercially reasonable efforts to ensure the Cotality Data is current, Cotality does not warrant the accuracy, currency or completeness of the Cotality Data and to the full extent permitted by law excludes all loss or damage howsoever arising (including through negligence) in connection with the Cotality Data.
This product uses cookies and other similar technologies to improve and customise your browsing experience, to tailor content and adverts, and for analytics and metrics regarding visitor usage on this product and other media. We may share cookie and analytics information with third parties for the purposes of advertising. By continuing to use our website, you consent to cookies being used. View our Privacy Policy here.
X
