
8 Sharon RoadRidgehaven SA 5097
Property Details for 8 Sharon Rd, Ridgehaven
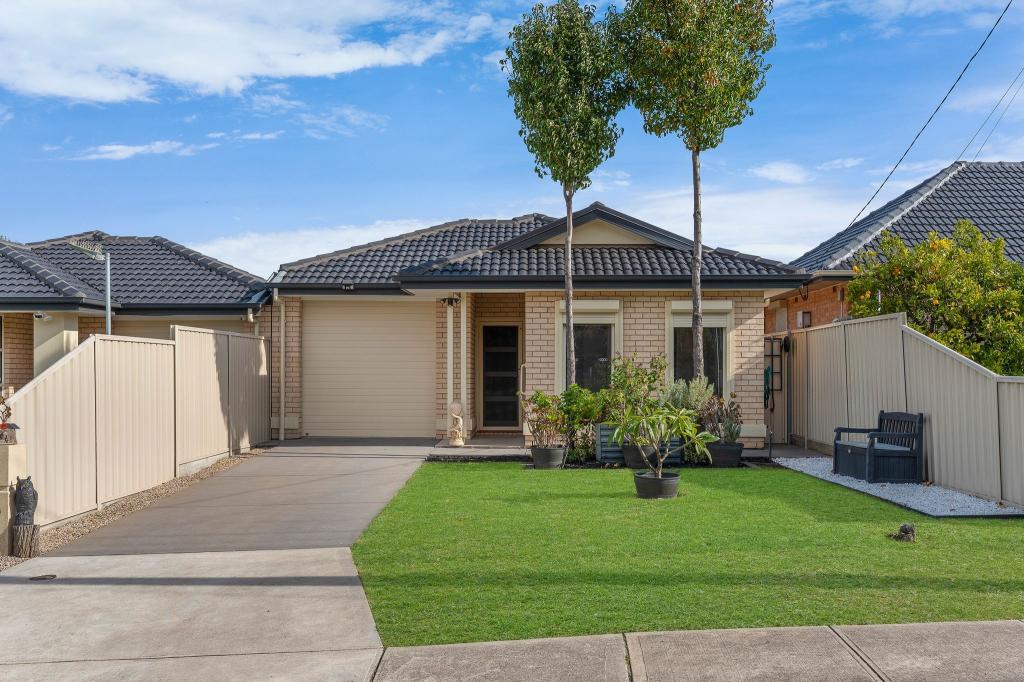
8 Sharon Rd, Ridgehaven is a 3 bedroom, 2 bathroom House with 2 parking spaces and was built in 1989. The property has a land size of 708m2 and floor size of 159m2. While the property is not currently for sale or for rent, it was last sold in December 2018.
Last Listing description (June 2026)
Available from 17th July 2026
Click 'Book an Inspection Time' (at the bottom) to see currently scheduled open inspection times. Please register for any open inspections you will be attending or register your interest so that we can advise of new times/ unexpected changes*
Welcome to this gorgeous family home for you and your fur baby.
Features to love about this home:
> Enjoy peace of mind with cameras front and back, an intercom, and keyless entry to the front door.
> Hybrid flooring throughout main living areas and hallway, great for cleaning and allergy sufferers.
> Light-filled formal lounge and dining room, there is also a built-in entertainment unit for all your dinner sets or wine collection.
> Large split system air con that keeps the home cool in summer and warm in winter.
> L-shaped open-plan casual living area for another lounge and dining suite. There is also a buffet that is built in for more storage.
> The kitchen is to die for, if you love cooking this is where you may spend most of your time. 900mm cooktop and rangehood, SMEG dishwasher, stone benchtops, and loads of cupboards for all your culinary needs.
> Bedrooms all have new carpets and ceiling fans to ensure a good night's sleep.
> Main bedroom with ensuite and walk-in robe, there's even a safe to keep your valuables safe and secure.
> Main bathroom with a bathtub to relax after a hard day.
> Step outside to a spacious paved undercover entertaining area, complete with a TV bracket for your TV, and enjoy outdoor viewing pleasure.
> Well-maintained yard offers more room for the family to enjoy on the weekend.
> Double garage that will fit another 2 cars or perhaps you're looking for a place to store the boat or after a man cave.
> Ducted evaporative cooling and gas wall heater for additional comfort.
More Features to Love:
> Alarm system.
> Sensor lights when you walk in the home.
> Undercover parking for another 4 cars.
> Auto roller door plus gate access to the rear yard.
> Automatic irrigation to front garden
PLEASE NOTE
> No smoking at the property.
> Exclusions: N/A
> Duration of Tenancy: 12 Months
> The landlord has advertised, intends to advertise or has entered into an existing sales agency agreement for the sale of the premises: No
> Rates And Charges:
Water: Tenant
Electricity: Tenant
Gas: Tenant
APPLYING FOR THIS PROPERTY
Please note, details on how to apply will be provided at open inspections andapplications will not be processed until:
> the property has been viewed in person
> photo ID has been provided
> proof of Income (pay slip, bank statement, Centrelink statement) has been provided.
Disclaimer: All information contained in this advertisement has been gathered from sources we believe to be accurate, however, we cannot guarantee or give any warranty about the information provided and we accept no liability for any errors or omissions. Interested parties should seek independent advice before making any leasing decisions. RLA1503
Property History for 8 Sharon Rd, Ridgehaven, SA 5097
- 12 Jun 2026Listed for Rent $780 / week
- 27 Mar 2024Listed for Rent $695 / week
- 14 Dec 2018Sold for $425,088

Recent sales nearby
See more recent sales nearby/assets/perm/236pus56sai6nc65gukkxssaba?signature=5cd68d4275953d74438b410a756135fdfd4b2a4fea4492d10ac6a1398f6556ff) 0
0
/assets/perm/6f3asq3qzmi63eq3fnwtmcabry?signature=2d2476ea6e66bc2c6605501950f05441b4eb2a2b09a70ee4806494ef6a26eb0e) 0
0Similar properties For Sale nearby
See more properties for sale nearby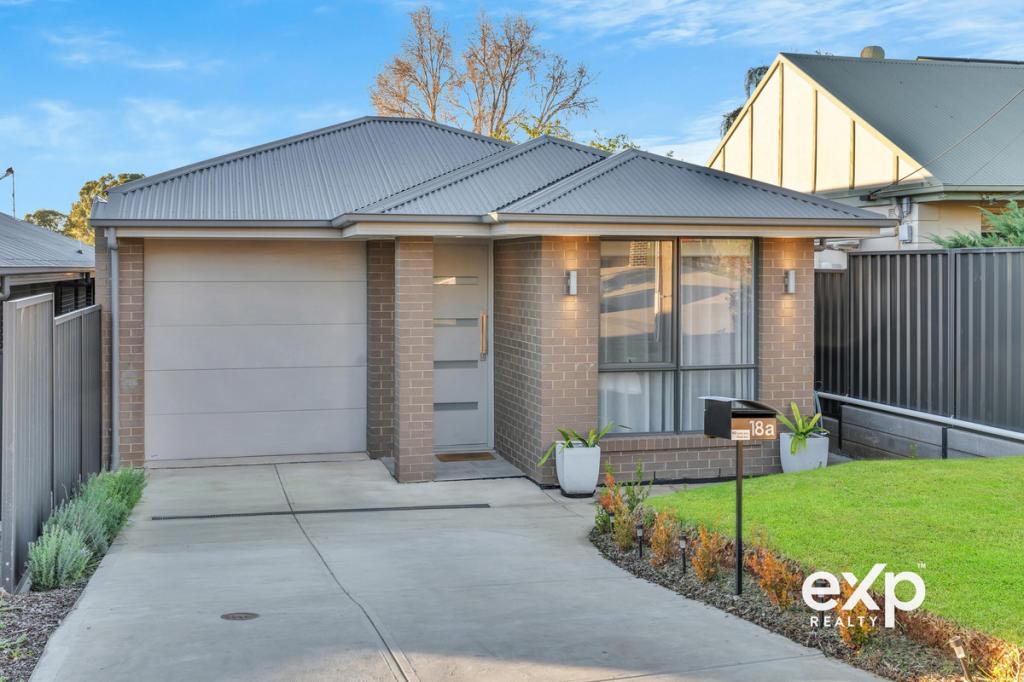 0
0
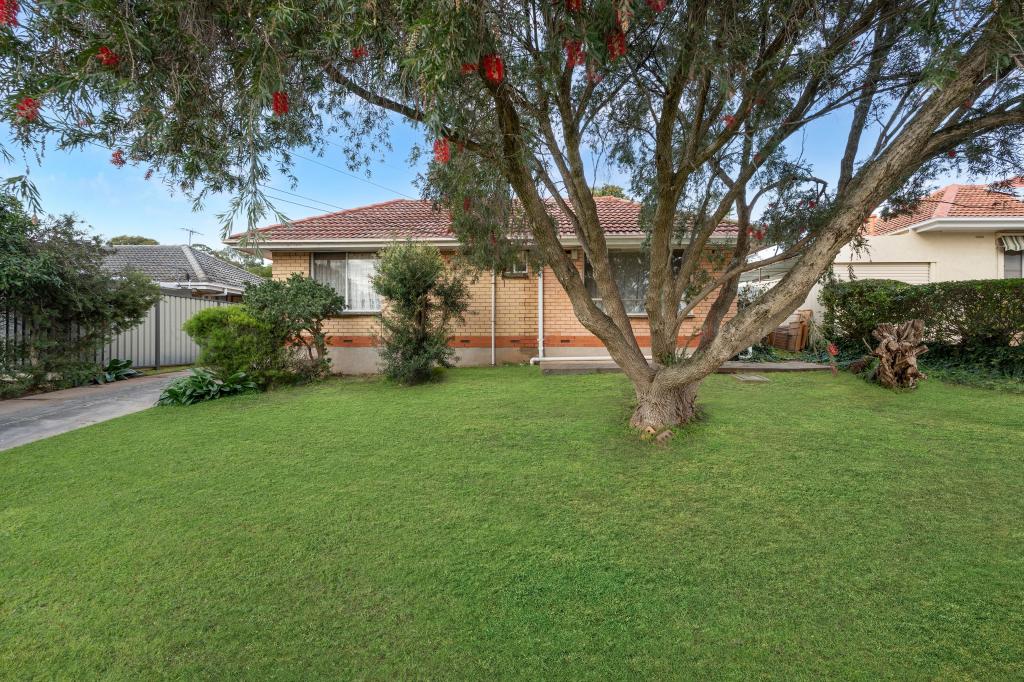 0
0
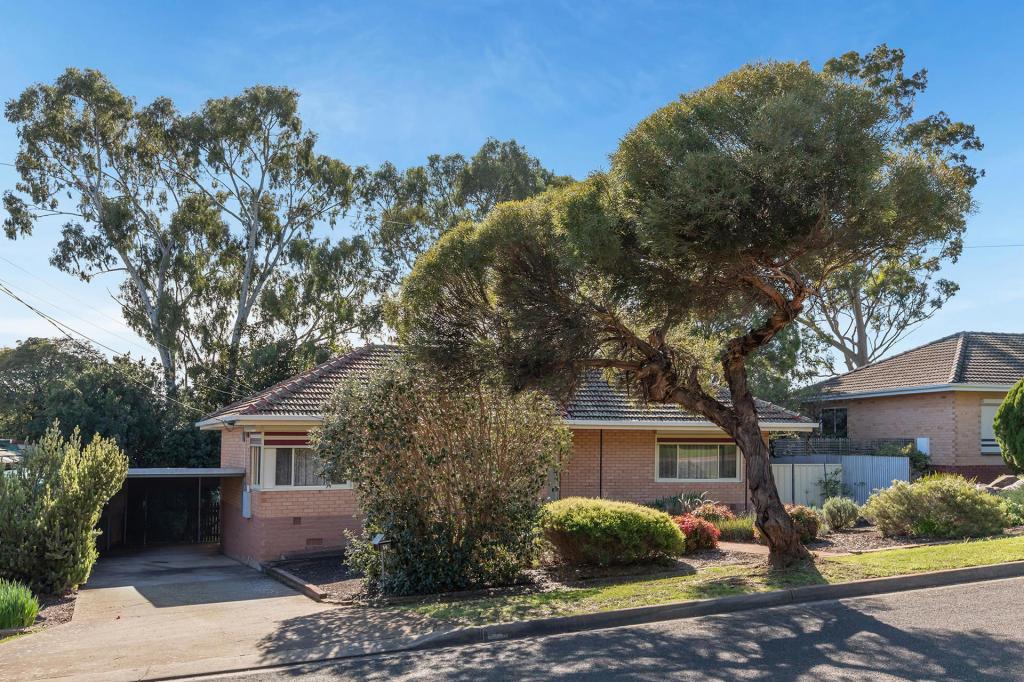 0
0
Similar properties For Rent nearby
See more properties for rent nearby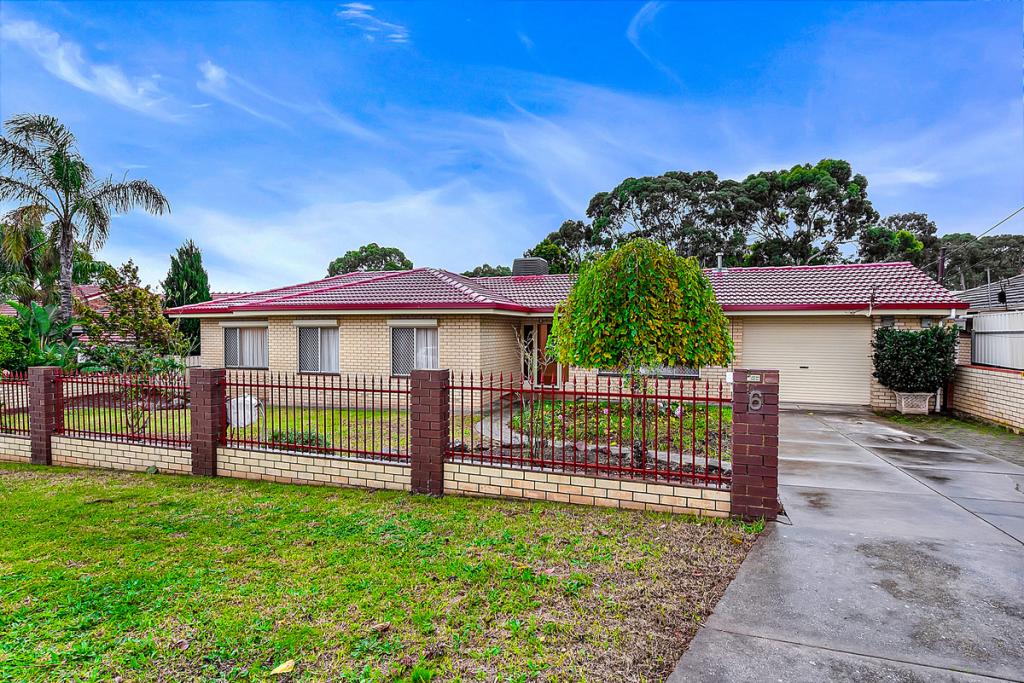 0
0
 0
0 0
0About Ridgehaven 5097
The size of Ridgehaven is approximately 2.1 square kilometres. There are 12 parks, covering nearly 13.0% of the total area. The population of Ridgehaven in 2016 was 4008 people. By 2021 the population was 4304 showing a population growth of 7.4% in the area during that time. The predominant age group in Ridgehaven is 30-39 years. Households in Ridgehaven are primarily childless couples and are likely to be repaying $1400 - $1799 per month on mortgage repayments. In general, people in Ridgehaven work in a professional occupation.In 2021, 70.20% of the homes in Ridgehaven were owner-occupied compared with 71.40% in 2016.
Ridgehaven has 2,183 properties. Over the last 5 years, Houses in Ridgehaven have seen a 96.16% increase in median value, while Units have seen a 112.88% increase. As at 30 June 2026:
- The median value for Houses in Ridgehaven is $911,606 while the median value for Units is $638,986.
- Houses have a median rent of $618 while Units have a median rent of $520.
Suburb Insights for Ridgehaven 5097
Market Insights
Ridgehaven Trends for Houses
N/A
N/A
View TrendN/A
N/A
Ridgehaven Trends for Units
N/A
N/A
View TrendN/A
N/A
Neighbourhood Insights
© Copyright 2026. RP Data Pty Ltd trading as Cotality (Cotality). All rights reserved. No reproduction, distribution, or transmission of the copyrighted materials is permitted. The information is deemed reliable but not guaranteed.
While Cotality uses commercially reasonable efforts to ensure the Cotality Data is current, Cotality does not warrant the accuracy, currency or completeness of the Cotality Data and to the full extent permitted by law excludes all loss or damage howsoever arising (including through negligence) in connection with the Cotality Data.
This product uses cookies and other similar technologies to improve and customise your browsing experience, to tailor content and adverts, and for analytics and metrics regarding visitor usage on this product and other media. We may share cookie and analytics information with third parties for the purposes of advertising. By continuing to use our website, you consent to cookies being used. View our Privacy Policy here.
X
