
View StreetRidgehaven SA 5097


Property Details for 5b View St, Ridgehaven
5b View St, Ridgehaven is a 3 bedroom, 2 bathroom House and was built in 2024. The property has a land size of 242m2 and floor size of 132m2. While the property is not currently for sale or for rent, it was last sold in February 2026. There are other 3 bedroom House sold in Ridgehaven in the last 12 months.
Last Listing description (November 2026)
To apply for this property, you will first need to register and attend an open inspection. Click 'Book an Inspection Time' (at the bottom) to see currently scheduled open inspection times. Please register for any open inspections you will be attending or register your interest so that we can advise of new times/unexpected changes. Any applications submitted without viewing the property will not be processed.Offering contemporary comfort and low-maintenance living, this beautifully presented home is ideal for families, couples and professionals seeking a stylish residence in the sought-after suburb of Ridgehaven.The home features three well-appointed bedrooms, including a main bedroom with a walk-through robe and private ensuite, while bedrooms two and three include built-in robes. The contemporary kitchen features an island bench, dishwasher, gas cooktop and ample storage, overlooking the light-filled open-plan living and dining area. A separate study provides a practical space for working from home, while ducted reverse-cycle heating and cooling ensures year-round comfort.Step outside to the undercover alfresco area, perfect for relaxing or entertaining throughout the seasons. The main bathroom includes a separate shower and bathtub, while the secure single garage offers internal access and additional driveway parking.Conveniently located close to Westfield Tea Tree Plaza, Modbury Hospital, Waterworld Aquatic Centre and public transport, including the O-Bahn, this home offers easy access to shopping, recreation and everyday essentials.Features You'll Love:- Three bedrooms, including a main bedroom with ensuite- Walk-through robe to the main bedroom- Built-in robes to bedrooms two and three- Modern kitchen with island bench and dishwasher- Gas cooktop and ample kitchen storage- Open-plan living and dining area- Separate study or home office- Main bathroom with separate shower and bathtub- Ducted reverse-cycle heating and cooling- Undercover alfresco entertaining area- Single garage with internal access- Additional driveway parking- Close to shopping, schools, hospital and public transportNo smoking at the propertyExclusions: NilDuration of tenancy: 12 months preferredThe landlord has advertised, intends to advertise or has entered into an existing sales agency agreement for the sale of the premises: NORates and Charges:Water: TenantElectricity: TenantGas: TenantPlease note, applications will not be processed until:- The property has been viewed in person- Photo ID has been provided- Proof of income (payslip, bank statement, Centrelink statement) has been providedMOVING HOUSE?- Visit the website below for MOVE ME IN to help save you with connection fees- https://movemein.com.au/DISCLAIMERAll information contained in this advertisement has been gathered from sources we believe to be accurate, however, we cannot guarantee or give any warranty about the information provided and we accept no liability for any errors or omissions. Interested parties should seek independent advice before making any leasing decisions.Belle Property Unley, RLA 285 137
Property History for 5b View St, Ridgehaven, SA 5097
- 03 Nov 2026Listed for Rent $800 / week
- 02 Feb 2026Sold for $800,000
- 04 Dec 2025Listed for Sale $800,000

Recent sales nearby
See more recent sales nearby 0
Similar properties For Sale nearby
See more properties for sale nearby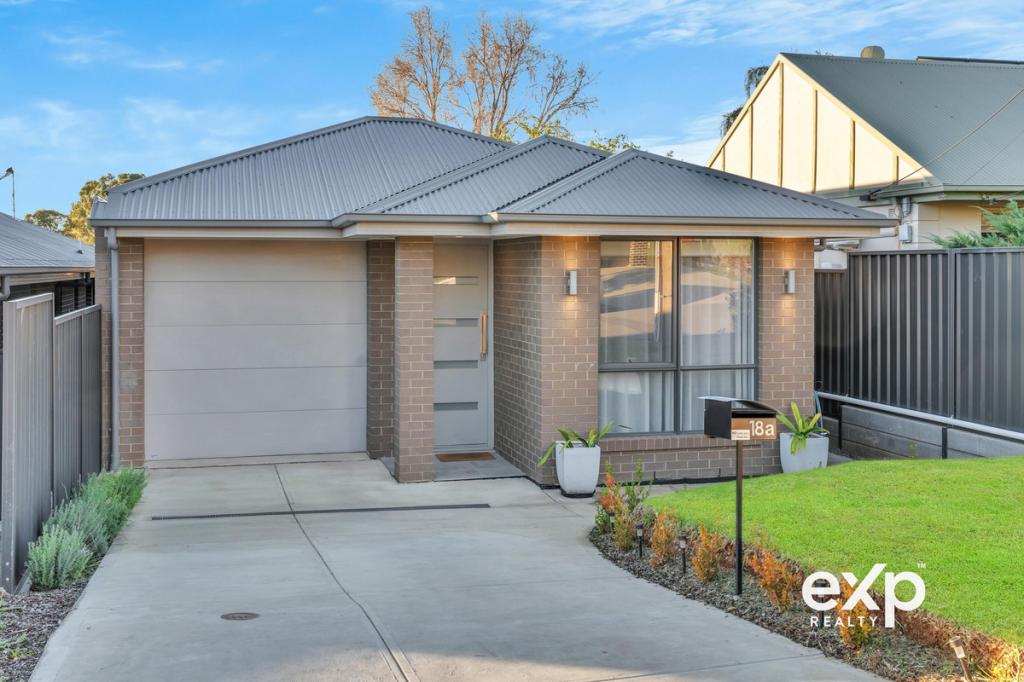 0
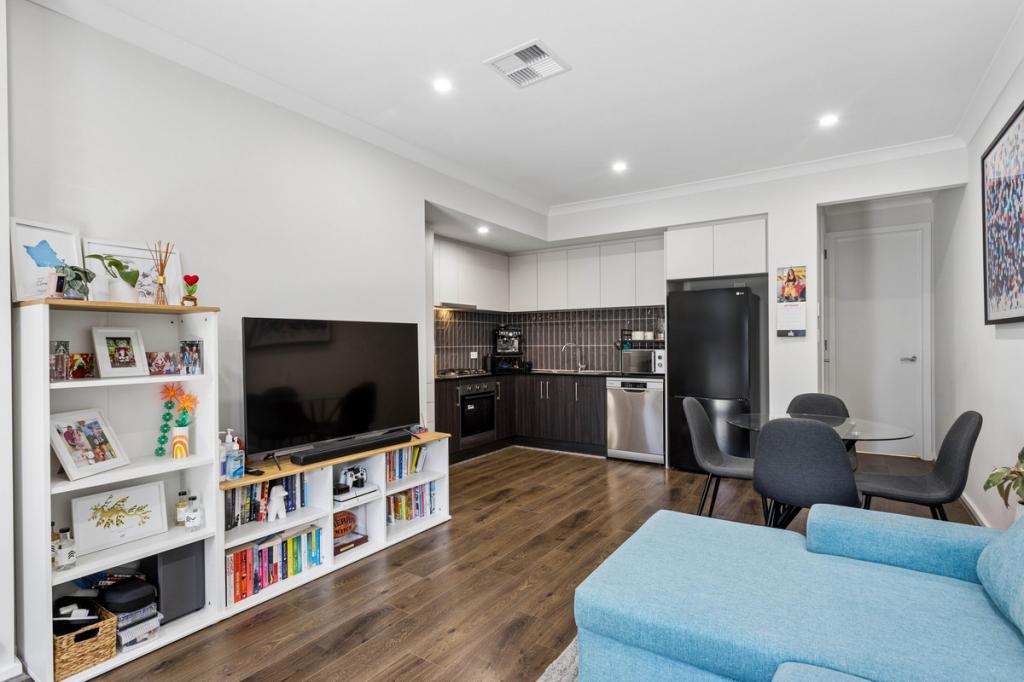 0


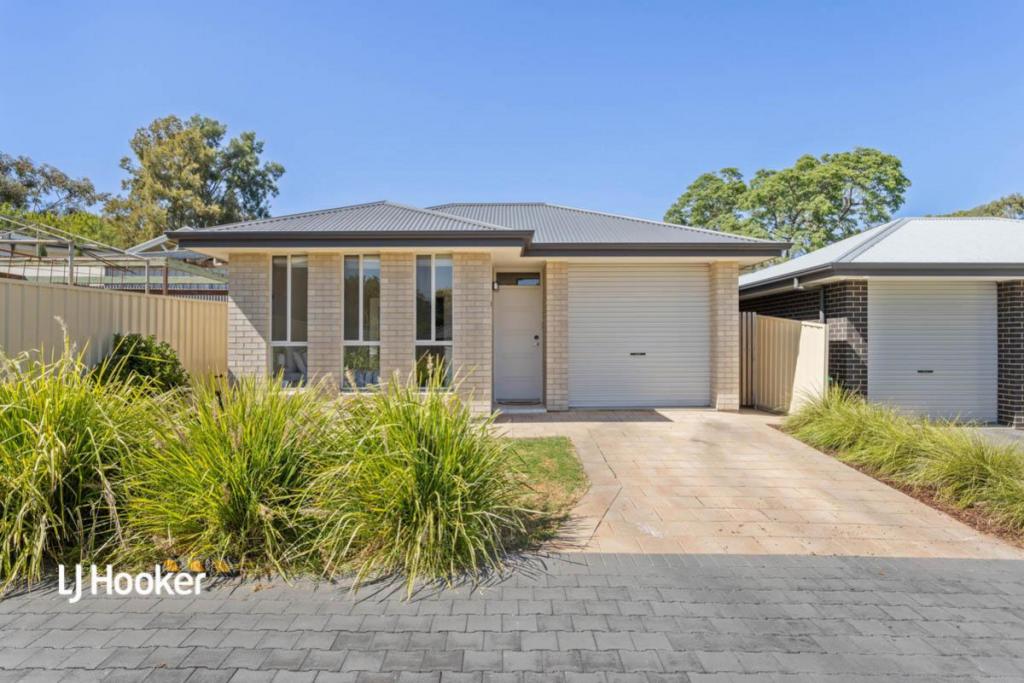 0

Similar properties For Rent nearby
See more properties for rent nearby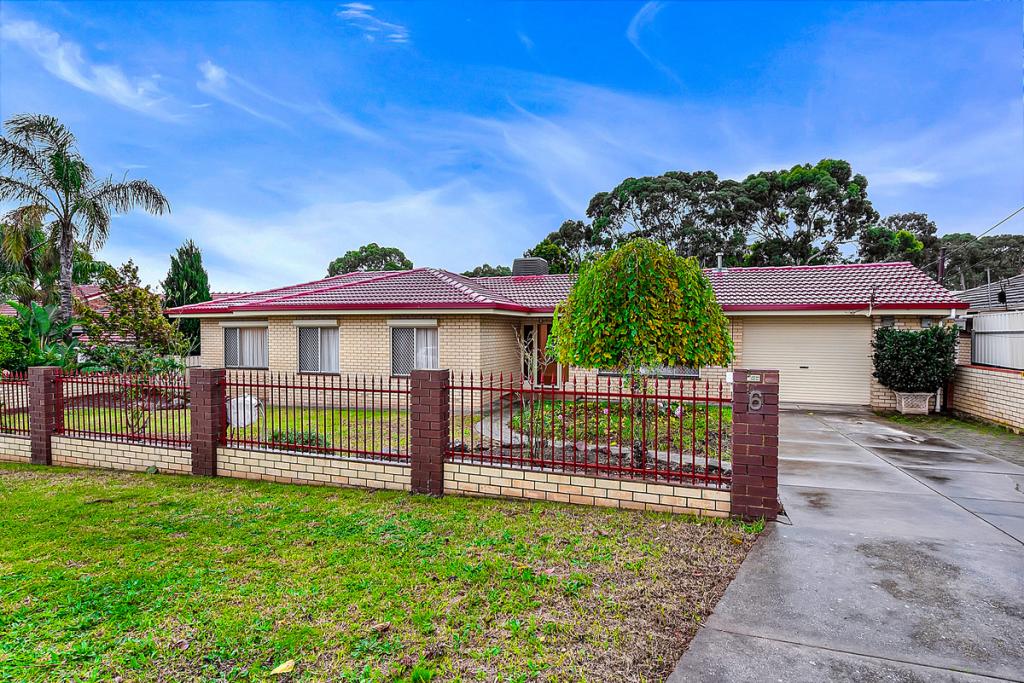 0
 0

 0
About Ridgehaven 5097
The size of Ridgehaven is approximately 2.1 square kilometres. There are 12 parks, covering nearly 13.0% of the total area. The population of Ridgehaven in 2016 was 4008 people. By 2021 the population was 4304 showing a population growth of 7.4% in the area during that time. The predominant age group in Ridgehaven is 30-39 years. Households in Ridgehaven are primarily childless couples and are likely to be repaying $1400 - $1799 per month on mortgage repayments. In general, people in Ridgehaven work in a professional occupation.In 2021, 70.20% of the homes in Ridgehaven were owner-occupied compared with 71.40% in 2016.
Ridgehaven has 2,188 properties. Over the last 5 years, Houses in Ridgehaven have seen a 78.76% increase in median value, while Units have seen a 101.49% increase. As at 31 October 2026:
- The median value for Houses in Ridgehaven is $904,063 while the median value for Units is $607,794.
- Houses have a median rent of $635 while Units have a median rent of $525.
Suburb Insights for Ridgehaven 5097
Market Insights
Ridgehaven Trends for Houses
N/A
N/A
View TrendN/A
N/A
Ridgehaven Trends for Units
N/A
N/A
View TrendN/A
N/A
Neighbourhood Insights
© Copyright 2026. RP Data Pty Ltd trading as Cotality (Cotality). All rights reserved. No reproduction, distribution, or transmission of the copyrighted materials is permitted. The information is deemed reliable but not guaranteed.
While Cotality uses commercially reasonable efforts to ensure the Cotality Data is current, Cotality does not warrant the accuracy, currency or completeness of the Cotality Data and to the full extent permitted by law excludes all loss or damage howsoever arising (including through negligence) in connection with the Cotality Data.
This product uses cookies and other similar technologies to improve and customise your browsing experience, to tailor content and adverts, and for analytics and metrics regarding visitor usage on this product and other media. We may share cookie and analytics information with third parties for the purposes of advertising. By continuing to use our website, you consent to cookies being used. View our Privacy Policy here.
X
