
20 Claire StreetRidgehaven SA 5097
Property Details for 20 Claire St, Ridgehaven
20 Claire St, Ridgehaven is a 4 bedroom, 1 bathroom House with 3 parking spaces and was built in 1975. The property has a land size of 747m2 and floor size of 181m2. While the property is not currently for sale or for rent, it was last sold in April 2023.
Last Listing description (May 2023)
Delightfully nestled in a peaceful street just short walk to St Agnes Shopping Centre and within easy reach of local reserves, public transport and Tea Tree Plaza, this original solid brick home has been upgraded and modernised to offer refreshing living spaces across a generous three-bedroom, 2 living area design.
Crisp floating floors, fresh neutral tones and LED downlights flow effortlessly across the ground floor living areas where a semi-open plan design provides ample room for your daily casual recreation. Relaxing a large living room with abundant natural light, or step on through to a delightful combined kitchen/dining room with plenty of space for both chef and the family.
Upgraded cooking facilities include sleek Mirostone bench tops, black tapware and sink, crisp gloss cabinetry, subway tiled splash backs, stainless steel appliances, wide breakfast bar, pendant lighting and ample cupboard space.
A bright main bathroom with separate bath and shower, separate toilet and walk-through laundry complete the upgraded interior.
Younger families entering the market will certainly enjoy the large sweeping rear yard, with plenty of scope for future outdoor improvement including a generous slab ready to construct your brand-new double garage or man cave.
A single carport will accommodate your daily vehicle, while split system and ducted air-conditioning ensure your year-round comfort. A 3 kW solar system with generous feed in tariff completes a value packed offering on a generous, family size 750m allotment. Approved plans for an ensuite, deck and rear verandah are available, ask agent for details.
Briefly:
* Upgraded solid brick classic on generous 750m allotment
* Crisp floating floors, fresh neutral tones and LED downlights
* Large ground floor living room with ample natural light
* Combined kitchen/dining room with split system air conditioner
* Kitchen features sleek Mirostone bench tops, black tapware and sink, crisp gloss cabinetry, subway tiled splash backs, stainless steel appliances, wide breakfast bar, pendant lighting and ample cupboard space
* Upstairs 2nd living area/home theatre
* 3 spacious bedrooms, all with quality carpets
* Bedroom 1 with French doors to the backyard plus walk-in robe
* Bedroom 2 with walk-in robe
* Bedroom 3 with built-in robe (mirror panel doors)
* Clever study niche underneath the stairwell
* Bright main bathroom with separate bath and shower
* Separate toilet and walk-through laundry
* Massive rear yard with sweeping lawns
* Handy concrete slab ready for your new shed or man cave (STCC)
* Approved plans for ensuite, deck and verandah
* 3 kW solar system with generous feed in tariff
* Ducted evaporative plus split system air conditioning
* Single carport
* High lock-up gates to the rear yard
* New window treatments and appealing black light switches
North East Road is only a short walk away, providing easy access to public transport. There are heaps of parks and reserves in the local area for your sport and recreation, including Tea Tree Gully Golf Club, Netball Club and Athletics Club.
Local unzoned primary schools include Ridgehaven Primary, Redwood Park Primary, Fairview Park Primary and Banksia Park School R-7 & St Agnes Primary School. The zoned high school is Banksia Park International High School. Quality private schools in the area include Torrens Valley Christian School, Gleeson College, Pedare Christian College and Kings Baptist Grammar School.
Zoning information is obtained from www.education.sa.gov.au Purchasers are responsible for ensuring by independent verification its accuracy, currency or completeness.
Property History for 20 Claire St, Ridgehaven, SA 5097
- 28 Apr 2023Sold for $605,000
- 24 Jan 2023Listed for Sale $590,000 - $610,000
- 18 Jul 2019Sold for $317,000

Recent sales nearby
See more recent sales nearby/assets/perm/vkvmt6v6syi6nprc6x4wz5fcja?signature=82e3b3d3f98940de8ed663b4143f20252d54e63b75b7321c7942f2e57d148db5) 0
0
/assets/perm/yujditv46yi6ndoyhftibnmtzu?signature=0e5709ddd45da8c867db648424648937000064bcc556eb2efce8bf68964d87c7) 0
0
/assets/perm/xqxsv5v4xei6tm24fespg35wia?signature=96596706b32a87ca94878d9943bfa91080cc47cdae4451d3338ca2fa6bb9ddd4) 0
0Similar properties For Sale nearby
See more properties for sale nearby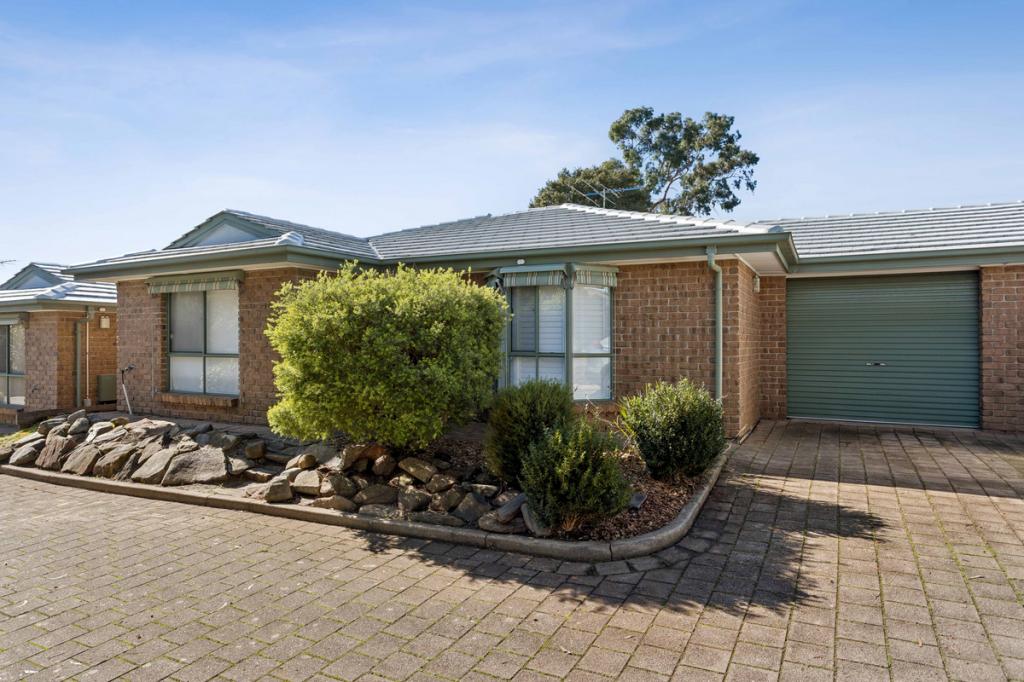 0
0


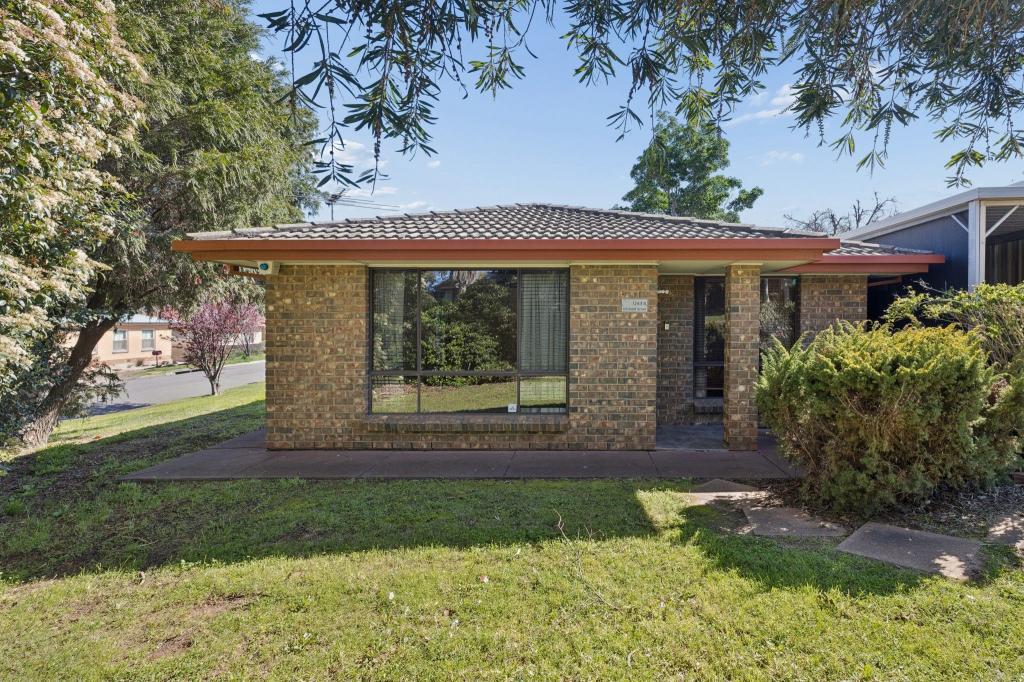 0
0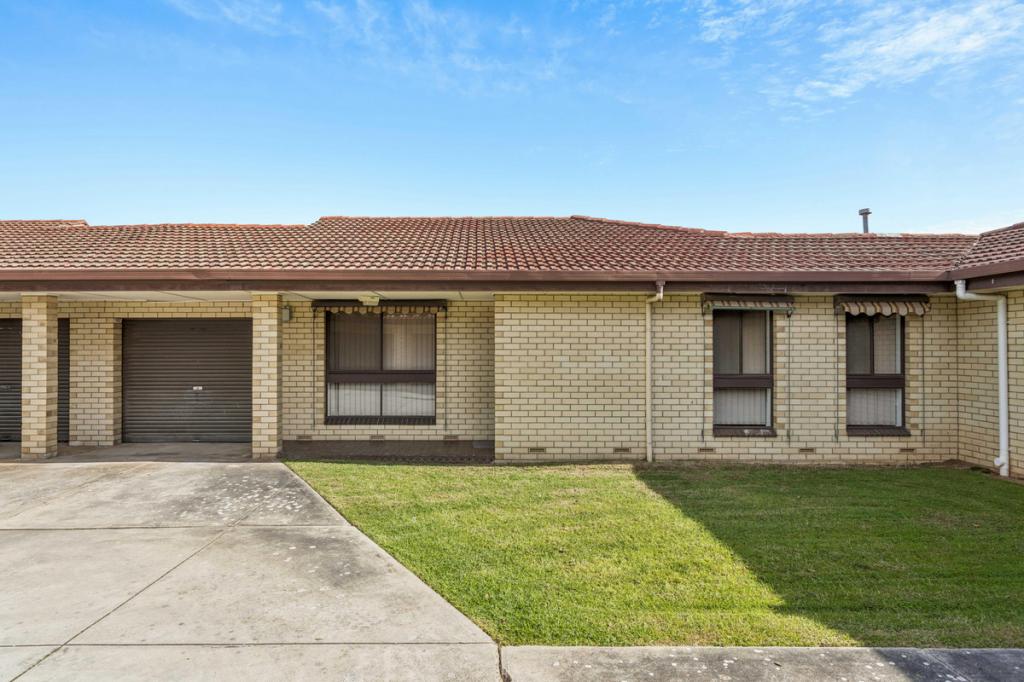 0
0Similar properties For Rent nearby
See more properties for rent nearby 0
0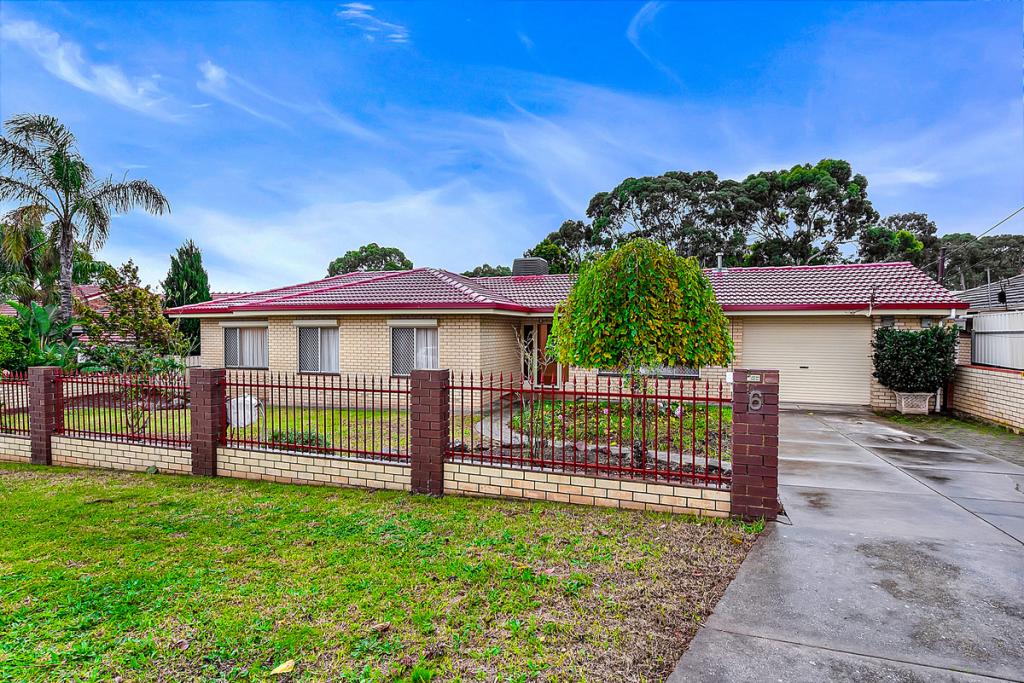 0
0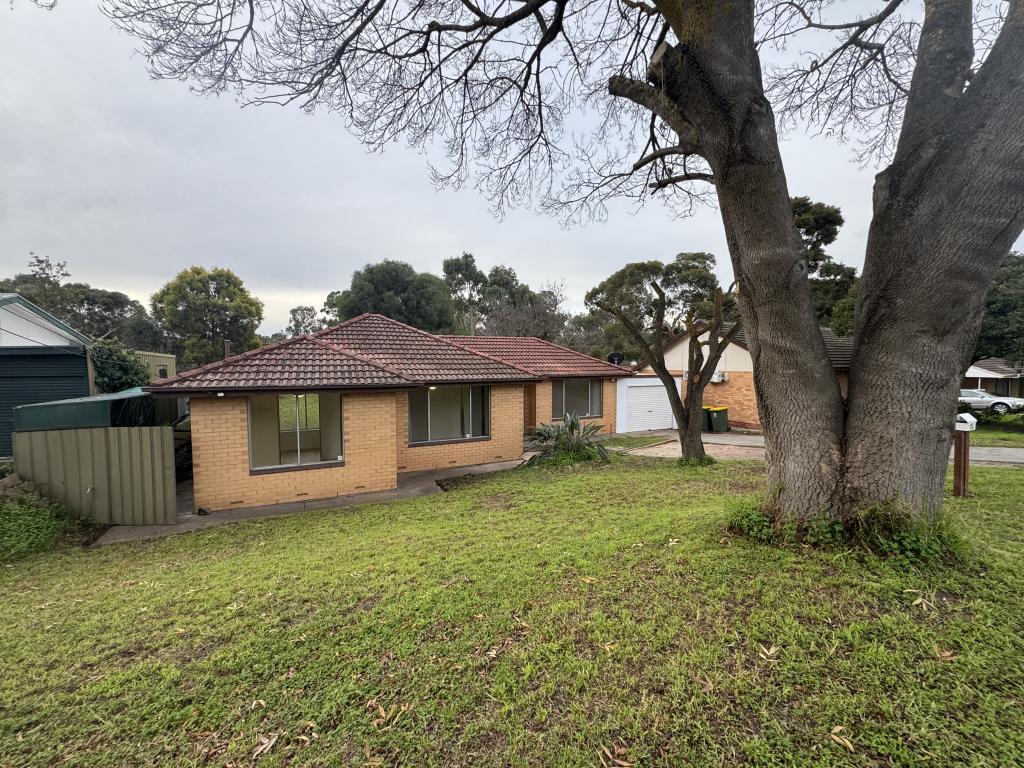 0
0About Ridgehaven 5097
The size of Ridgehaven is approximately 2.1 square kilometres. There are 12 parks, covering nearly 13.0% of the total area. The population of Ridgehaven in 2016 was 4008 people. By 2021 the population was 4304 showing a population growth of 7.4% in the area during that time. The predominant age group in Ridgehaven is 30-39 years. Households in Ridgehaven are primarily childless couples and are likely to be repaying $1400 - $1799 per month on mortgage repayments. In general, people in Ridgehaven work in a professional occupation.In 2021, 70.20% of the homes in Ridgehaven were owner-occupied compared with 71.40% in 2016.
Ridgehaven has 2,186 properties. Over the last 5 years, Houses in Ridgehaven have seen a 91.30% increase in median value, while Units have seen a 110.98% increase. As at 31 August 2026:
- The median value for Houses in Ridgehaven is $924,157 while the median value for Units is $627,813.
- Houses have a median rent of $620 while Units have a median rent of $520.
Suburb Insights for Ridgehaven 5097
Market Insights
Ridgehaven Trends for Houses
N/A
N/A
View TrendN/A
N/A
Ridgehaven Trends for Units
N/A
N/A
View TrendN/A
N/A
Neighbourhood Insights
© Copyright 2026. RP Data Pty Ltd trading as Cotality (Cotality). All rights reserved. No reproduction, distribution, or transmission of the copyrighted materials is permitted. The information is deemed reliable but not guaranteed.
While Cotality uses commercially reasonable efforts to ensure the Cotality Data is current, Cotality does not warrant the accuracy, currency or completeness of the Cotality Data and to the full extent permitted by law excludes all loss or damage howsoever arising (including through negligence) in connection with the Cotality Data.
This product uses cookies and other similar technologies to improve and customise your browsing experience, to tailor content and adverts, and for analytics and metrics regarding visitor usage on this product and other media. We may share cookie and analytics information with third parties for the purposes of advertising. By continuing to use our website, you consent to cookies being used. View our Privacy Policy here.
X
