
18 Sanders StreetRichmond SA 5033

Property Details for 18 Sanders St, Richmond
18 Sanders St, Richmond is a 3 bedroom, 2 bathroom House and was built in 2026. The property has a land size of 270m2 and floor size of 113m2. While the property is not currently for sale or for rent, it was last sold in July 2026. There are other 3 bedroom House sold in Richmond in the last 12 months.
Last Listing description (August 2026)
This home is a work of Arch.
Welcome to 18B Sanders Street, Richmond - a stunning brand-new residence where thoughtful design, premium finishes, and exceptional energy efficiency come together to create the ultimate low-maintenance lifestyle. Flooded with benefits, reap the rewards of the governments 5% deposit scheme & stamp duty relief saving thousands! (subject to eligibility)
Positioned in one of Adelaide's most convenient city-fringe locations, this beautifully crafted home offers a refined sense of comfort from the moment you step inside. Featuring warm timber accents, soaring natural light, and a calming neutral palette throughout, every detail has been carefully considered to deliver modern living at its finest.
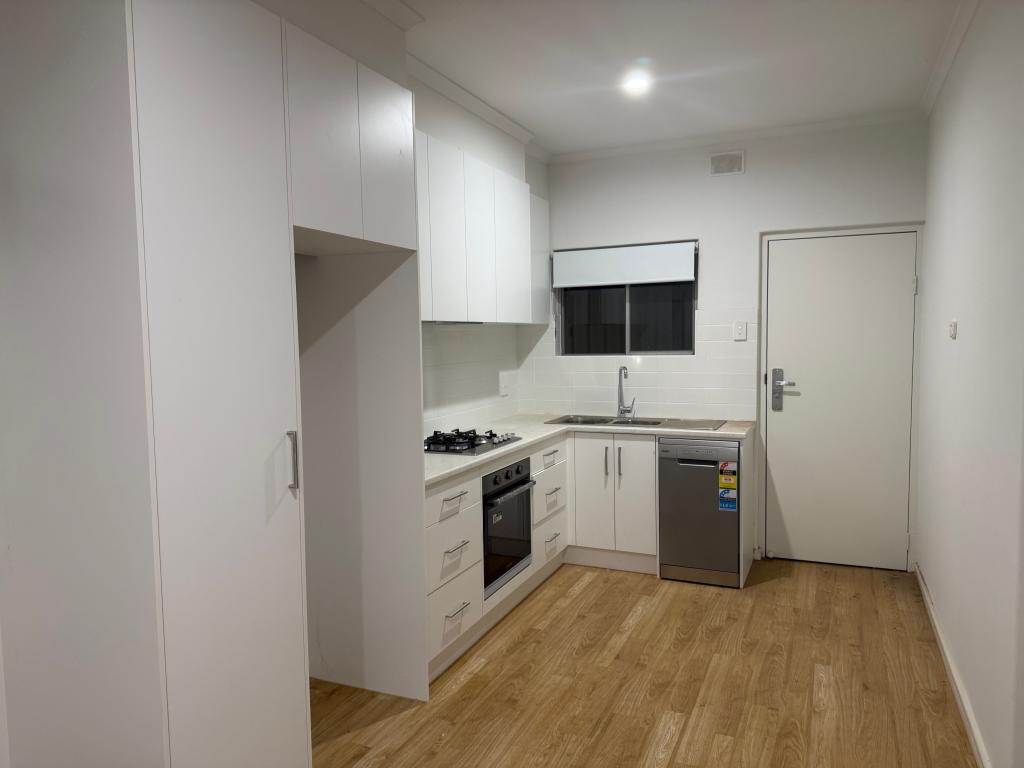
The spacious open-plan living and dining area forms the heart of the home, seamlessly connecting to the outdoor entertaining space and private landscaped yard. The designer kitchen is both elegant and functional, complete with stone benchtops, quality appliances, gas cooking, extensive storage, and a large island bench perfect for entertaining or casual family meals.
Accommodation is well-appointed with three generous bedrooms, including a luxurious master suite with built-in robe and stylish ensuite. Bedrooms two and three also feature built-in robes and are serviced by a beautifully finished central bathroom showcasing floor-to-ceiling tiling, a freestanding bath, and premium fixtures.
Built with sustainability and year-round comfort in mind, this home boasts an outstanding 7 Star Energy Rating alongside an impressive range of upgraded energy-efficient inclusions rarely seen in homes of this calibre.
Features You'll Love:
Brand-new contemporary torrens titled home
7 Star Energy Rating
6.6kW solar system with 5kW inverter
Upgraded R7.5 roof insulation
R1.30 Anticon roof blanket
Reserved foil sarking to all external walls
Energy efficient glazing throughout
Shale grey roof assisting with solar absorbance
Spacious open-plan living and dining
Designer kitchen with island bench and stone benchtops
Gas cooktop and quality appliances
Ducted reverse cycle air conditioning
Three generous bedrooms with built-in robes
Stylish ensuite to master bedroom
Premium main bathroom with freestanding bath
Separate laundry with external access
Double garage with internal access
Low-maintenance landscaped gardens
Private outdoor entertaining area
Perfectly positioned just minutes from Adelaide CBD, this prime Richmond location offers outstanding convenience with easy access to local cafs, public transport, Adelaide Airport, Richmond Oval, Brickworks Marketplace, and quality schooling options. Whether you're looking to move straight in, invest, or secure a stylish lock-up-and-leave lifestyle, this is an opportunity not to be missed.
Built: 2026
CT: 6326 / 661
Frontage: 12.3m
Council: City of West Torrens
Rental Assessment: $800pw approx
All offers are required to be sent through the link below:
https://prop.ps/l/qpIZ8is0OK2u
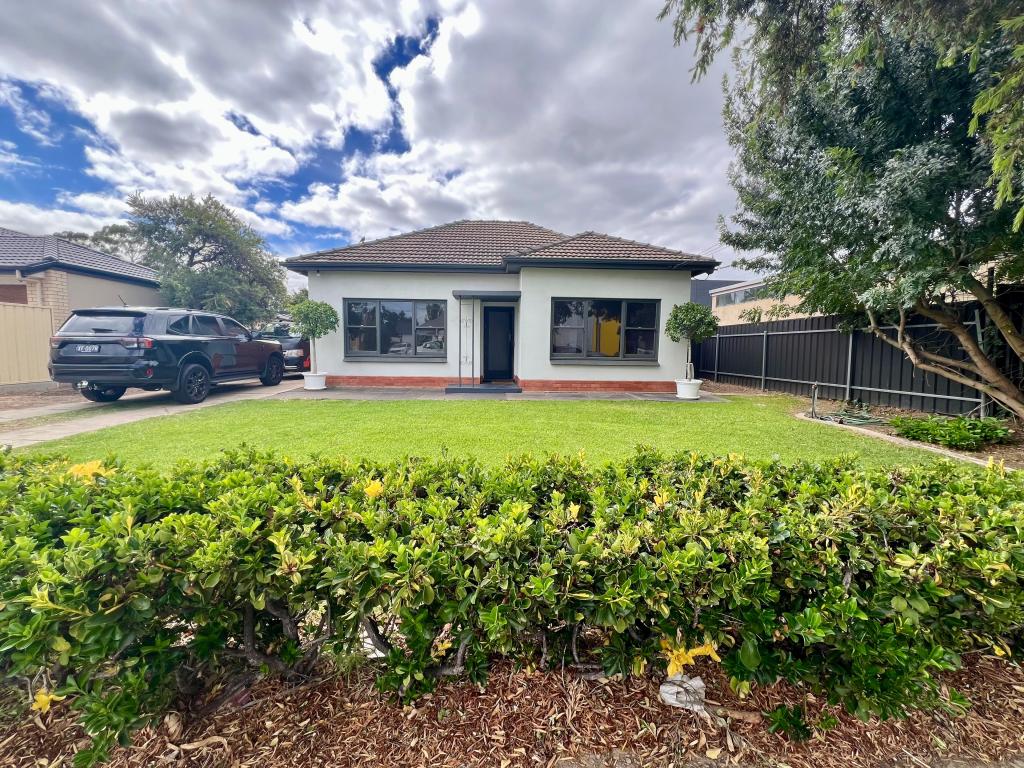
Disclaimer: All information provided has been obtained from sources we believe to be accurate, we cannot guarantee the information is accurate and accept no liability for any errors or omissions. We encourage all interested parties to make their own enquiries and seek advice. Front fence and concrete sleeper on main front image is for illustration purposes only. No fence is in place currently.
Property History for 18 Sanders St, Richmond, SA 5033
- 02 Jul 2026Sold for $1,055,000
- 27 May 2026Listed for Sale $999,000 - $1,029,000

Recent sales nearby
See more recent sales nearby/assets/perm/4lenezv6lai6nbnxuhvl6m6uxi?signature=0f1e0e02c295a7c1177b3fc189e949f4ffffe4410d4adffa1cc04d33843accf0) 0
0

/assets/perm/pfoldx6rrmi6zcbnwurotjlxla?signature=4178d9c8397aa42830c7673c5a71a591434580d1a5fb5da59c3f72cc2d9ae9ab) 0
0
Similar properties For Sale nearby
See more properties for sale nearby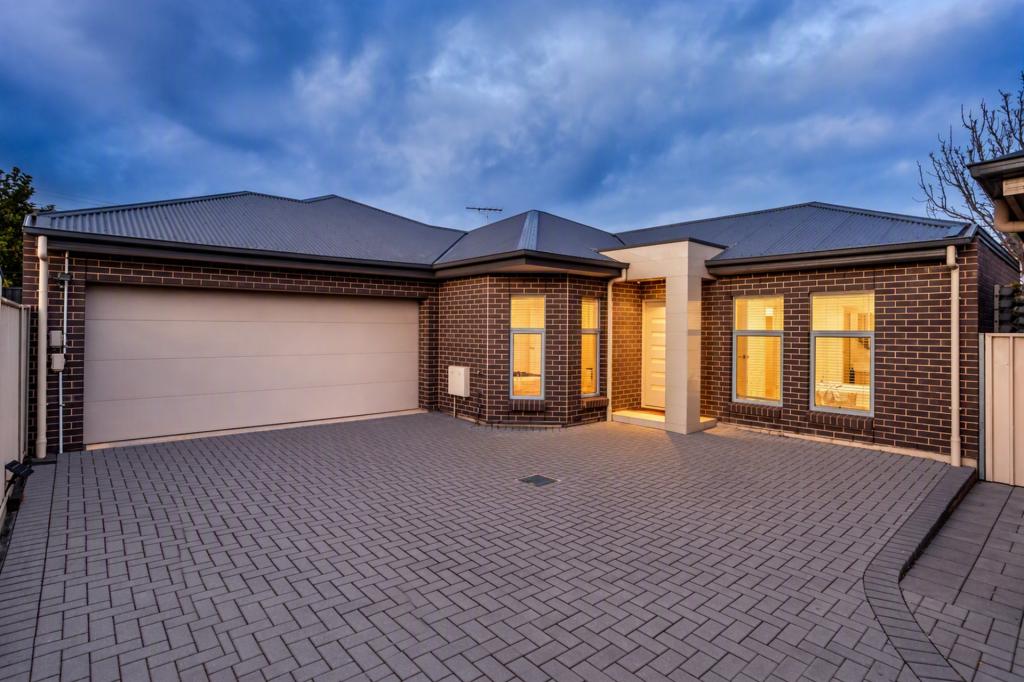 0
0
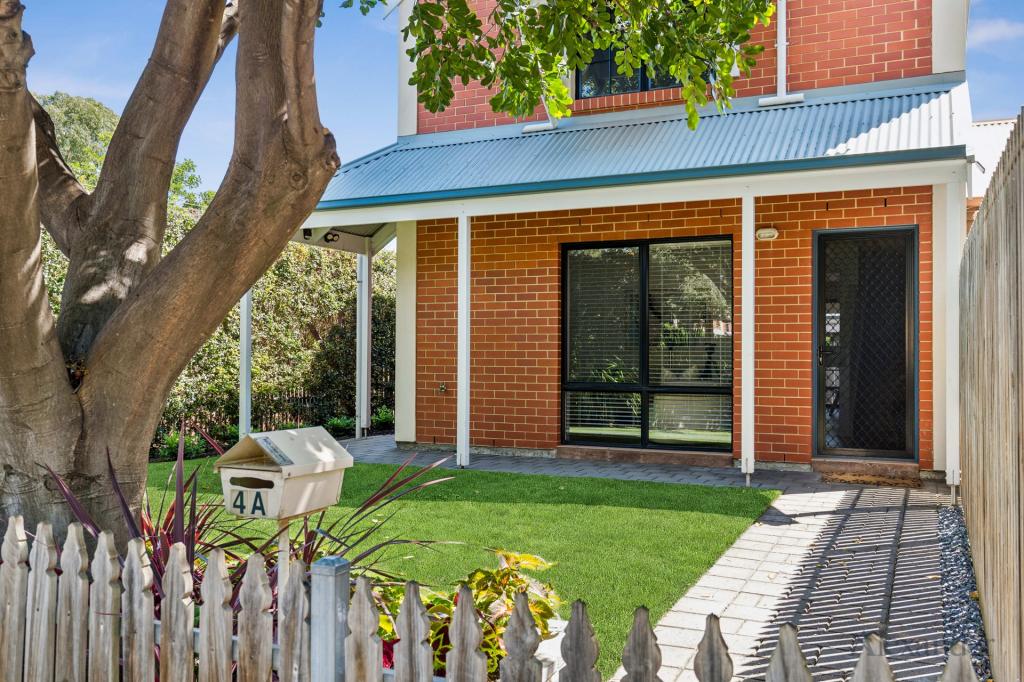 0
0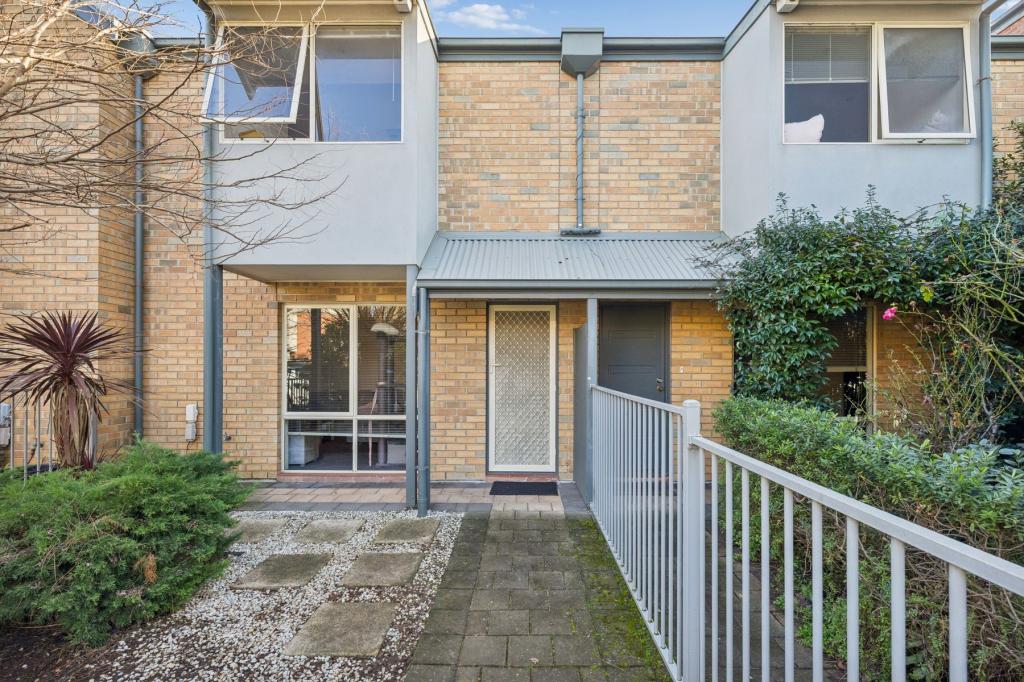 0
0

Similar properties For Rent nearby
See more properties for rent nearby
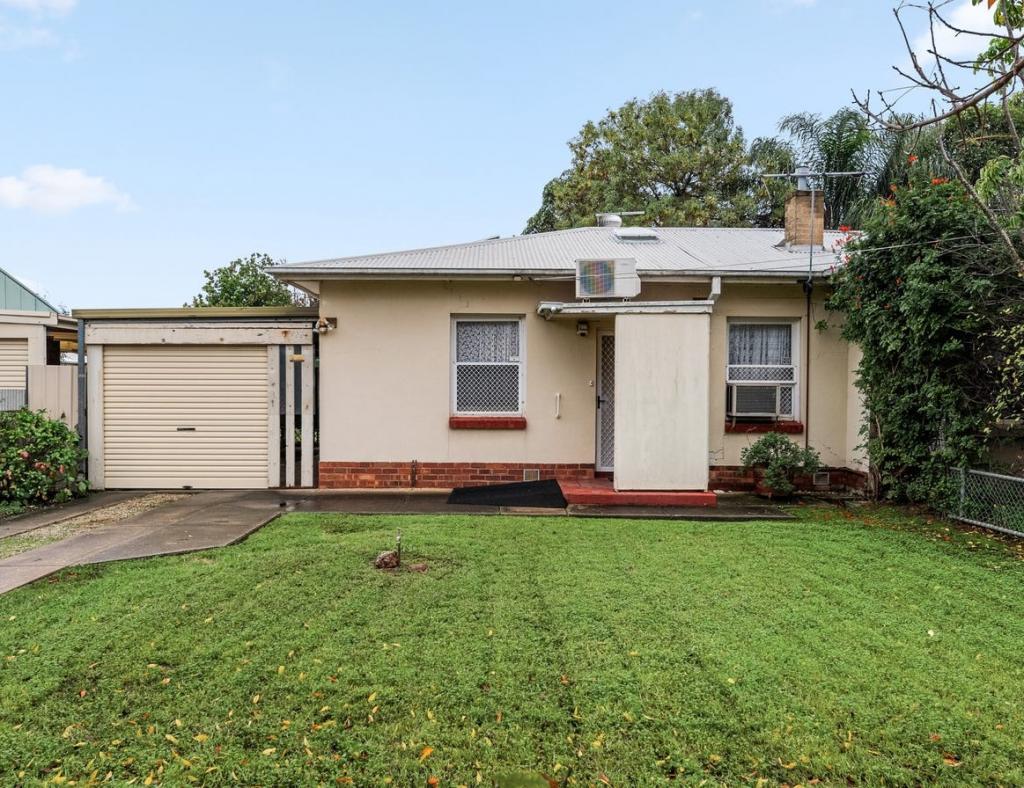 0
0
 0
0
 0
0About Richmond 5033
The size of Richmond is approximately 1.4 square kilometres. There is 1 park, covering nearly 1.2% of the total area. The population of Richmond in 2016 was 3303 people. By 2021 the population was 3474 showing a population growth of 5.2% in the area during that time. The predominant age group in Richmond is 20-29 years. Households in Richmond are primarily couples with children and are likely to be repaying $1800 - $2399 per month on mortgage repayments. In general, people in Richmond work in a professional occupation.In 2021, 53.50% of the homes in Richmond were owner-occupied compared with 53.20% in 2016.
Richmond has 1,911 properties. Over the last 5 years, Houses in Richmond have seen a 61.37% increase in median value, while Units have seen a 89.43% increase. As at 30 September 2026:
- The median value for Houses in Richmond is $1,033,043 while the median value for Units is $656,848.
- Houses have a median rent of $650 while Units have a median rent of $550.
Suburb Insights for Richmond 5033
Market Insights
Richmond Trends for Houses
N/A
N/A
View TrendN/A
N/A
Richmond Trends for Units
N/A
N/A
View TrendN/A
N/A
Neighbourhood Insights
© Copyright 2026. RP Data Pty Ltd trading as Cotality (Cotality). All rights reserved. No reproduction, distribution, or transmission of the copyrighted materials is permitted. The information is deemed reliable but not guaranteed.
While Cotality uses commercially reasonable efforts to ensure the Cotality Data is current, Cotality does not warrant the accuracy, currency or completeness of the Cotality Data and to the full extent permitted by law excludes all loss or damage howsoever arising (including through negligence) in connection with the Cotality Data.
This product uses cookies and other similar technologies to improve and customise your browsing experience, to tailor content and adverts, and for analytics and metrics regarding visitor usage on this product and other media. We may share cookie and analytics information with third parties for the purposes of advertising. By continuing to use our website, you consent to cookies being used. View our Privacy Policy here.
X
