
4 Braeside AvenueReynella East SA 5161
Property Details for 4 Braeside Ave, Reynella East
4 Braeside Ave, Reynella East is a 4 bedroom, 2 bathroom House with 2 parking spaces and was built in 1983. The property has a land size of 1263m2 and floor size of 172m2. While the property is not currently for sale or for rent, it was last sold in March 2025.
Last Listing description (March 2025)
Tucked away in the heart of Reynella East, 4 Braeside Avenue is more than just a home-it's a genuine resort style family entertainer. With tree-lined streets and leafy surrounds setting the scene, this beautifully renovated residence offers the perfect balance of warmth, space, and contemporary charm. From the moment you arrive, there's an undeniable sense of calm, a feeling that life here is a little more peaceful, a little more special.
Inside, rustic slate flooring, exposed brick feature walls, and rich timber beams create an inviting atmosphere, where every detail feels carefully considered. Sunlight streams through expansive windows, illuminating the open-plan living spaces and enhancing the home's natural warmth.
At its heart, the contemporary kitchen is both stylish and functional, designed for those who love to cook and connect. Sleek countertops and stainless steel appliances bring a modern touch, while the island bench invites casual meals, morning coffees, and conversation. Flowing seamlessly into the dining and lounge areas, this is a home made for gathering-whether it's relaxed family evenings or lively get-togethers with friends.
Comfort is a priority here. A cozy lounge provides the perfect spot to unwind, while a separate dining space sets the stage for meals that turn into memories. Year-round comfort is ensured with split-system air conditioning and ceiling fans, yet it's the home's natural ambiance that truly fosters a sense of ease.
The four bedrooms are thoughtfully positioned, each offering a quiet escape from the day. The master bedroom, with its serene garden outlook, is light-filled and airy, with air conditioning for those warm summer nights. Large windows frame lush greenery, making every morning feel like a fresh start. The additional bedrooms are just as inviting, offering flexible spaces that adapt to the needs of a growing family, guests, or even a home office.
The recently renovated bathroom brings a touch of luxury to everyday living. A freestanding bathtub invites long, indulgent soaks, while a walk-in shower enclosed in frameless glass adds a modern elegance. Stylish finishes elevate the space, transforming daily routines into moments of relaxation. For added convenience, a second shower and toilet are tucked away in the spacious laundry - this second bathroom is a practical touch that makes life easier, whether it's for busy mornings, post-swim rinses, or accommodating guests.
Step outside, and the true magic of this home unfolds. A sun-drenched backyard, framed by established gardens and mature trees, is an outdoor sanctuary designed for both relaxation and entertaining. The irrigation system, front and back, means that all the plants are cared for without too much manual fuss. At its center, a sparkling swimming pool sets the scene for endless summer fun-weekends spent lounging poolside, kids laughing as they splash in the water, and long afternoons that stretch into warm, starlit evenings.
Overlooking it all, a covered alfresco area provides the perfect space for outdoor dining, where morning coffees are accompanied by birdsong and weekend barbecues become effortless occasions. There's plenty of lawn for children and pets to play, a charming garden shed for hobbies or storage, and additional sheds to keep everything neatly tucked away.
Beyond its immediate attraction, this home is designed for everyday ease. Solar panels help keep energy costs low, while a double garage provides secure parking and extra storage. Every detail has been considered to enhance both practicality and lifestyle, ensuring a home that works as well as it welcomes.
Nestled in popular Reynella East, this location is ideal for families seeking both tranquility and convenience. Schools, parks, and shopping centers are all close by, while public transport and main roads make commuting simple. Whether it's weekend walks through local reserves or quiet afternoons spent enjoying the backyard, this is a place where nature and accessibility come together seamlessly.
At 4 Braeside Avenue, life unfolds at a slower, more intentional pace. It's a home where summer days are spent by the pool, where family meals stretch long into the night, and where every space has been designed with comfort in mind.
This is more than just a house-it's a place to grow, to gather, and to make memories that last a lifetime.
Welcome home.
• Renovated four-bedroom home with modern updates throughout.
• Large 1263m² family-sized block
• Open-plan living with split-system air conditioning and ceiling fans.
• Contemporary kitchen with stainless steel appliances and island bench.
• Main bathroom with freestanding bathtub and frameless glass shower.
• Additional shower in the spacious laundry for extra convenience.
• Sparkling salt-chlorinated swimming pool with a covered alfresco entertaining area.
• 6.6KW solar system for energy efficiency and reduced power costs.
• Automatic double garage with secure parking and extra storage space.
• Established gardens with lawn areas; irrigation front and back.
• Convenient location close to schools, shops, parks, and transport.
Year Built: 1983
Council rates: $513.47 p/q
ESL $298.65 p/q
Water rates: $78.60 p/q
Sewer rates: $102.63 p/q
Zoned: Reynella East College
Best Offer by: Monday 3rd March at 2:00PM
To place an offer on this property, please complete this Offer Form: https://bit.ly/offerformrw
Property History for 4 Braeside Ave, Reynella East, SA 5161
- 28 Mar 2025Sold for $960,000
- 10 Feb 2025Listed for Sale Contact Agent
- 29 May 2006Sold for $285,000

Recent sales nearby
See more recent sales nearby/assets/perm/ucjgd3kdfei6xkgplg47syqt4i?signature=72d25c2333a9d60ccc0cd457a1274f660d803f7dc3b5c56a488632075a3c43de) 0
0/assets/perm/5xnmcsf6eyi6nfyopnpyh3yx2q?signature=e08345e8662e8ecb06c9fbad114f70dd0e4ac71d273efe90ef945333f31638a5) 0
0

/assets/perm/mpprr63qmai63pd6iulvfkninm?signature=835cb53b2168fe4d96eda2a42e89d23214db4f7d5b6538b2cdf680cdc59b31d0) 0
0
Similar properties For Sale nearby
See more properties for sale nearby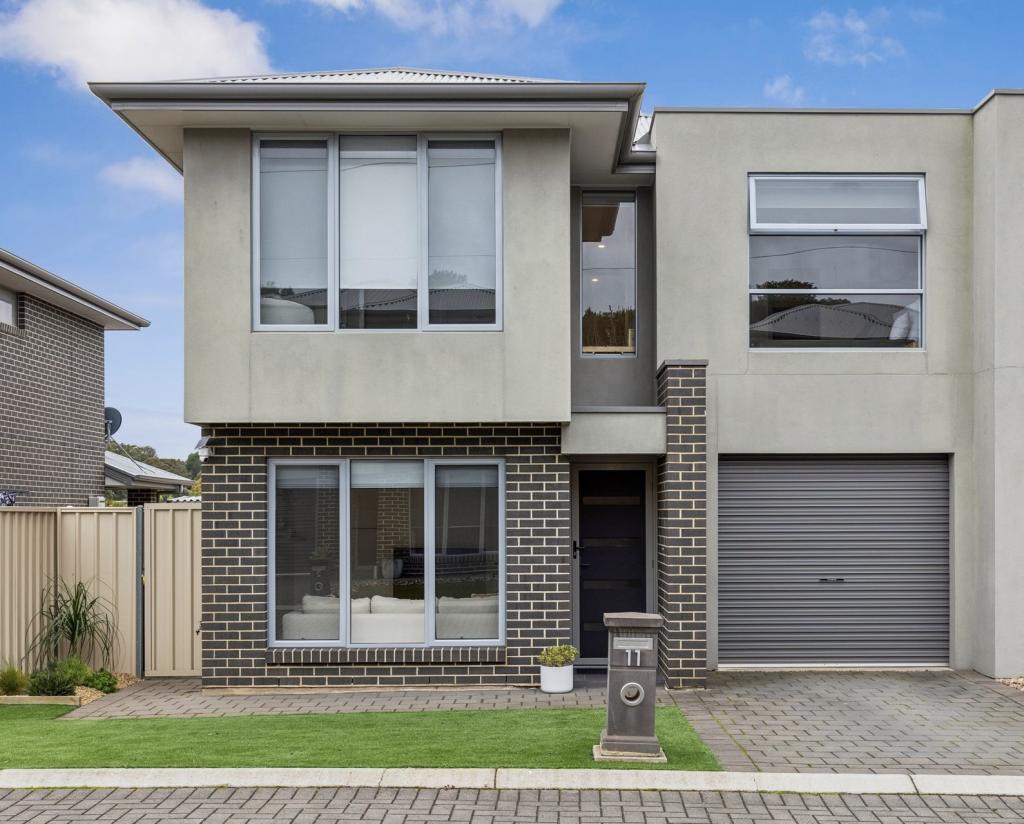 0
0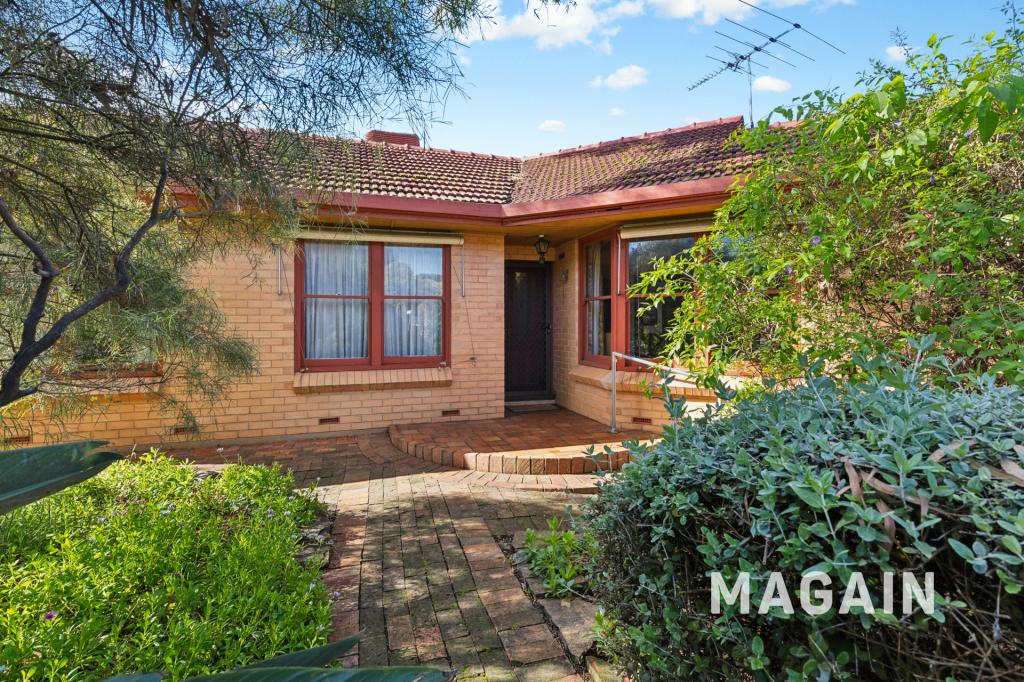 0
0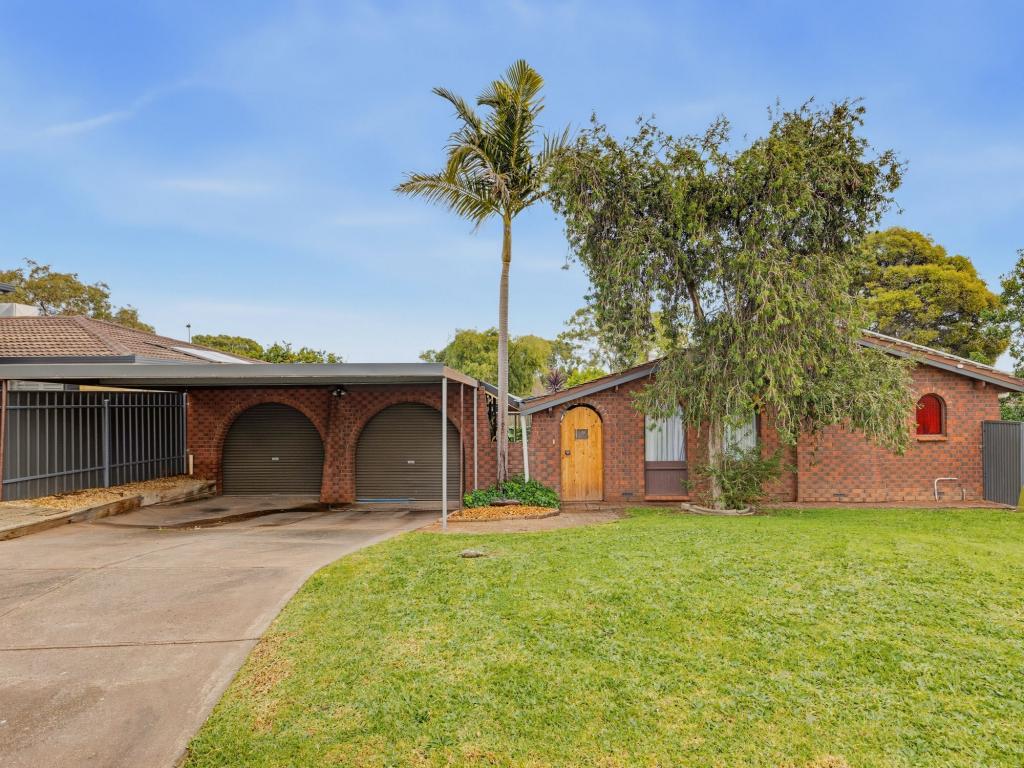 0
0

Similar properties For Rent nearby
See more properties for rent nearby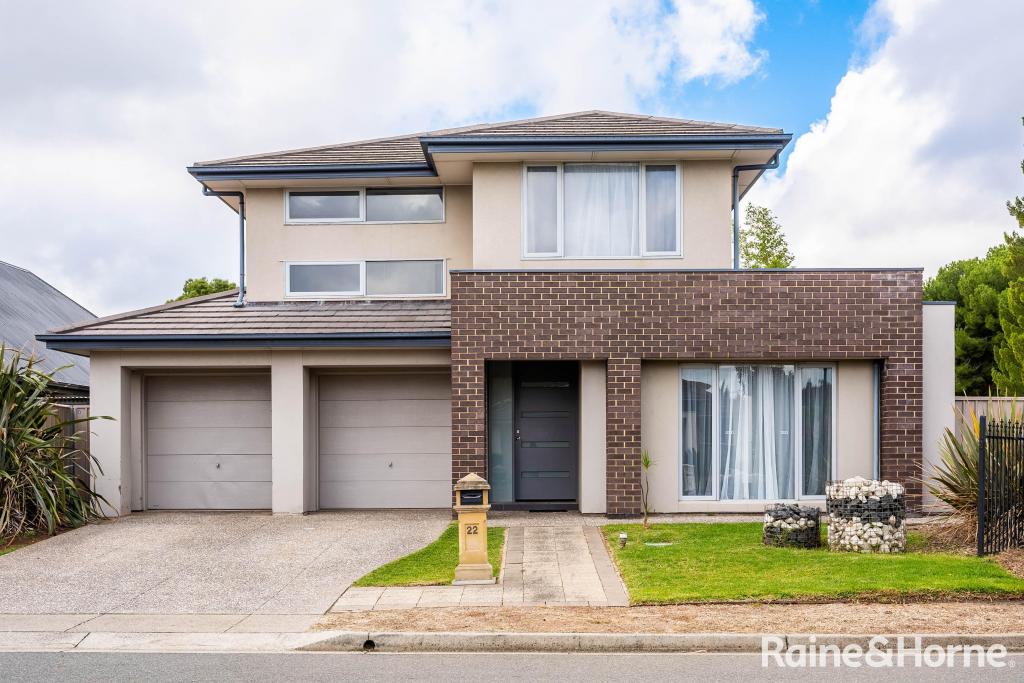 0
0
 0
0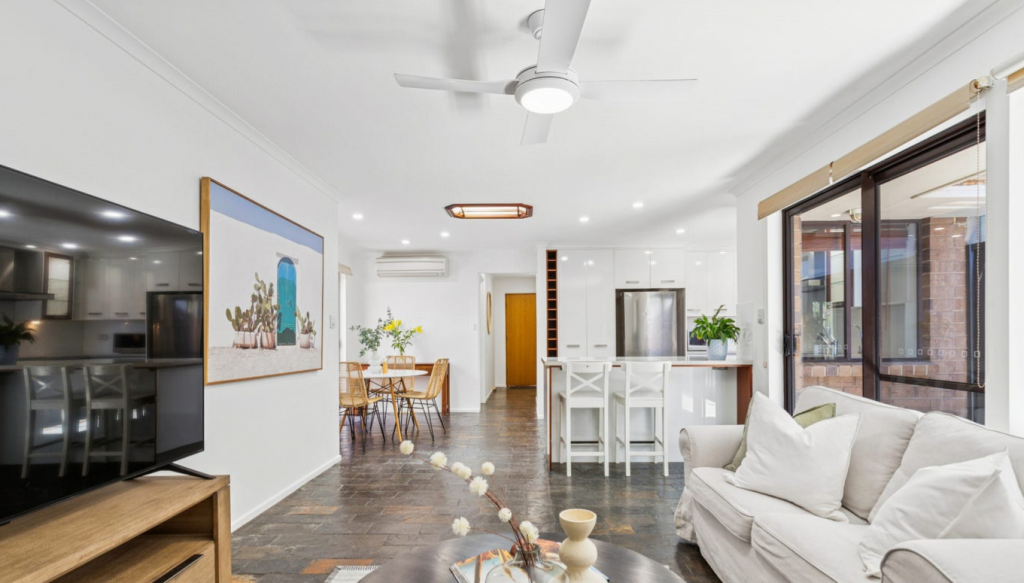 0
0
About Reynella East 5161
The size of Reynella East is approximately 1.3 square kilometres. There are 6 parks, covering nearly 10.8% of the total area. The population of Reynella East in 2016 was 2015 people. By 2021 the population was 1990 showing a population decline of 1.2% in the area during that time. The predominant age group in Reynella East is 60-69 years. Households in Reynella East are primarily childless couples and are likely to be repaying $1000 - $1399 per month on mortgage repayments. In general, people in Reynella East work in a trades occupation.In 2021, 76.10% of the homes in Reynella East were owner-occupied compared with 73.80% in 2016.
Reynella East has 852 properties. Over the last 5 years, Houses in Reynella East have seen a 100.21% increase in median value, while Units have seen a 142.17% increase. As at 31 August 2026:
- The median value for Houses in Reynella East is $869,158 while the median value for Units is $749,402.
- Houses have a median rent of $623.
Suburb Insights for Reynella East 5161
Market Insights
Reynella East Trends for Houses
N/A
N/A
View TrendN/A
N/A
Reynella East Trends for Units
N/A
N/A
View TrendN/A
N/A
Neighbourhood Insights
© Copyright 2026. RP Data Pty Ltd trading as Cotality (Cotality). All rights reserved. No reproduction, distribution, or transmission of the copyrighted materials is permitted. The information is deemed reliable but not guaranteed.
While Cotality uses commercially reasonable efforts to ensure the Cotality Data is current, Cotality does not warrant the accuracy, currency or completeness of the Cotality Data and to the full extent permitted by law excludes all loss or damage howsoever arising (including through negligence) in connection with the Cotality Data.
This product uses cookies and other similar technologies to improve and customise your browsing experience, to tailor content and adverts, and for analytics and metrics regarding visitor usage on this product and other media. We may share cookie and analytics information with third parties for the purposes of advertising. By continuing to use our website, you consent to cookies being used. View our Privacy Policy here.
X
