
134 Hillier RoadReynella SA 5161
Property Details for 134 Hillier Rd, Reynella
134 Hillier Rd, Reynella is a 4 bedroom, 2 bathroom House with 3 parking spaces and was built in 2001. The property has a land size of 695m2 and floor size of 183m2.This Property is currently listed for sale with CENTURY 21 Coast to Vines
Last Listing description (September 2026)
*Offers close 1pm, Monday 14th September
LARGE CORNER ALLOTMENT - 4 BEDROOMS + STUDY, 3 LIVING AREAS, DUAL ACCESS WITH LARGE SHED & HUGE ENTERTAINING SPACE!
It's not often you find a home that truly ticks all the boxes, but here we have found it!
It's easy to see why the original owners, who built this beautiful home, have called it home for more than 25 years. Beautifully presented with gorgeous street appeal, this impressive family home offers space, flexibility and an exceptional lifestyle.
Offering 4 generous bedrooms, 3 separate living areas and 2 bathrooms, including a beautifully renovated ensuite, the versatile floorplan is perfectly designed for growing families. The spacious 4th bedroom at the rear is ideal as a teenager's retreat, running directly off the 3rd living area, perfect as a kids' hangout, playroom or home theatre. At the heart of the home, the spacious kitchen overlooks the open-plan family and dining areas, flowing seamlessly outdoors to the impressive entertaining space. A separate formal lounge provides a cosy retreat for relaxing and watching TV, giving the home an abundance of living options.
Set on a large corner allotment with dual access, the property offers exceptional versatility with a garage plus a large shed accessed from the corner. Outside, the huge paved pitched pergola creates the perfect space for entertaining, overlooking the spacious backyard where the kids and pets can play. With plenty of room for family gatherings and year-round entertaining, this is an outdoor area you'll love spending time in.
Directly opposite a picturesque reserve and complete with ducted evaporative cooling, ducted gas heating and solar, this is a home that delivers comfort, practicality and lifestyle appeal in equal measure.
Things We Love About the Home:
* 4 generous bedrooms
* 3 separate living areas
* 2 bathrooms, including renovated ensuite
* Large 4th bedroom with adjoining 3rd living area
* Built-in robes to bed 2, 3 & 4 - Walk-in to Master
* Spacious kitchen overlooking open-plan family and dining
* Large corner allotment with dual access
* Rear shed has drive through access to back yard via Cambridge Street
* Huge paved pitched pergola
* Spacious backyard with room for the whole family
* Solar system
* 5000 litre Poly Water Tank ready to be plumbed to garden
* Alarm System
* Ducted evaporative cooling
* Ducted gas heating
* Gorgeous street appeal
* Directly opposite a picturesque reserve
* Exceptional family-friendly floorplan
Such a fabulous location, where you're conveniently located close to Southgate Plaza and Woodcroft Town Centre, with several local schools, parks, public transport and Southern Expressway all nearby, this home offers everyday convenience and an easy, family-friendly lifestyle.
A true dream family home offering the space, versatility and layout families are looking for, this is one you won't want to miss!
Additional Property Information:
* Land size - 700sqm (approx.)
* Year built - 2001
* Council - City of Onkaparinga
For more information, please contact:
Adam and Sarah Farrelly - 0401 477 767
Proudly brought to you by Century 21 Coast to Vines Group
RLA 321648
Disclaimer: We are of the understanding that the information provided is accurate however we cannot guarantee accuracy and interested parties should make and rely on their own enquires to obtain legal and financial advice.
Property History for 134 Hillier Rd, Reynella, SA 5161
- 16 Oct 2026Sold for $1,130,000
- 01 Sep 2026Listed for Sale Under Contract - #TeamFarrelly
- 23 Jul 2001Sold for $36,500

Recent sales nearby
See more recent sales nearby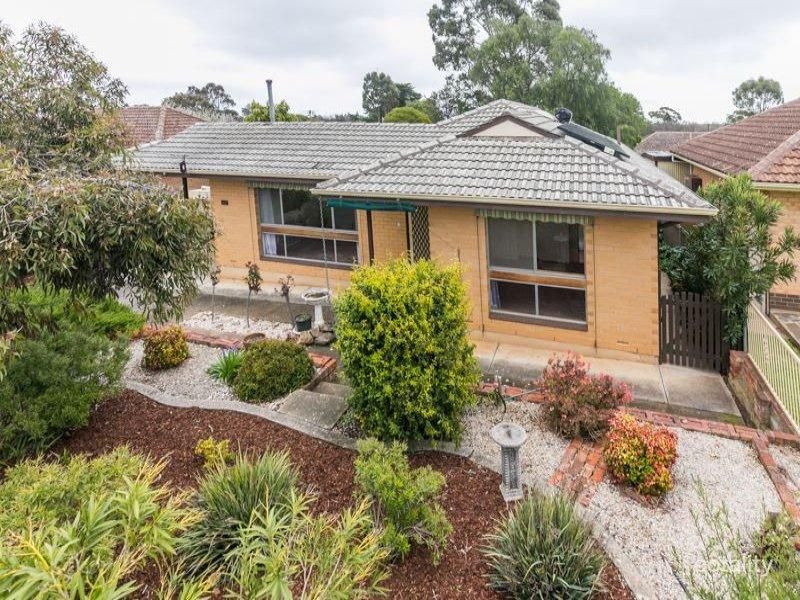 0

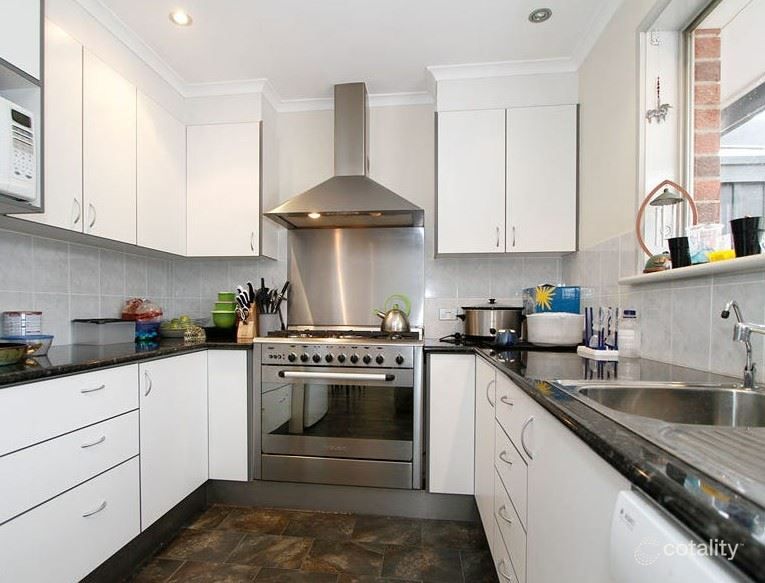 0

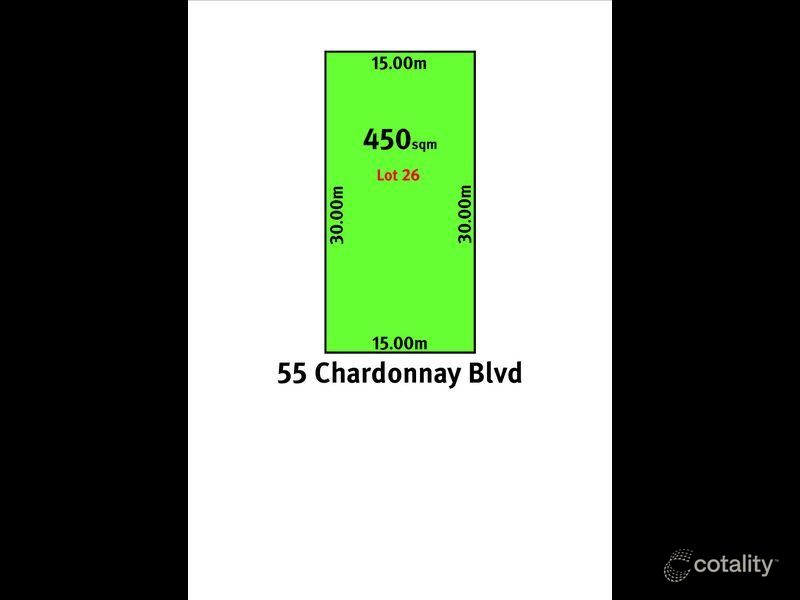 0
Similar properties For Sale nearby
See more properties for sale nearby
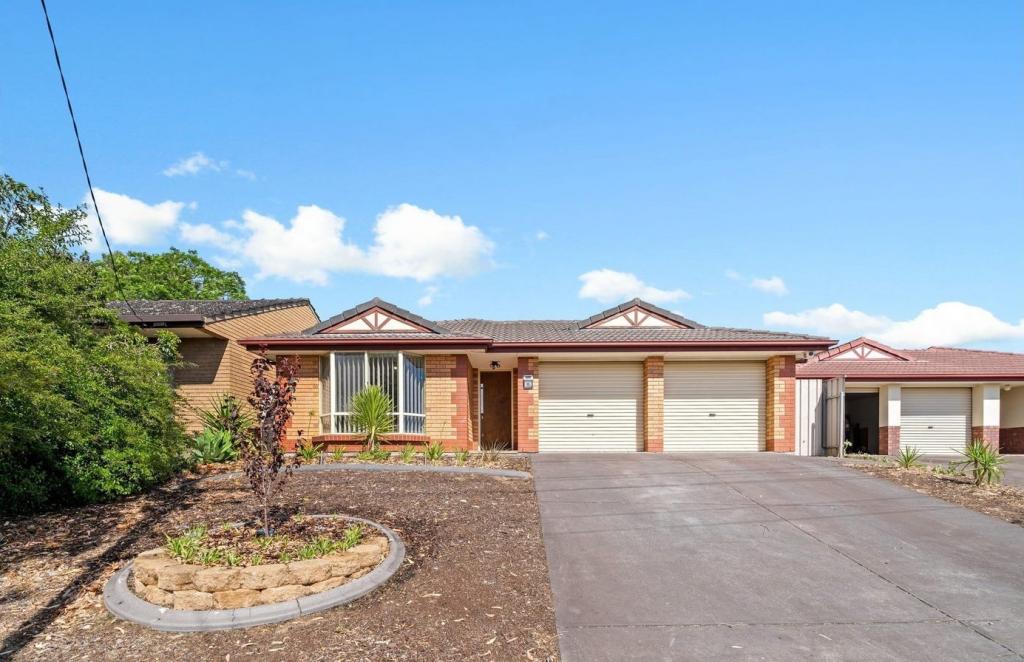 0
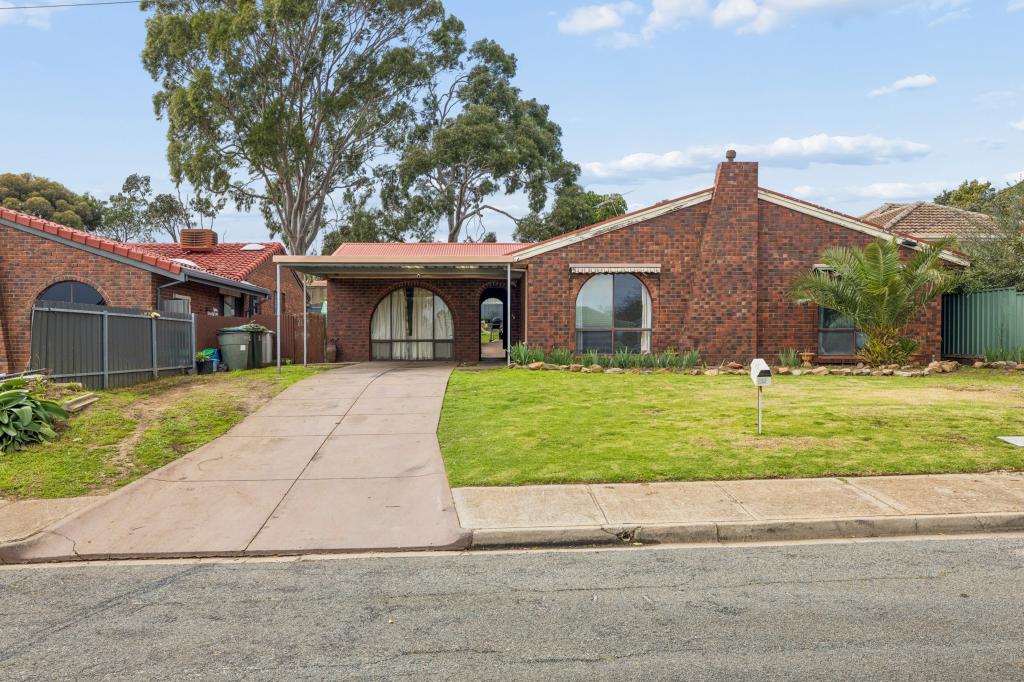 0


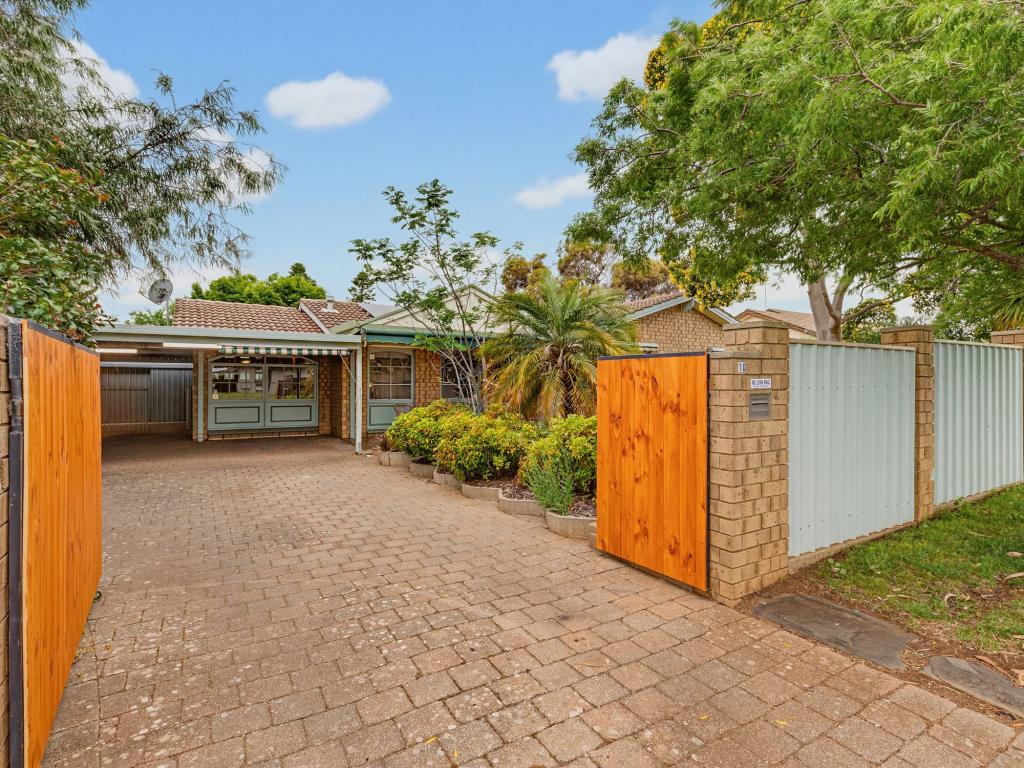 0


Similar properties For Rent nearby
See more properties for rent nearby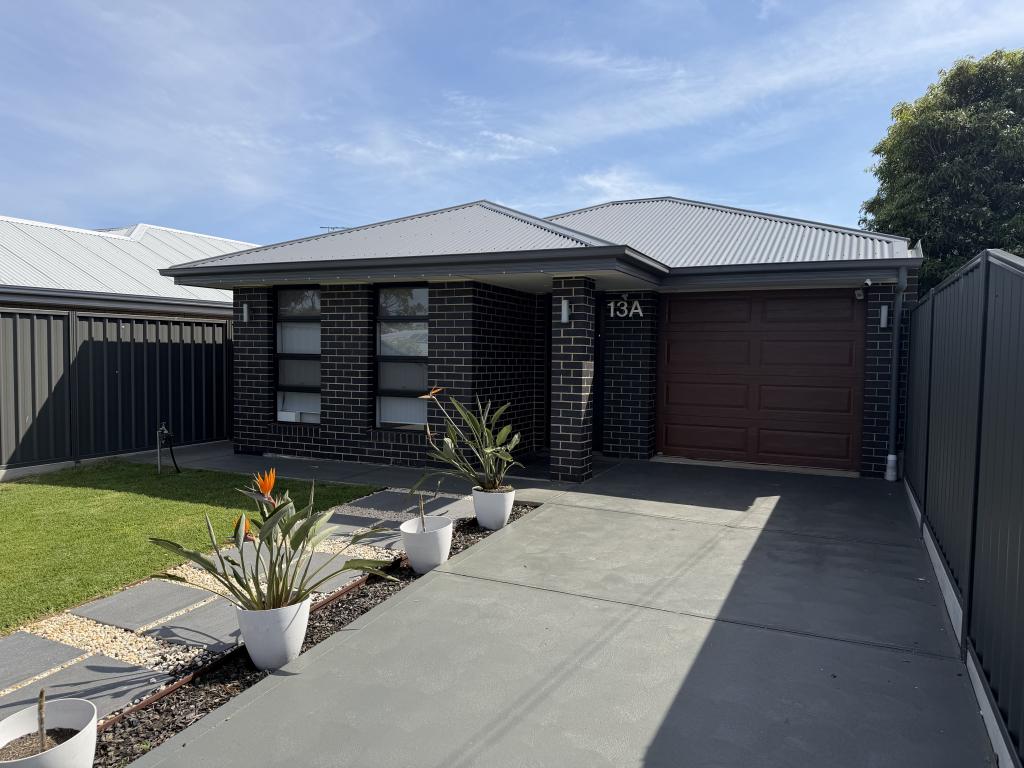 0
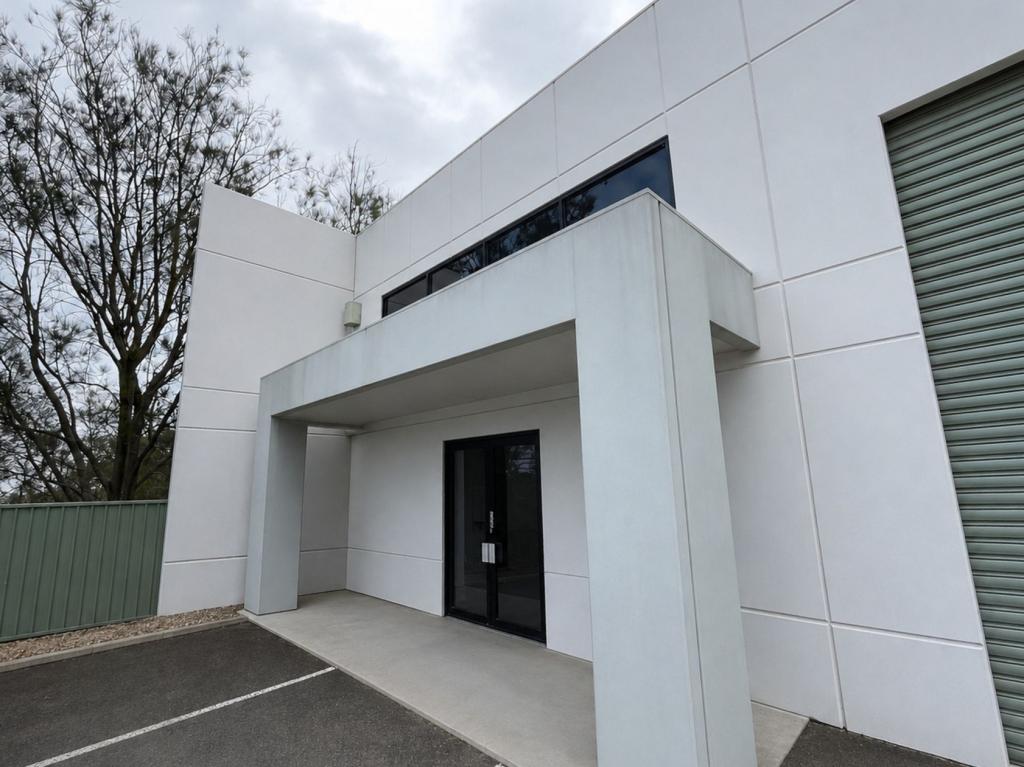 0

 0

About Reynella 5161
The size of Reynella is approximately 4.2 square kilometres. There are 9 parks, covering nearly 6.6% of the total area. The population of Reynella in 2016 was 4753 people. By 2021 the population was 4836 showing a population growth of 1.8% in the area during that time. The predominant age group in Reynella is 30-39 years. Households in Reynella are primarily couples with children and are likely to be repaying $1000 - $1399 per month on mortgage repayments. In general, people in Reynella work in a trades occupation.In 2021, 79.30% of the homes in Reynella were owner-occupied compared with 77.00% in 2016.
Reynella has 2,395 properties. Over the last 5 years, Houses in Reynella have seen a 90.52% increase in median value, while Units have seen a 139.55% increase. As at 30 September 2026:
- The median value for Houses in Reynella is $861,848 while the median value for Units is $635,821.
- Houses have a median rent of $640 while Units have a median rent of $528.
Suburb Insights for Reynella 5161
Market Insights
Reynella Trends for Houses
N/A
N/A
View TrendN/A
N/A
Reynella Trends for Units
N/A
N/A
View TrendN/A
N/A
Neighbourhood Insights
© Copyright 2026. RP Data Pty Ltd trading as Cotality (Cotality). All rights reserved. No reproduction, distribution, or transmission of the copyrighted materials is permitted. The information is deemed reliable but not guaranteed.
While Cotality uses commercially reasonable efforts to ensure the Cotality Data is current, Cotality does not warrant the accuracy, currency or completeness of the Cotality Data and to the full extent permitted by law excludes all loss or damage howsoever arising (including through negligence) in connection with the Cotality Data.
This product uses cookies and other similar technologies to improve and customise your browsing experience, to tailor content and adverts, and for analytics and metrics regarding visitor usage on this product and other media. We may share cookie and analytics information with third parties for the purposes of advertising. By continuing to use our website, you consent to cookies being used. View our Privacy Policy here.
X
