
12 Gailbraith CourtRenown Park SA 5008
Property Details for 12 Gailbraith Ct, Renown Park
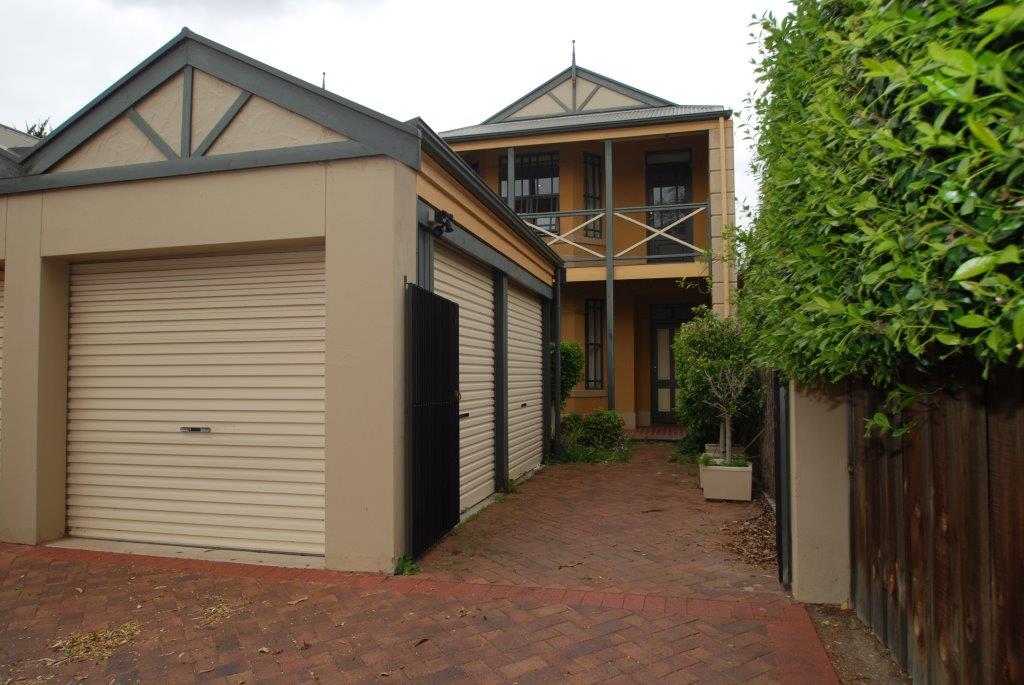
12 Gailbraith Ct, Renown Park is a 3 bedroom, 1 bathroom House with 1 parking spaces and was built in 1995. The property has a land size of 311m2 and floor size of 173m2. While the property is not currently for sale or for rent, it was last sold in July 2025.
Last Listing description (September 2025)
Tucked away in a quiet court in the sought-after suburb of Renown Park, this beautifully presented home offers a fantastic lifestyle opportunity just minutes from North Adelaide, the CBD and Adelaide Oval. Whether you're a first home buyer, downsizer or investor, this is a smart move in an increasingly popular inner-west location.
Inside, you'll find three generous bedrooms all with built-in robes and a centrally located two-way bathroom featuring dual vanities, stylish green tiling, and the convenience of a separate toilet. The home also includes a separate laundry with direct outdoor access, adding to its functional layout.
There are two distinct living areas a formal lounge at the front of the home, perfect for relaxing in peace, and a light-filled open-plan living and dining area at the rear. The kitchen is well equipped with gas cooktop, wall oven, dishwasher, and plenty of storage, and enjoys a northern aspect, flooding the space with natural light through large picture windows.
Step outside to a fantastic timber-decked alfresco area, fully covered for all-weather entertaining perfect for summer barbies, family gatherings, or a quiet drink at the end of the day. The backyard is low-maintenance with artificial grass, leaving you more time to enjoy the lifestyle this location has to offer.
Additional features include ducted evaporative cooling, spilt system in all bedrooms and lounge ensures all day comfort, a lock-up garage with automatic roller door. Freshly painted and brand new laid floorboard throughout and ready to move straight in, this home offers easy, comfortable living in a tightly held neighbourhood.
Key Features:
- 3 spacious bedrooms, all with built-in robes
- Two separate living areas including formal lounge
- Two-way bathroom with dual sinks, classic golden tapware and green feature tiling.
- Separate laundry with external access
- Kitchen with quality appliances such as gas cooktop, rangehood, wall oven and dishwasher
- Northern aspect in main living area with large windows
- Ducted evaporative cooling & Split Systems
- Timber-decked alfresco for year-round entertaining
- Garage with automatic roller door
- Freshly painted throughout
- Low-maintenance courtyard garden with artificial grass
Located in the quiet and family-friendly Hansen Estate, this home offers the perfect blend of suburban peace and city convenience. Just minutes from North Adelaide, the CBD, and Adelaide Oval, you're also close to local shops, public transport, and a choice of quality schools.
Enjoy nearby parks and walking trails ideal for families or relaxed weekend strolls. With easy access to everything you need, this is a fantastic opportunity in a rapidly growing inner-city suburb.
*Written rental assessment can be provided upon request*
Details: CT / 5152/388
Council / City of Charles Sturt
Zone: HDN - Housing Diversity Neighbourhood
Built / 1995
Council Rates / $1,453.1 p.an Approx.
Emergency Services Levy / $151.35 p.an Approx.
SA Water / $187.6 p.q Approx.
Property History for 12 Gailbraith Ct, Renown Park, SA 5008
- 21 Jul 2025Sold for $910,000
- 21 May 2025Listed for Sale Price Undisclosed
- 31 Oct 2018Sold for $455,000

Recent sales nearby
See more recent sales nearby/assets/perm/mbge64ubzii6pokjgv6b3teufi?signature=0ced57a1649929ca3a118c322181a21f6749c94b9947807c6f04b6578868b0d4) 0
0

/assets/perm/xymerdpiiii6xk6ndxvuhzegsq?signature=6f5d0eb0f30ba8781e8a3d2094c1486f1595798467dbf1565b902f2ce819b346) 0
0/assets/perm/wsdouepkj4i63bieswti32vq5y?signature=41641058258acf8cb79bc4cd2000d021e96b35f661f9f2186d576aafd7f8bbad) 0
0
Similar properties For Sale nearby
See more properties for sale nearby
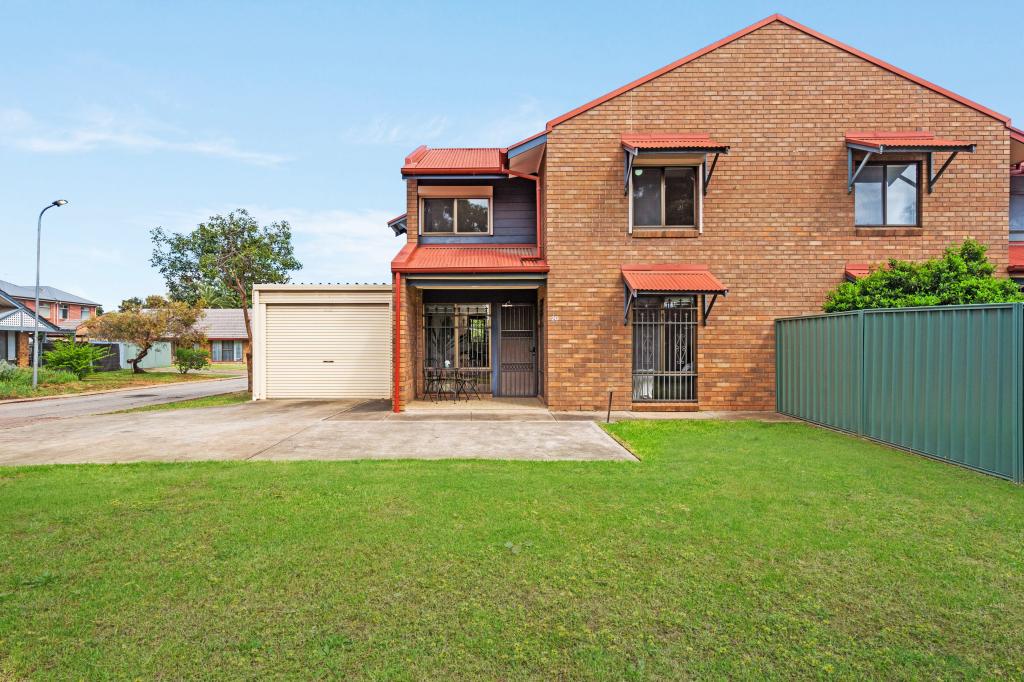 0
0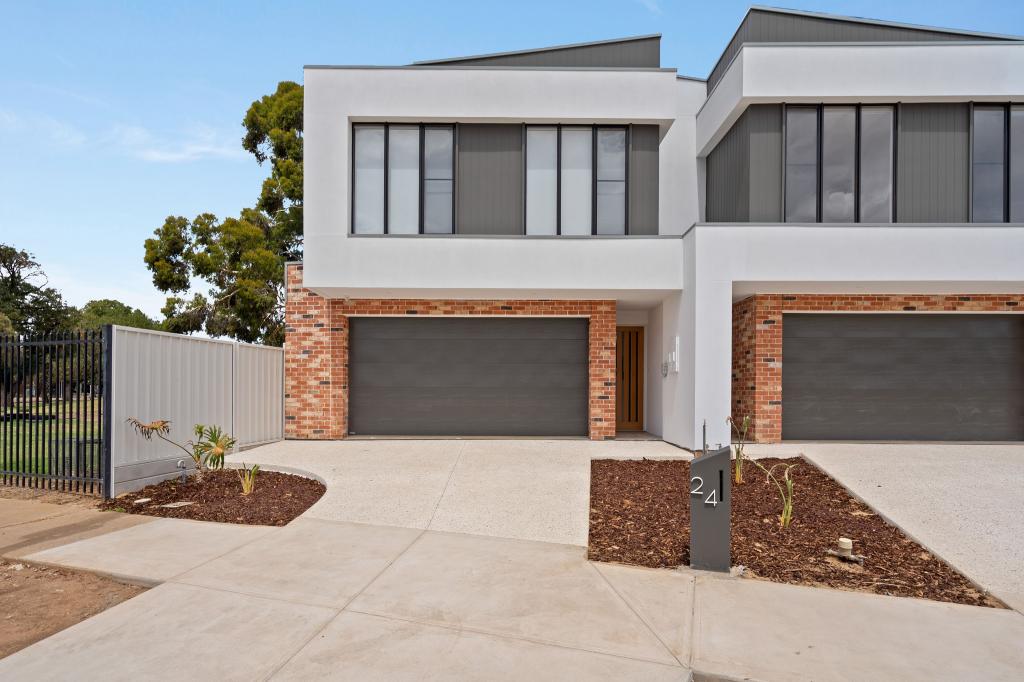 0
0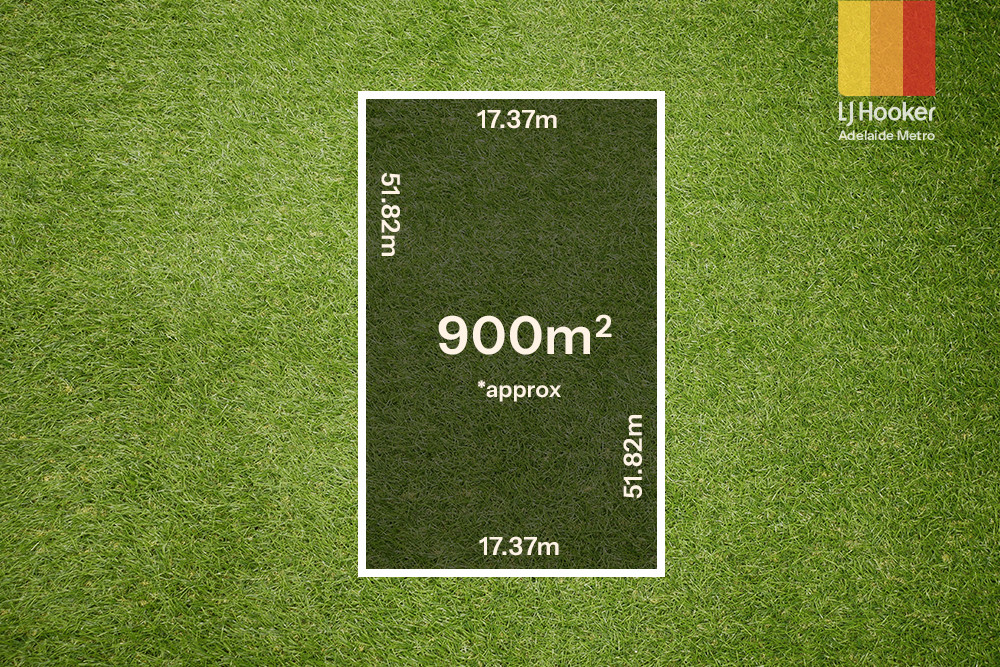 0
0
Similar properties For Rent nearby
See more properties for rent nearby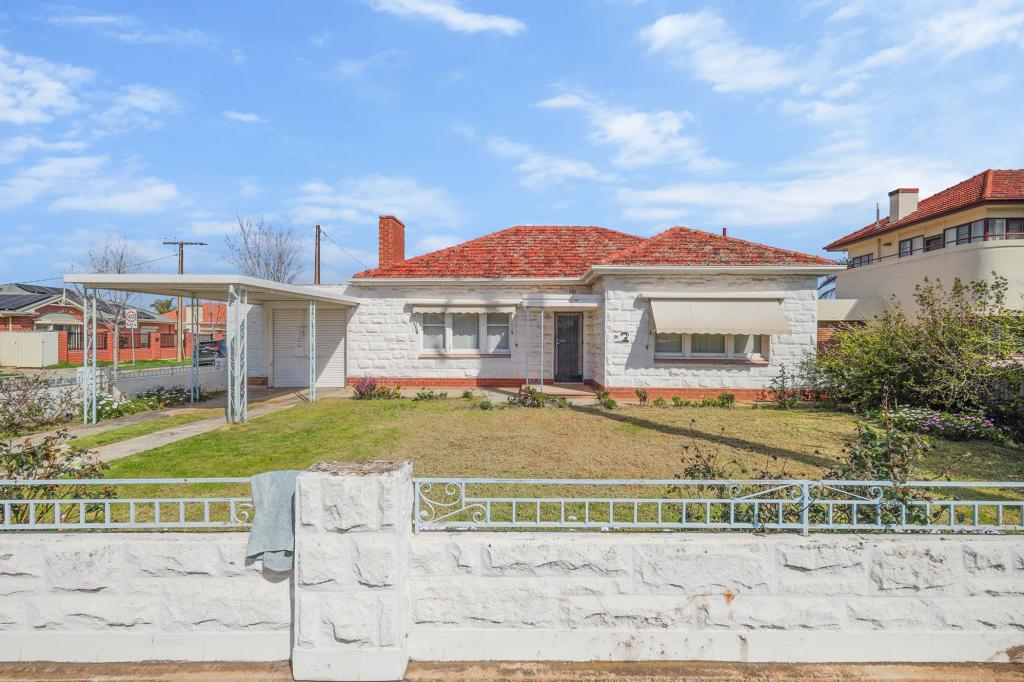 0
0
 0
0
 0
0
About Renown Park 5008
The size of Renown Park is approximately 0.6 square kilometres. There are 3 parks, covering nearly 8.2% of the total area. The population of Renown Park in 2016 was 1697 people. By 2021 the population was 1663 showing a population decline of 2.0% in the area during that time. The predominant age group in Renown Park is 30-39 years. Households in Renown Park are primarily childless couples and are likely to be repaying $1800 - $2399 per month on mortgage repayments. In general, people in Renown Park work in a professional occupation.In 2021, 45.60% of the homes in Renown Park were owner-occupied compared with 44.00% in 2016.
Renown Park has 850 properties. Over the last 5 years, Houses in Renown Park have seen a 56.81% increase in median value, while Units have seen a 71.72% increase. As at 30 September 2026:
- The median value for Houses in Renown Park is $1,081,787 while the median value for Units is $678,899.
- Houses have a median rent of $620 while Units have a median rent of $550.
Suburb Insights for Renown Park 5008
Market Insights
Renown Park Trends for Houses
N/A
N/A
View TrendN/A
N/A
Renown Park Trends for Units
N/A
N/A
View TrendN/A
N/A
Neighbourhood Insights
© Copyright 2026. RP Data Pty Ltd trading as Cotality (Cotality). All rights reserved. No reproduction, distribution, or transmission of the copyrighted materials is permitted. The information is deemed reliable but not guaranteed.
While Cotality uses commercially reasonable efforts to ensure the Cotality Data is current, Cotality does not warrant the accuracy, currency or completeness of the Cotality Data and to the full extent permitted by law excludes all loss or damage howsoever arising (including through negligence) in connection with the Cotality Data.
This product uses cookies and other similar technologies to improve and customise your browsing experience, to tailor content and adverts, and for analytics and metrics regarding visitor usage on this product and other media. We may share cookie and analytics information with third parties for the purposes of advertising. By continuing to use our website, you consent to cookies being used. View our Privacy Policy here.
X
