
91 Sixteenth StreetRenmark SA 5341

Property Details for 91 Sixteenth St, Renmark
91 Sixteenth St, Renmark is a 3 bedroom, 2 bathroom House with 2 parking spaces and was built in 2010. The property has a land size of 475m2. While the property is not currently for sale or for rent, it was last sold in July 2026. There are other 3 bedroom House sold in Renmark in the last 12 months.
Last Listing description (July 2026)
This well maintained three bedroom, two bathroom home presents an outstanding opportunity for downsizers or anyone seeking a low maintenance lifestyle close to Renmark. Offering a practical layout, modern comforts, and excellent accessibility, the property is ideally suited to those wanting independence with minimal upkeep.
The home features a spacious open plan kitchen, dining, and family area - a versatile space designed for everyday living and easy entertaining. Split system air conditioning services the family area and all bedrooms, ensuring consistent comfort throughout the year. A combustion heater adds warmth and ambience during winter, creating a welcoming environment for residents and guests alike.
The two bathrooms provide convenience for couples, families, or visiting guests. The home's design prioritises functionality, with thoughtful storage and a layout that supports relaxed, uncomplicated living.
Outdoors, the low maintenance yard is ideal for those who prefer easy care without sacrificing space. There is ample room to build a shed, offering flexibility for storage, hobbies, or future plans. Rear lane access enhances practicality, providing additional entry options for vehicles, trailers, or garden equipment.
Located just minutes from Renmark's shops, medical facilities, and community services, this property offers exceptional convenience. Whether you're downsizing, seeking a more manageable home, or looking for a comfortable base close to town amenities, this property delivers comfort, practicality, and value.
Property Particulars:
• Year Built 2010
• Land size 475m2
• 3 Bedrooms, 2 Bathrooms, Family Area, Dining, Kitchen, Laundry, Toilets
• Master Bedroom with Ensuite and Walk-in Robe
• Split system cooling/ heating to the bedrooms and family area
• Ceiling fans to the bedrooms and family area
• Rear Lane access
• Rear gate accessing rear yard
• Garage approximately 5.9m 3.3m with power, lighting, automatic roller door
• Entertainment area approximately 3.0m x 7.5m with power, lighting, concrete flooring
• Council rates $ 2,725.60 pa
Property History for 91 Sixteenth St, Renmark, SA 5341
- 12 Aug 2026Sold for $580,000
- 06 Jun 2024Sold for $430,000
- 11 Aug 2021Sold for $290,000

Recent sales nearby
See more recent sales nearby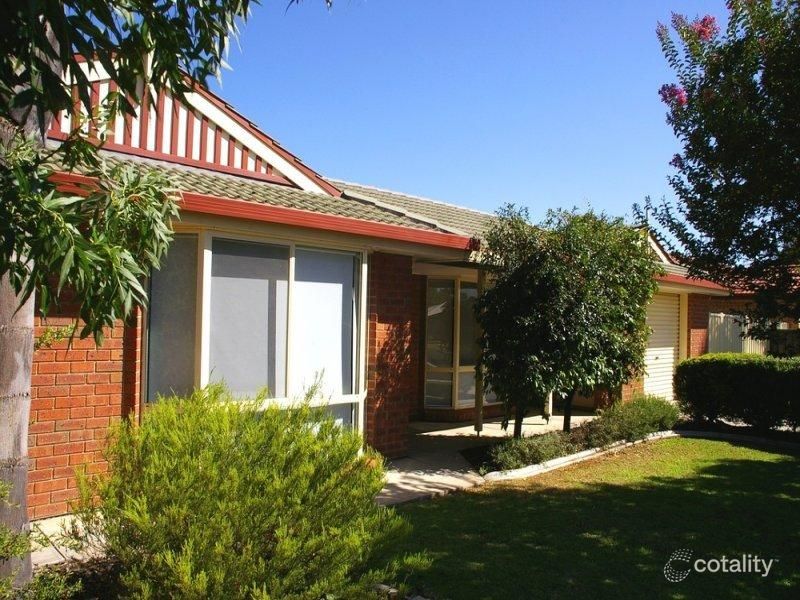 0
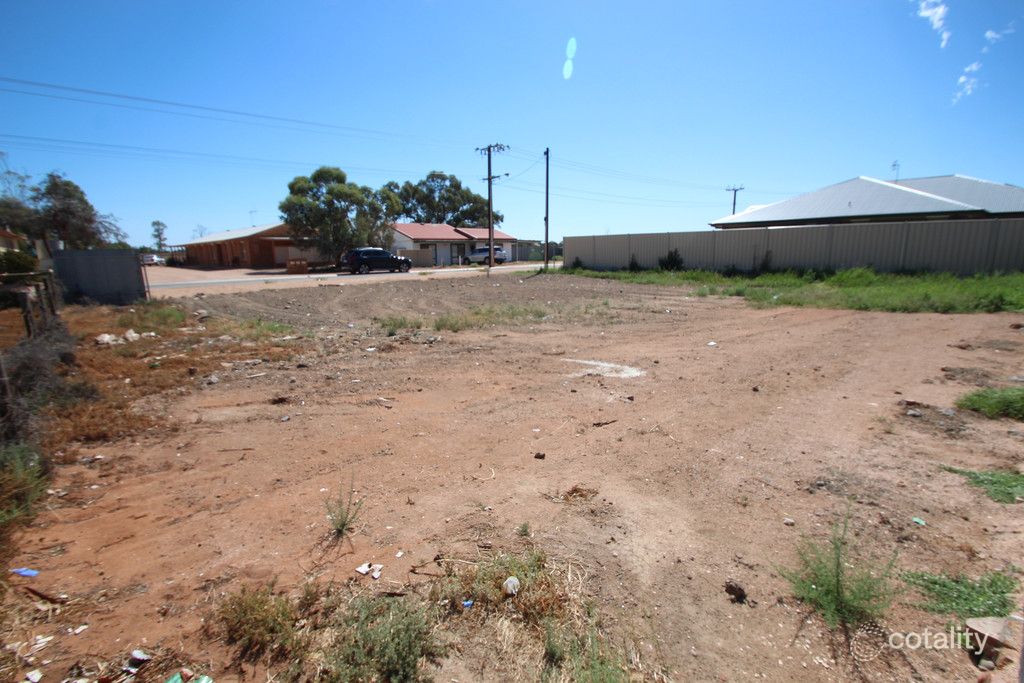 0


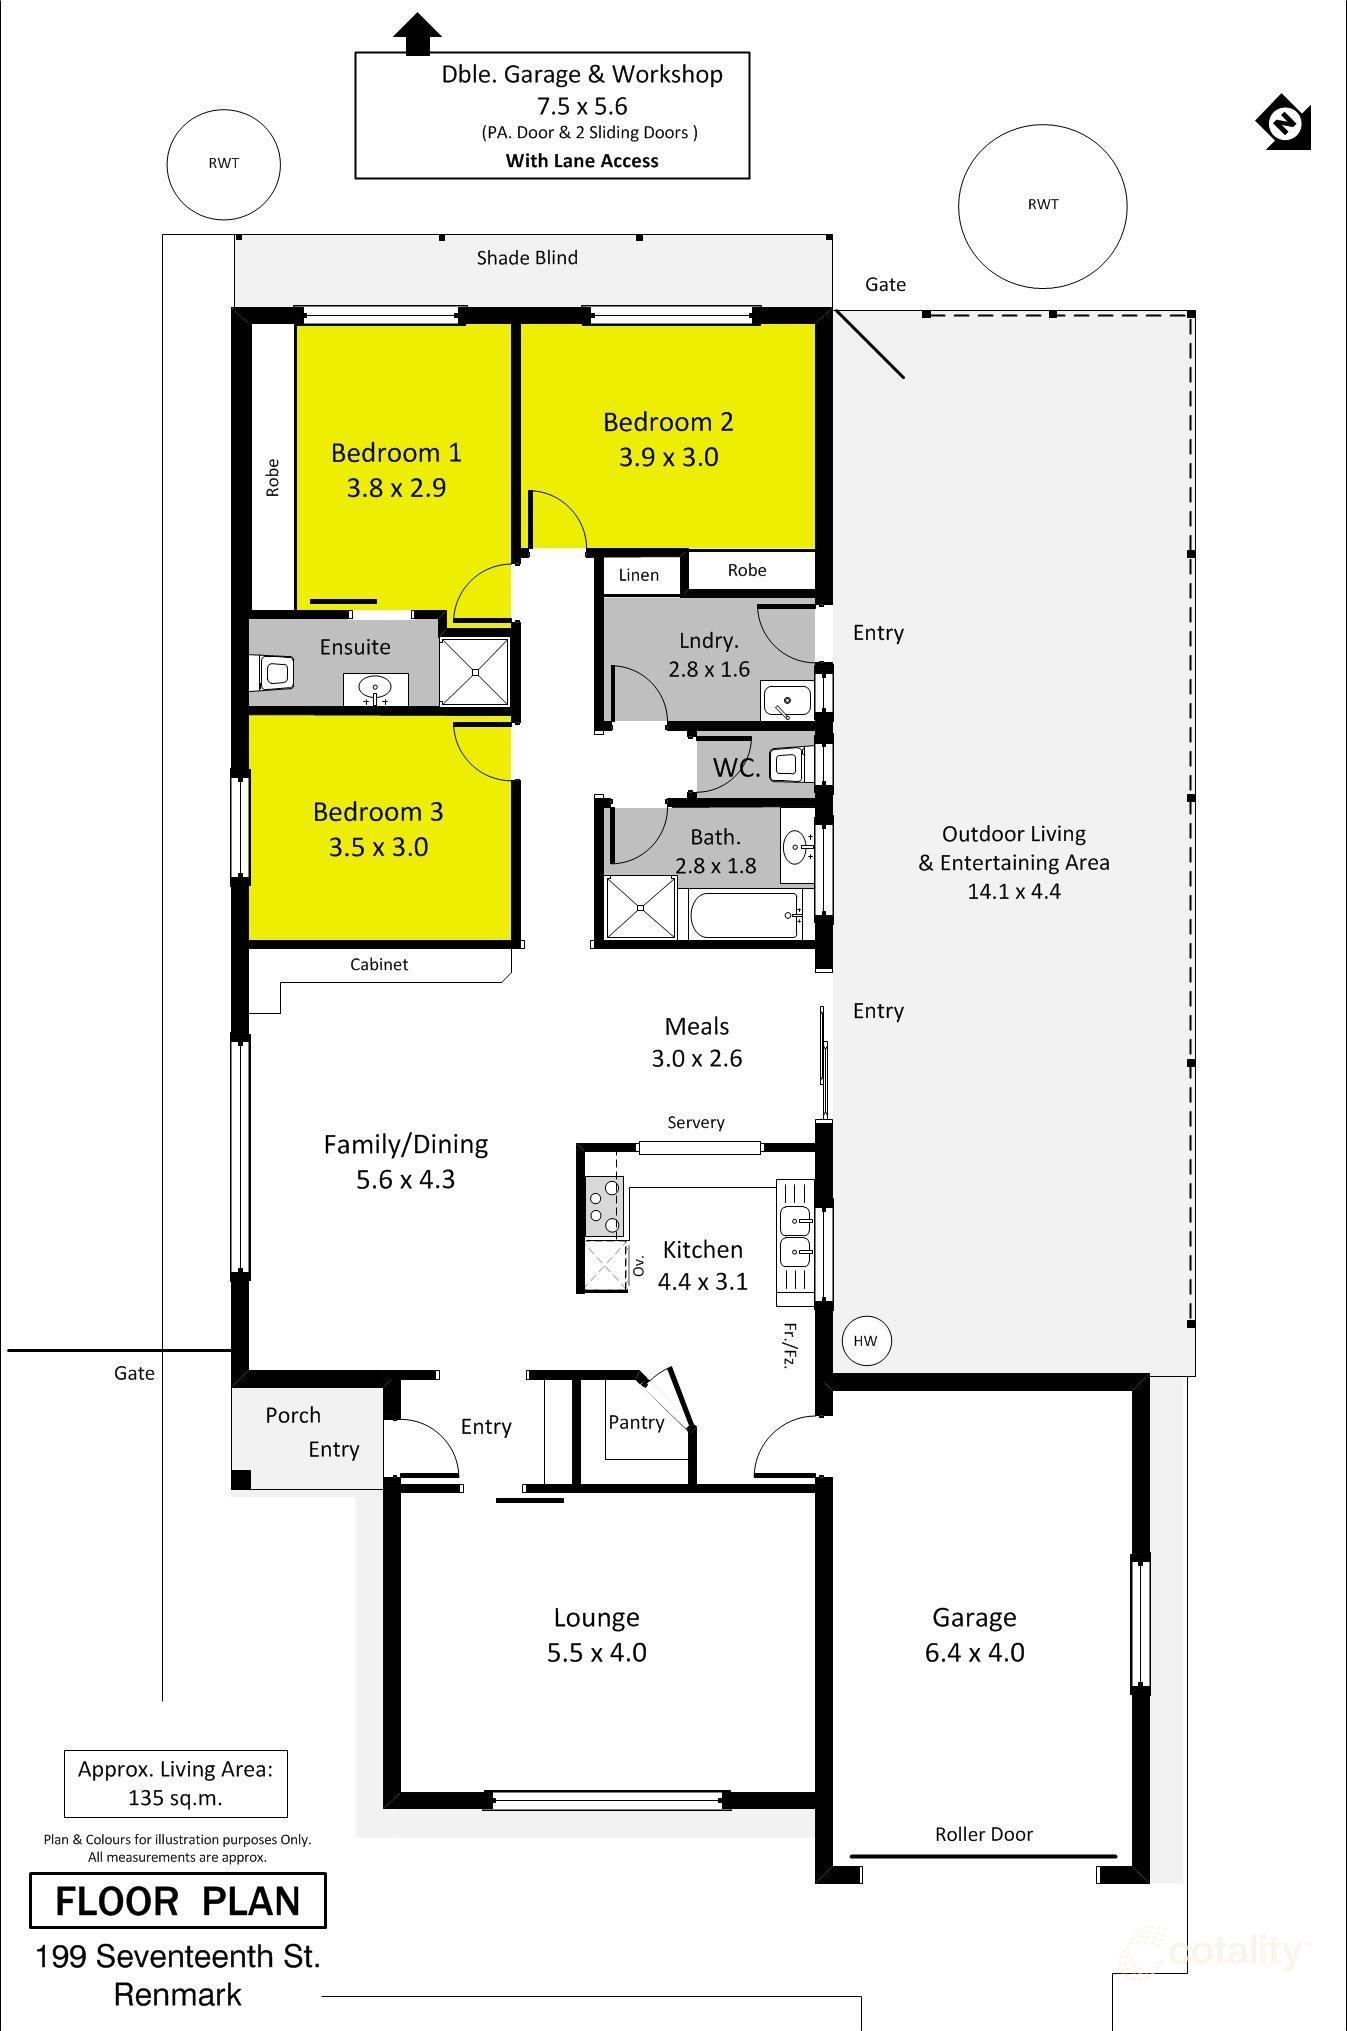 0
Similar properties For Sale nearby
See more properties for sale nearby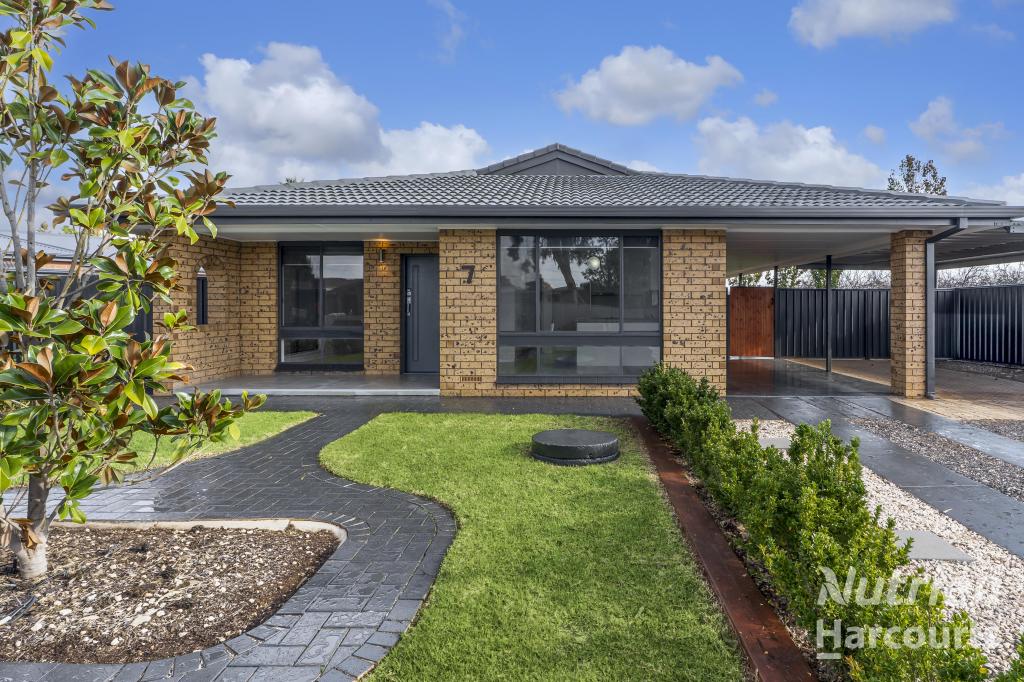 0
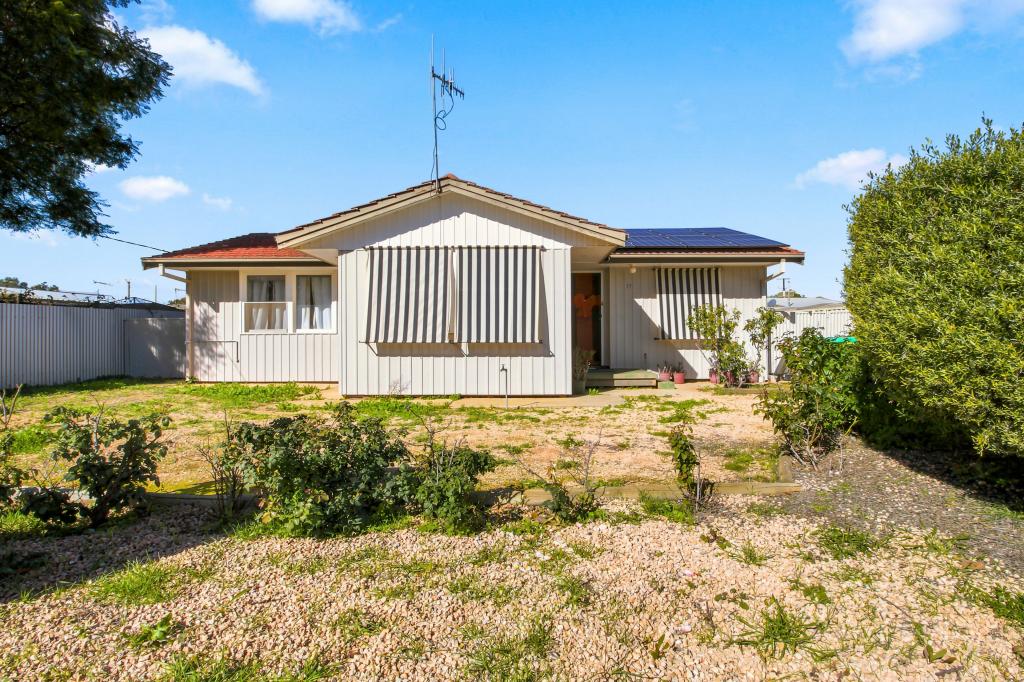 0

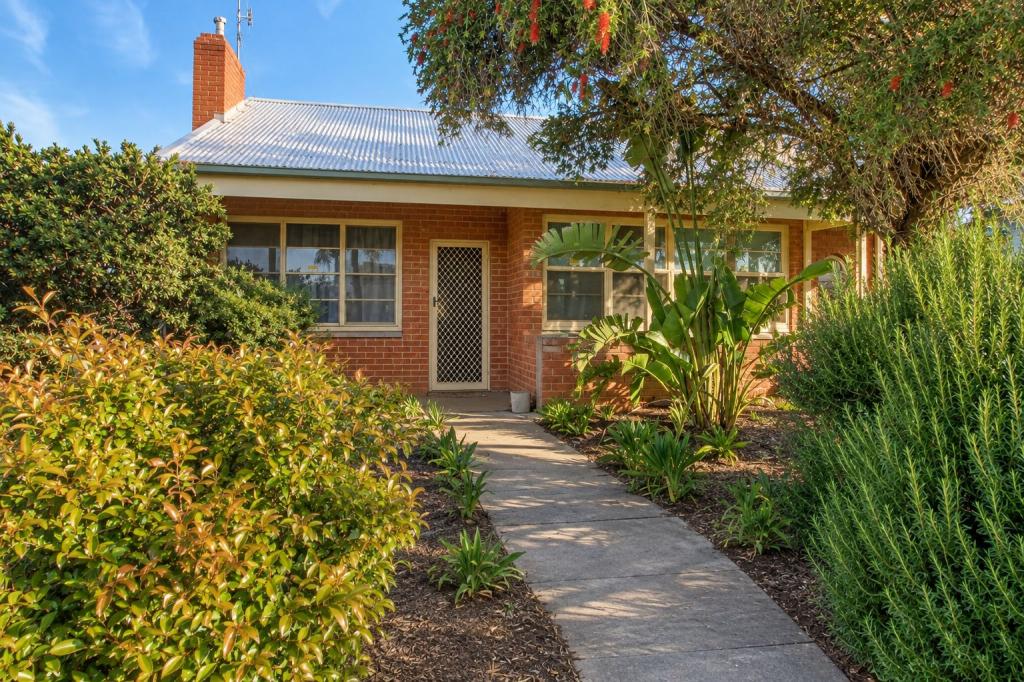 0
Similar properties For Rent nearby
See more properties for rent nearby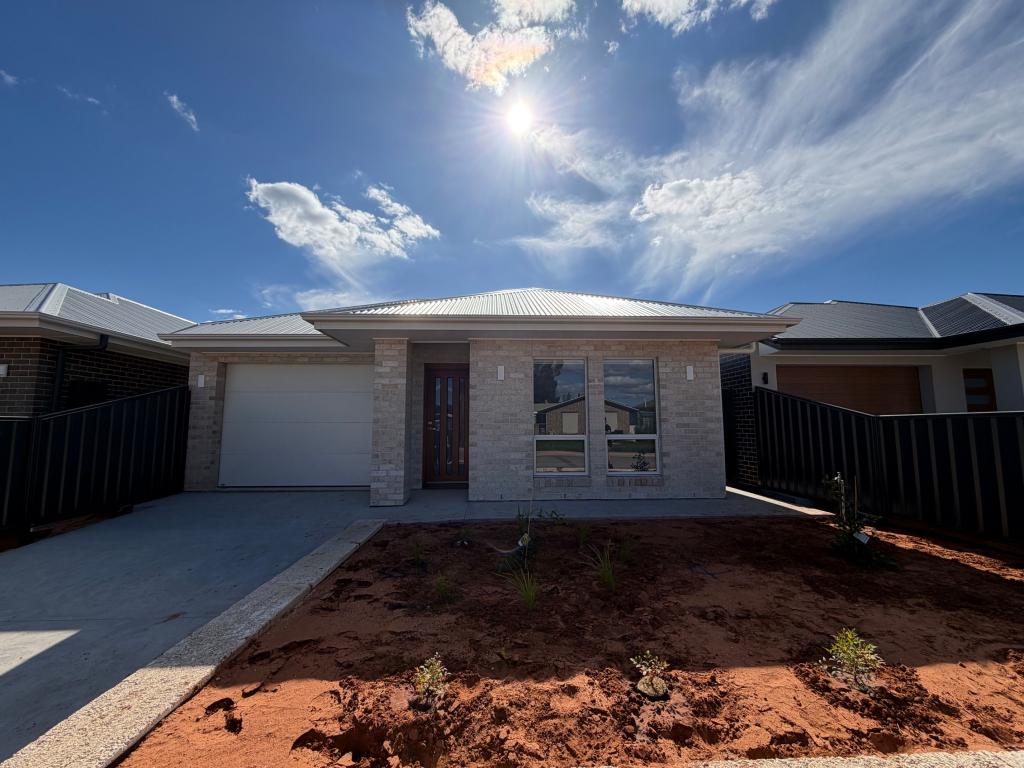 0
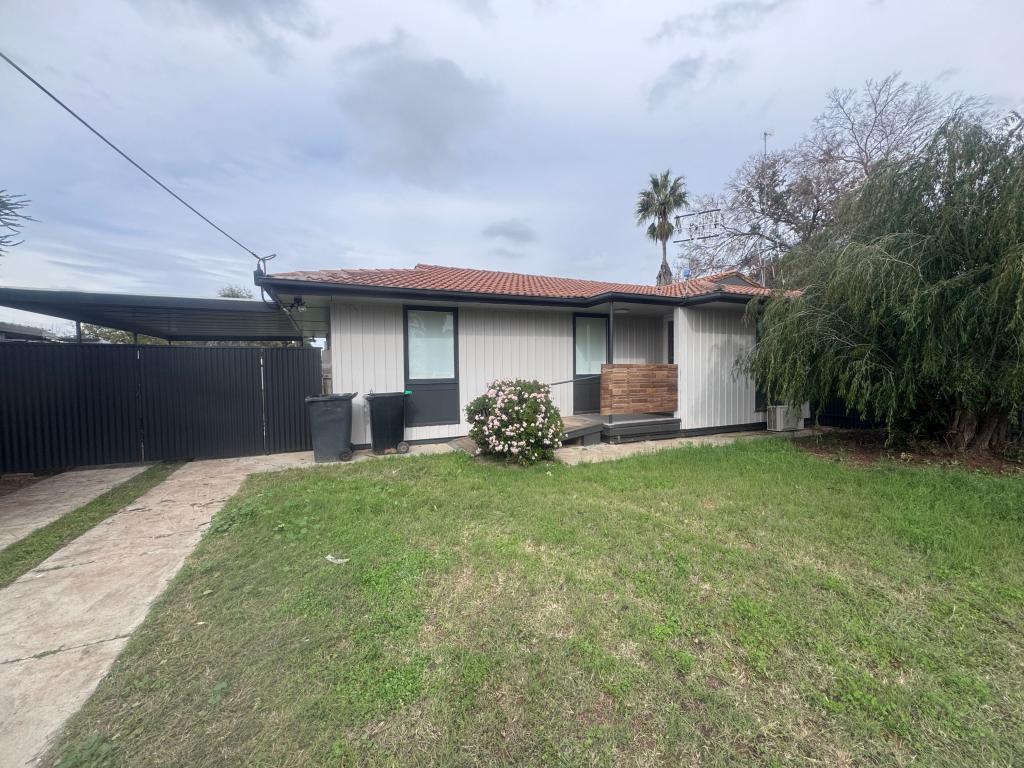 0
 0
About Renmark 5341
The size of Renmark is approximately 14.9 square kilometres. There are 30 parks, covering nearly 9.6% of the total area. The population of Renmark in 2016 was 4634 people. By 2021 the population was 4705 showing a population growth of 1.5% in the area during that time. The predominant age group in Renmark is 60-69 years. Households in Renmark are primarily childless couples and are likely to be repaying $1000 - $1399 per month on mortgage repayments. In general, people in Renmark work in a labourer occupation.In 2021, 57.40% of the homes in Renmark were owner-occupied compared with 54.50% in 2016.
Renmark has 2,868 properties. Over the last 5 years, Houses in Renmark have seen a 102.35% increase in median value, while Units have seen a 115.13% increase. As at 30 September 2026:
- The median value for Houses in Renmark is $498,958 while the median value for Units is $423,993.
- Houses have a median rent of $460 while Units have a median rent of $260.
Suburb Insights for Renmark 5341
Market Insights
Renmark Trends for Houses
N/A
N/A
View TrendN/A
N/A
Renmark Trends for Units
N/A
N/A
View TrendN/A
N/A
Neighbourhood Insights
© Copyright 2026. RP Data Pty Ltd trading as Cotality (Cotality). All rights reserved. No reproduction, distribution, or transmission of the copyrighted materials is permitted. The information is deemed reliable but not guaranteed.
While Cotality uses commercially reasonable efforts to ensure the Cotality Data is current, Cotality does not warrant the accuracy, currency or completeness of the Cotality Data and to the full extent permitted by law excludes all loss or damage howsoever arising (including through negligence) in connection with the Cotality Data.
This product uses cookies and other similar technologies to improve and customise your browsing experience, to tailor content and adverts, and for analytics and metrics regarding visitor usage on this product and other media. We may share cookie and analytics information with third parties for the purposes of advertising. By continuing to use our website, you consent to cookies being used. View our Privacy Policy here.
X
