
Landal BoulevardRedwood Park SA 5097


Property Details for 7a Landal Bvd, Redwood Park
7a Landal Bvd, Redwood Park is a 4 bedroom, 2 bathroom House with 2 parking spaces and was built in 2024. The property has a land size of 349m2 and floor size of 118m2. While the property is not currently for sale or for rent, it was last sold in July 2026. There are other 4 bedroom House sold in Redwood Park in the last 12 months.
Last Listing description (August 2026)
On Landal Blvd just shy of Adelaide's North-East foothills, a statement Skillion roofline, warm vertical-batten timber front door and part-Weatherboarded, part rendered facade presents one of Redwood Park's most contemporary new builds - a beautifully considered four-bedroom single-storey residence just minutes from Anstey Hill Recreation Park and Tea Tree Plaza.
An aggregate concrete driveway / footpath surrounds the house and leads straight into a polished concrete/terazzo single car garage with option for second car in courtyard concealed by an automatic roller door, with access straight into the main internal thoroughfare. Here, light oak-toned engineered timber flooring leads you past the master suite which is privately positioned at the front of the property complete with a gorgeous gallery window fitted with floor to ceiling dual curtains, a generous timber walk-in robe and private, fully-tiled ensuite with timber, stone topped vanity, LED-lit mirror and Matte Black hardware. Three additional bedrooms are well-proportioned, fitted with mirrored built-in wardrobes and plush dark carpet with an elegant three-way bathroom accessible for all.
Where the open-plan kitchen, dining and family rooms unfold at the rear, accents of warm timber, stone and kit kat tiling sit beneath a stylish bulkhead ceiling, softened by warm downlighting and wrapped by various windows dressed in floor-to-ceiling sheer curtains. The proportions are generous, the light exceptional, and the layout built for genuine everyday living. A waterfall-edged stone island bench welcomes casual dining while quality integrated appliances serve daily meals and entertaining.
Through the sliding glass doors awaits a covered alfresco space sitting beneath a simple Charcoal pergola with translucent roofing, overlooking a wide patch of lush green lawn - a quiet, low-maintenance entertaining setup ideal for immediate enjoyment with the ease of the automatic timed irrigation system keeping it perfect condition throughout.
For growing families seeking a brand-new architectural home in one of the north-east's most loved foothills pockets, professionals wanting a low-maintenance modern build within easy reach of both the hills and the city, or first home buyers chasing an effortless entry to the property market, this is a considered home where every line and surface has been resolved with intent to serve, for the purpose of staying.
Additional Features:
School zoned to The Heights School
Single lock-up garage with automated roller door
Ducted reverse-cycle air conditioning throughout
Roller blinds in the bedrooms complementing sheer curtains throughout
Powered blinds in lounge area
Carpeted across all four bedrooms
Internal laundry with under-bench cabinetry, washing machine recess and direct external access
Slimline Colorbond rainwater tank
Low-maintenance, neatly landscaped front garden
Privacy-rated Colorbond fencing to the rear and side boundaries
Easy access to North East Road for a swift run into the Adelaide CBD
Walking distance to the Linear Park trail system and Cobbler Creek Recreation Park
Central to The Grove Shopping Centre, Westfield Tea Tree Plaza and Modbury Triangle
Nearby schools include: Surrey Downs R-7 School, St Francis Xavier Regional Catholic School, Ridgehaven Primary School, Redwood Park Primary School, Banksia Park Primary School, Gleeson College, Golden Grove
High School, Banksia Park International High School, Pedare Christian College, Modbury High School
Disclaimer: Please note that all information provided for this property was obtained from sources we believe to be accurate. However, we cannot guarantee the information's accuracy and accept no liability for any errors or omissions, including (but not limited to) the property's land size, floor plans, dimensions, building size, building age, condition, or any other particulars. Interested parties should always make their own inquiries and obtain their own legal and financial advice. As much as we aim to have all details represented within this advertisement to be true and correct, it is the buyer's responsibility to complete the correct due diligence while viewing and purchasing the property throughout the active campaign.
Property History for 7a Landal Bvd, Redwood Park, SA 5097
- 24 Jul 2026Sold
- 10 Jun 2026Listed for Sale $875,000 - $960,000
- 08 Jul 2025Sold for $891,000

Recent sales nearby
See more recent sales nearby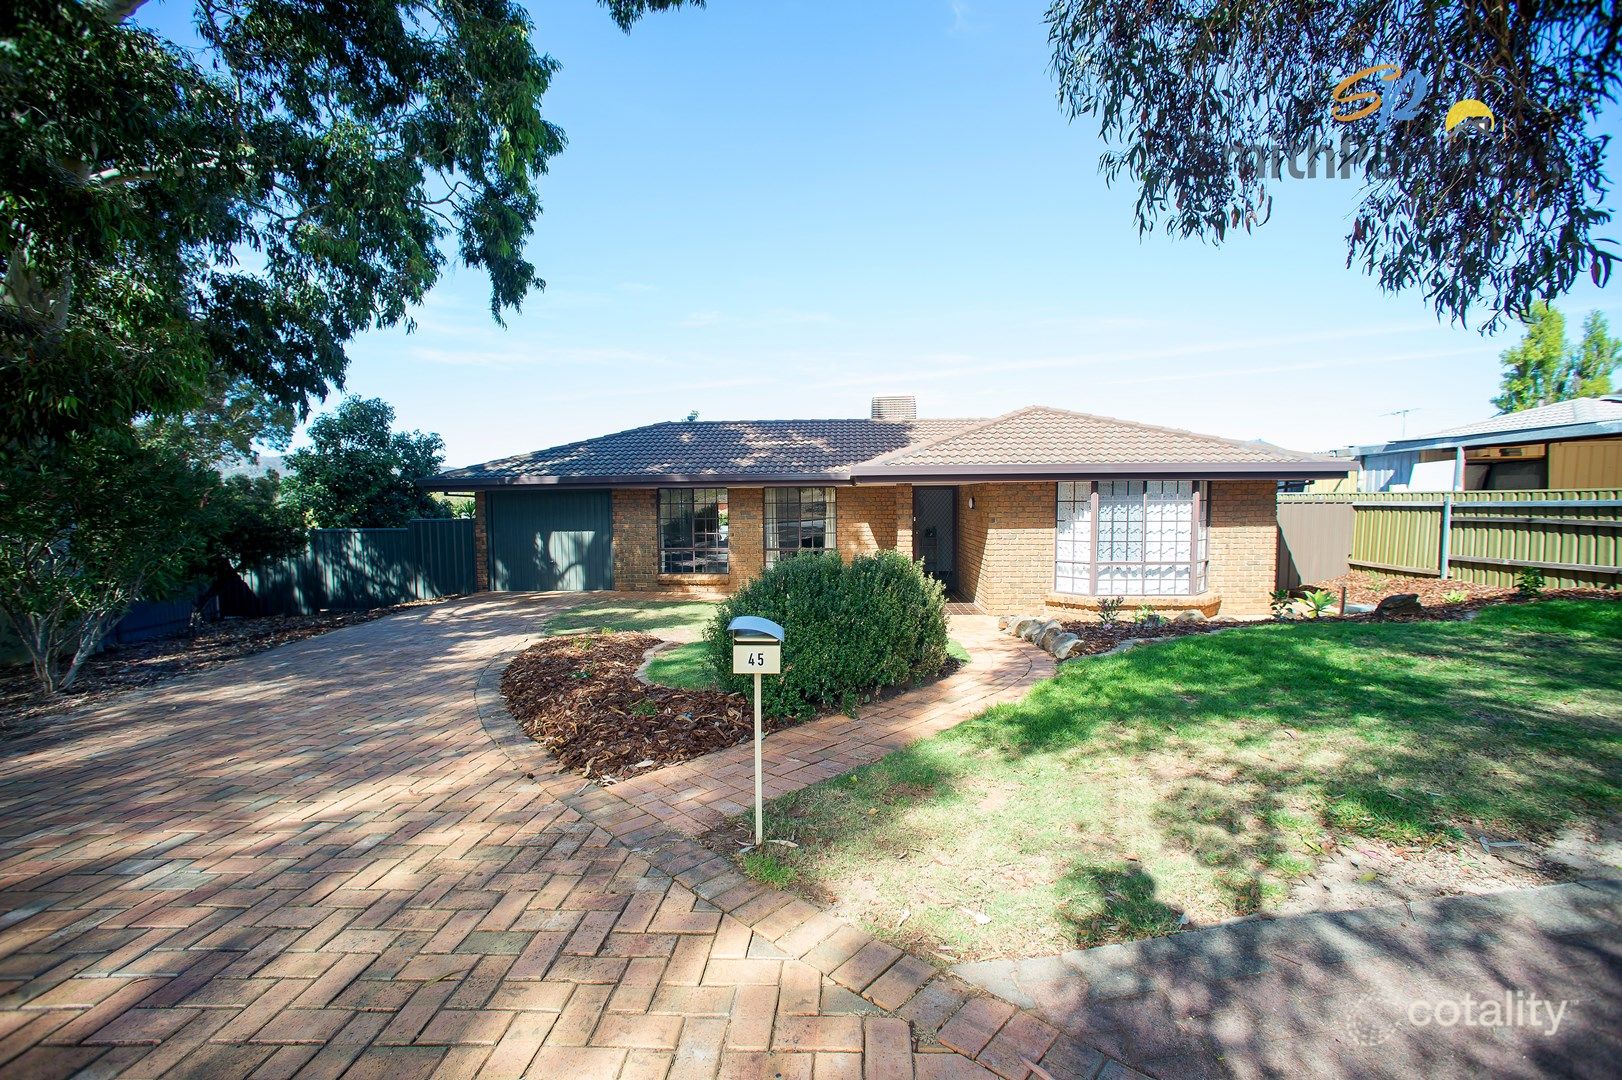 0
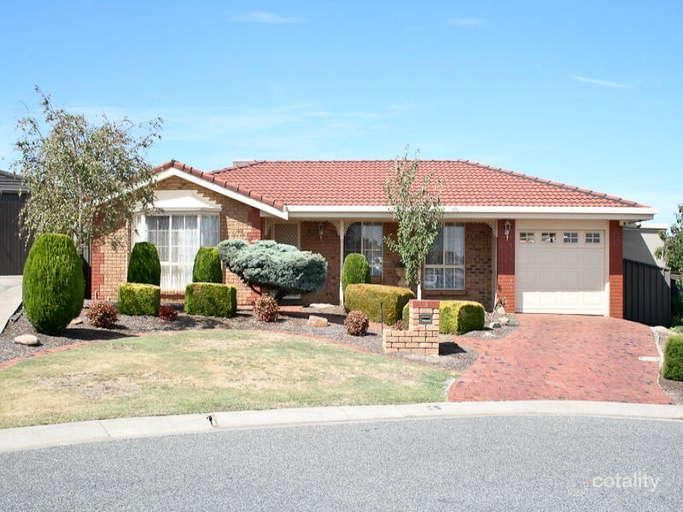 0
Similar properties For Sale nearby
See more properties for sale nearby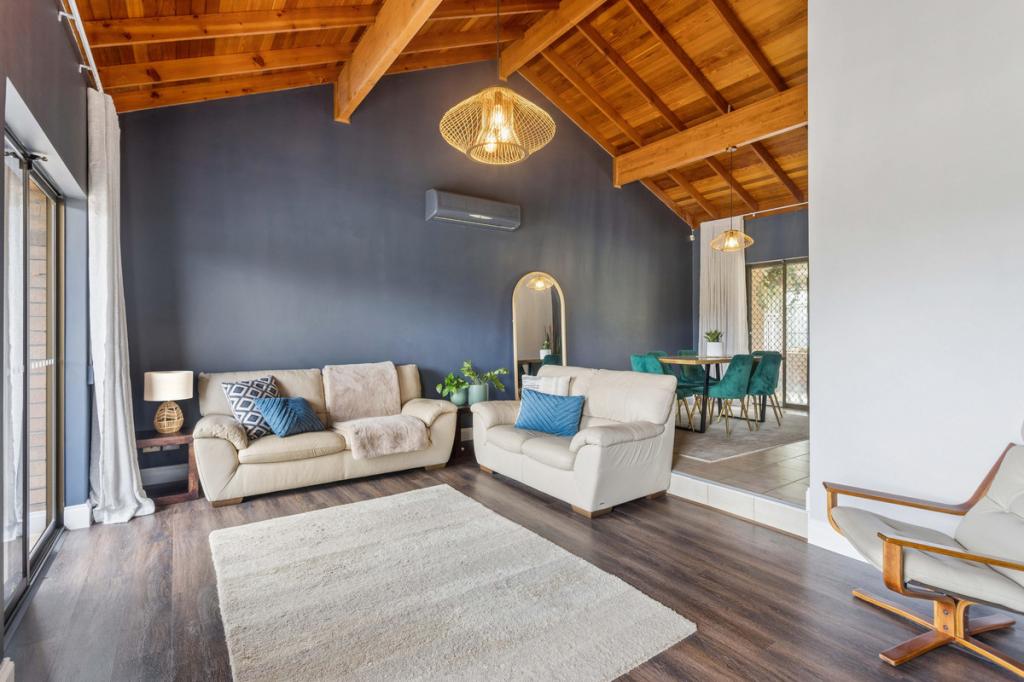 0


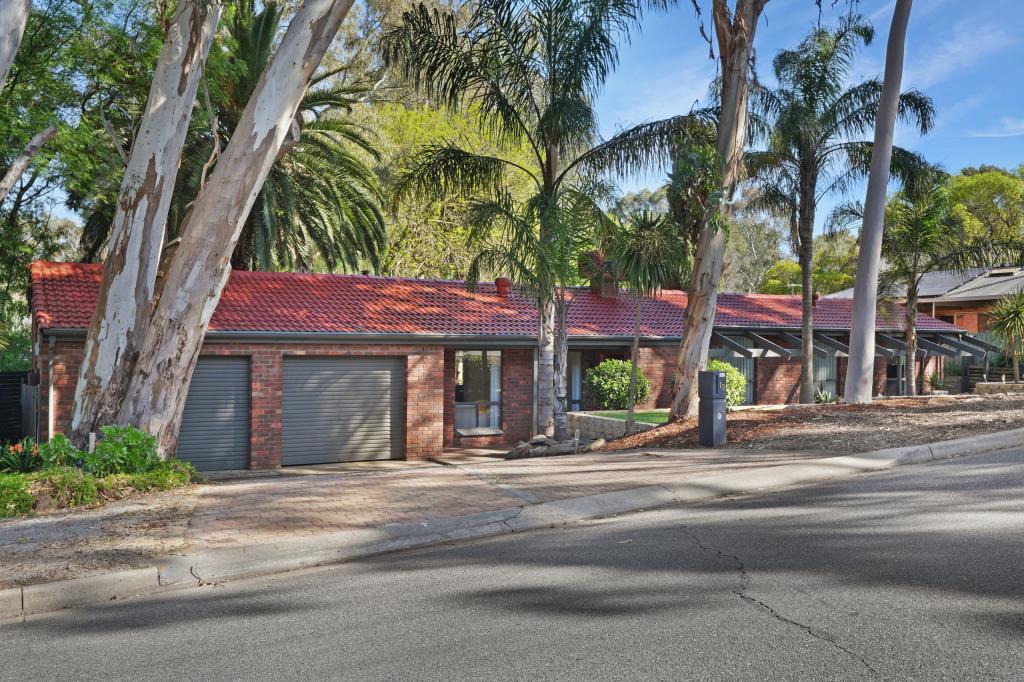 0
 0
Similar properties For Rent nearby
See more properties for rent nearby 0
 0

 0
About Redwood Park 5097
The size of Redwood Park is approximately 2.3 square kilometres. There are 13 parks, covering nearly 10.5% of the total area. The population of Redwood Park in 2016 was 5421 people. By 2021 the population was 5367 showing a population decline of 1.0% in the area during that time. The predominant age group in Redwood Park is 60-69 years. Households in Redwood Park are primarily couples with children and are likely to be repaying $1400 - $1799 per month on mortgage repayments. In general, people in Redwood Park work in a professional occupation.In 2021, 87.00% of the homes in Redwood Park were owner-occupied compared with 86.20% in 2016.
Redwood Park has 2,302 properties. Over the last 5 years, Houses in Redwood Park have seen a 78.50% increase in median value, while Units have seen a 111.33% increase. As at 30 September 2026:
- The median value for Houses in Redwood Park is $869,917 while the median value for Units is $648,351.
- Houses have a median rent of $630.
Suburb Insights for Redwood Park 5097
Market Insights
Redwood Park Trends for Houses
N/A
N/A
View TrendN/A
N/A
Redwood Park Trends for Units
N/A
N/A
View TrendN/A
N/A
Neighbourhood Insights
© Copyright 2026. RP Data Pty Ltd trading as Cotality (Cotality). All rights reserved. No reproduction, distribution, or transmission of the copyrighted materials is permitted. The information is deemed reliable but not guaranteed.
While Cotality uses commercially reasonable efforts to ensure the Cotality Data is current, Cotality does not warrant the accuracy, currency or completeness of the Cotality Data and to the full extent permitted by law excludes all loss or damage howsoever arising (including through negligence) in connection with the Cotality Data.
This product uses cookies and other similar technologies to improve and customise your browsing experience, to tailor content and adverts, and for analytics and metrics regarding visitor usage on this product and other media. We may share cookie and analytics information with third parties for the purposes of advertising. By continuing to use our website, you consent to cookies being used. View our Privacy Policy here.
X
