
66 Mcewin AvenueRedwood Park SA 5097
Property Details for 66 Mcewin Ave, Redwood Park
66 Mcewin Ave, Redwood Park is a 3 bedroom, 1 bathroom House with 4 parking spaces and was built in 1985. The property has a land size of 636m2 and floor size of 129m2. While the property is not currently for sale or for rent, it was last sold in March 2020.
Last Listing description (March 2020)
Walking distance to schools, public transport, local shopping centre, cafes, restaurants, parks / reserves and playgrounds, and just a 5 minute drive or short bus ride to Tea Tree Plaza and the O-Bahn Interchange. Such a great location! This well maintained family home with three bedrooms and two living areas has so many features youll love and its ready for you to move in and enjoy.
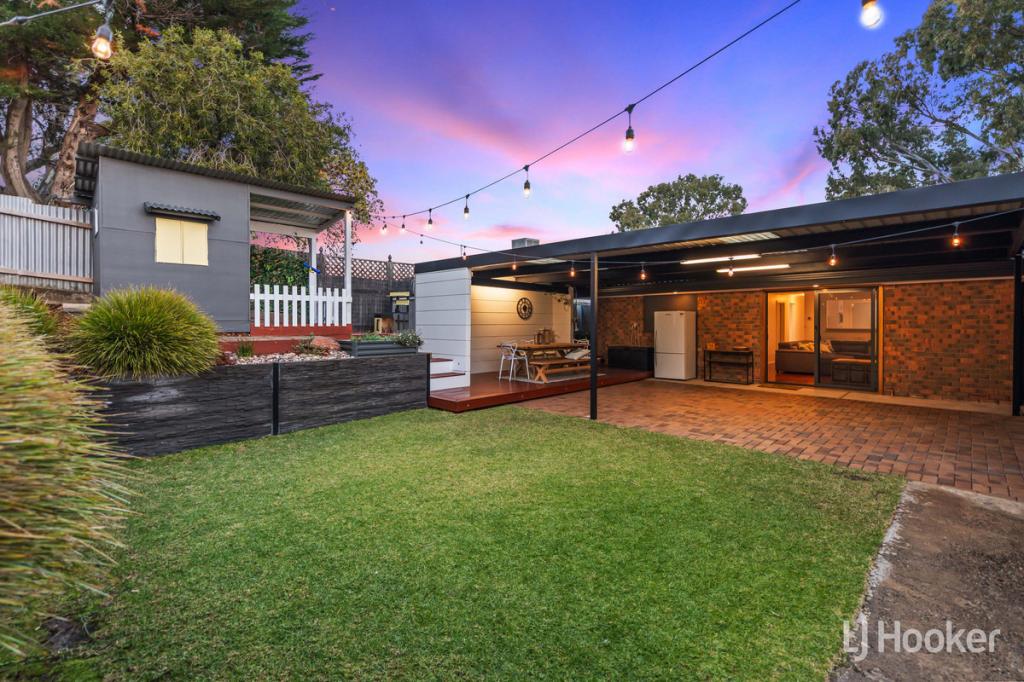
This quiet and spacious home has a well thought out floor plan, with the open plan, L-Shaped lounge and dining room at the front of the home opening to the walk-through kitchen at the heart of the home. The kitchen features a huge walk in pantry, gas stove and gas wall oven, and a breakfast bar overlooking the living area towards the back of the home. The living area has a glass sliding door opening to the backyards large undercover entertaining area with pull down shade blinds, making this home great for entertaining with family and friends. The secure backyard is a great space for children and pets to play safely with its lush green lawn and beautiful garden and fernery.
The master bedroom featuring large mirrored floor to ceiling robes is located at the front of the home with the three-way bathroom separating it from the other two bedrooms towards the back. The laundry is a good size with a storage cupboard and is located at the back of the home with a convenient door through to the backyard right near the fold-down clothesline. The backyard also features a large workshop with lights, power, and a concrete floor which could easily be converted into a rumpus room or teenage retreat. Theres also a separate garden shed.
Security features include roller shutters to the windows at the front of the home and to bedroom 3 at the back, security screen doors and locks on all windows. A roof restoration was completed less than three years ago and the roller shutters and pull down shade blinds are also less than three years old. Ducted evaporative air conditioning and a gas wall heater will keep you comfortable all year round.
FEATURES WE LOVE:
- Walk through kitchen with breakfast bar, gas stove, gas wall oven and ample cupboard space, including a huge walk in pantry.
- 2 separate living areas.
- 3-way bathroom with full size bath.
- Ducted evaporative air conditioning and gas wall heating.
- 3 spacious bedrooms, master and bedroom 3 with floor to ceiling mirrored built in robes.
- Security screen doors and roller shutters (less than 3 years old) to front windows and bedroom 3 window.
- Instantaneous gas hot water system with temperature control panel inside the home.
- Good sized laundry with storage cupboard.
- Secure backyard with lush green lawn, beautiful gardens and fernery, plus a large undercover entertaining area with pull down shade blinds (less than 3 years old).
- Workshop with lights, power and concrete flooring that could easily be converted into a rumpus room or teenage retreat, plus a separate garden shed.
- Enclosed 2-car carport with auto roller door and drive through access to backyard.
- Room to park an additional 2 cars in the driveway.
- Roof restoration completed less than 3 years ago.
Phone Kathryn now to register your interest on 0414 838 405 to avoid the disappointment of missing out on this lovely family home.
Property History for 66 Mcewin Ave, Redwood Park, SA 5097
- 24 Mar 2020Sold for $407,500
- 21 Feb 2020Listed for Sale $369,000 to $399,000
- 05 Jun 2013Transferred

Recent sales nearby
See more recent sales nearby/assets/perm/gxksrdf5dii6nlzg5vmuja2yeq?signature=677583bdf94311f93cf2aca49c44b7dca0e2d74aa17aa81f01f851ee15df31df) 0
0

/assets/perm/5h3nql3cgui6zddaqekm4pafdq?signature=30202483b05bf48df4649a79f0c0d94c49f7dcb373847561c76ca84ad90569e9) 0
0Similar properties For Sale nearby
See more properties for sale nearby
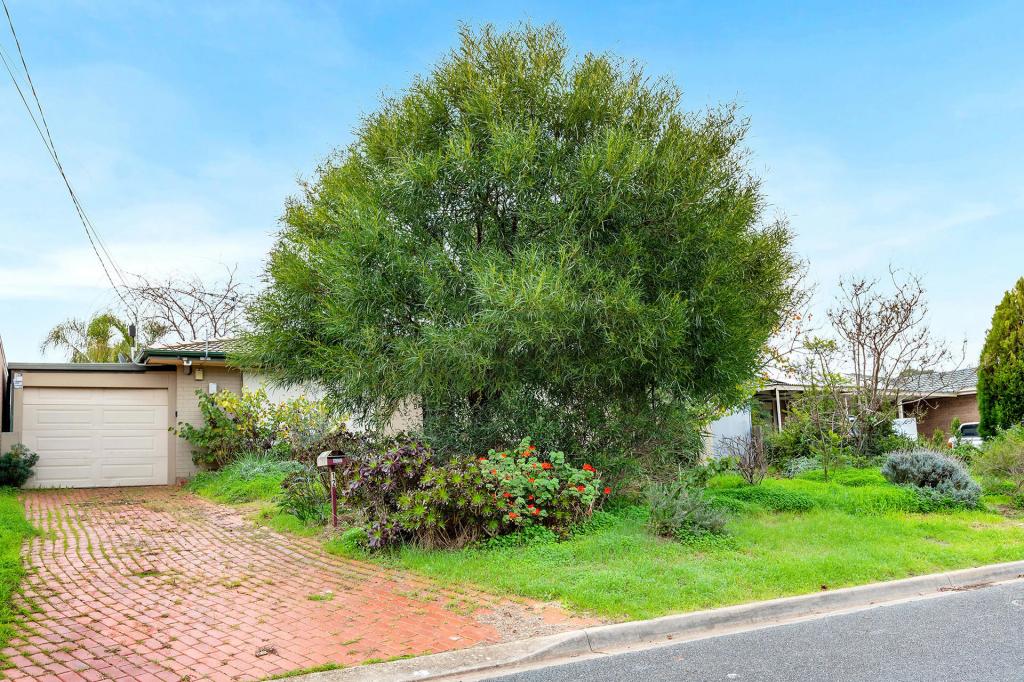
 0
0

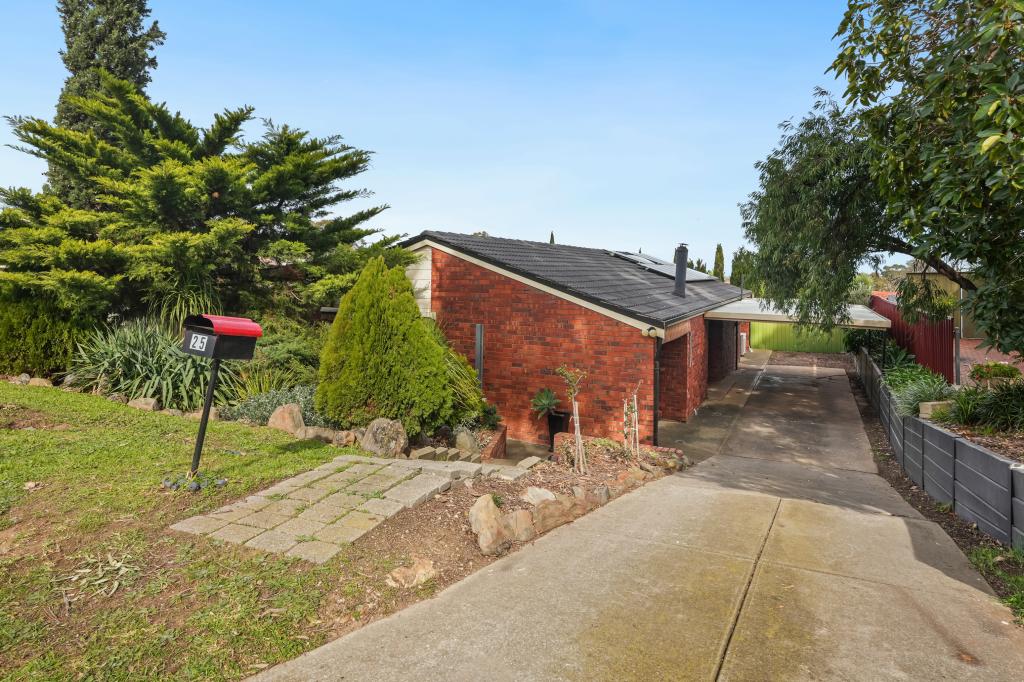
 0
0
 0
0Similar properties For Rent nearby
See more properties for rent nearby 0
0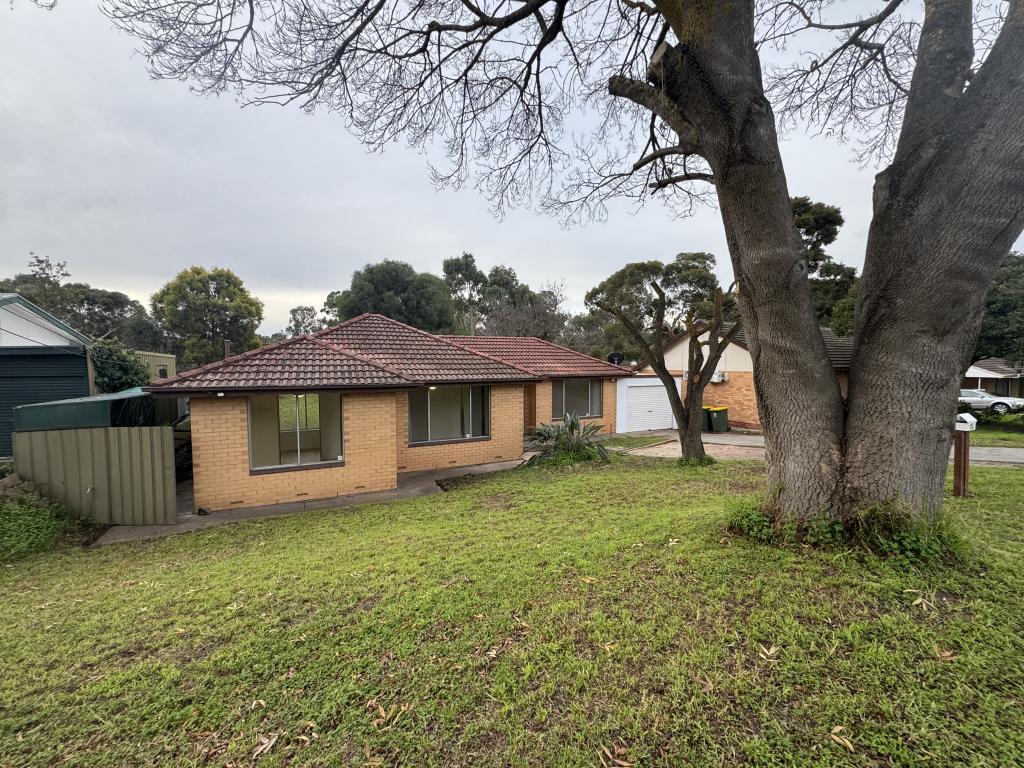 0
0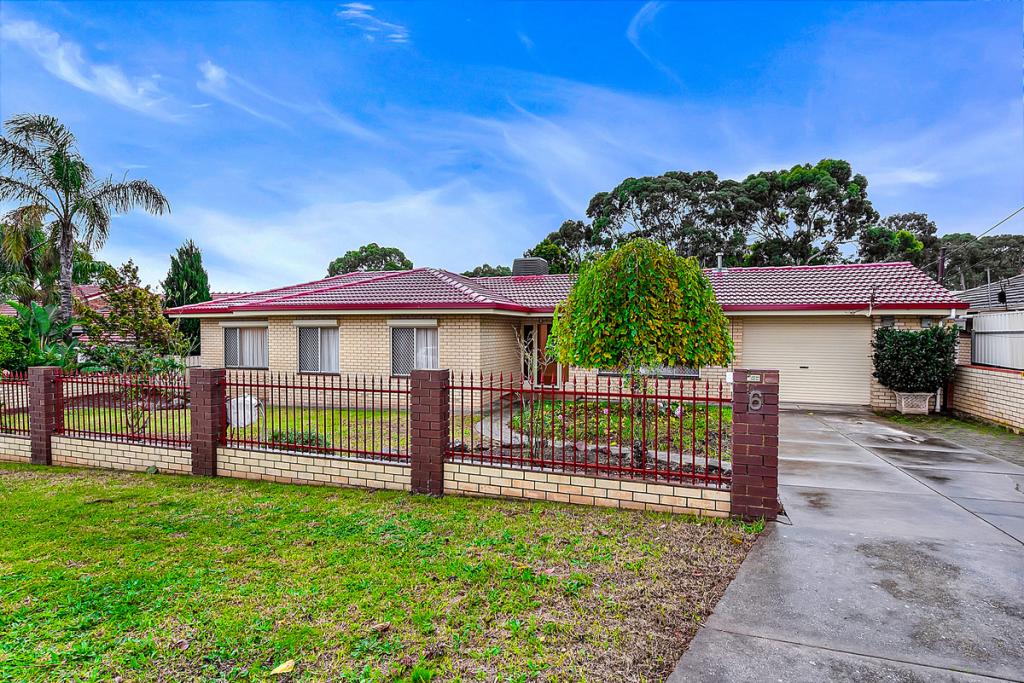 0
0
About Redwood Park 5097
The size of Redwood Park is approximately 2.3 square kilometres. There are 13 parks, covering nearly 10.5% of the total area. The population of Redwood Park in 2016 was 5421 people. By 2021 the population was 5367 showing a population decline of 1.0% in the area during that time. The predominant age group in Redwood Park is 60-69 years. Households in Redwood Park are primarily couples with children and are likely to be repaying $1400 - $1799 per month on mortgage repayments. In general, people in Redwood Park work in a professional occupation.In 2021, 87.00% of the homes in Redwood Park were owner-occupied compared with 86.20% in 2016.
Redwood Park has 2,301 properties. Over the last 5 years, Houses in Redwood Park have seen a 84.70% increase in median value, while Units have seen a 114.49% increase. As at 31 July 2026:
- The median value for Houses in Redwood Park is $879,158 while the median value for Units is $669,492.
- Houses have a median rent of $630.
Suburb Insights for Redwood Park 5097
Market Insights
Redwood Park Trends for Houses
N/A
N/A
View TrendN/A
N/A
Redwood Park Trends for Units
N/A
N/A
View TrendN/A
N/A
Neighbourhood Insights
© Copyright 2026. RP Data Pty Ltd trading as Cotality (Cotality). All rights reserved. No reproduction, distribution, or transmission of the copyrighted materials is permitted. The information is deemed reliable but not guaranteed.
While Cotality uses commercially reasonable efforts to ensure the Cotality Data is current, Cotality does not warrant the accuracy, currency or completeness of the Cotality Data and to the full extent permitted by law excludes all loss or damage howsoever arising (including through negligence) in connection with the Cotality Data.
This product uses cookies and other similar technologies to improve and customise your browsing experience, to tailor content and adverts, and for analytics and metrics regarding visitor usage on this product and other media. We may share cookie and analytics information with third parties for the purposes of advertising. By continuing to use our website, you consent to cookies being used. View our Privacy Policy here.
X
