
42 Kirrawee DriveRedwood Park SA 5097
Property Details for 42 Kirrawee Dr, Redwood Park
42 Kirrawee Dr, Redwood Park is a 5 bedroom, 2 bathroom House with 2 parking spaces and was built in 1972. The property has a land size of 685m2 and floor size of 193m2. While the property is not currently for sale or for rent, it was last sold in March 2024.
Last Listing description (March 2024)
Nestled in a serene neighbourhood, this 5-bedroom, 2-bathroom residence is a perfect blend of comfort, style, and breathtaking views. Boasting a thoughtfully designed layout; pergola for outdoor relaxation, a spacious garage, and expansive lawn area, this home offers a delightful living experience.
One of the standout features of this residence is the captivating panoramic views that surround the property. Whether enjoying a cup of coffee under the veranda or relaxing in the backyard, residents are treated to stunning vistas that change with the seasons. This home truly captures the essence of harmonizing indoor and outdoor living.
Upon entering, you are greeted by a spacious and light-filled living area. The open-concept design seamlessly connects the living room, dining area, and kitchen, creating an inviting space for both daily living and entertaining. The interior is adorned with high-quality finishes, creating an atmosphere of warmth and sophistication.
The property boasts five well-appointed bedrooms, providing ample space for a growing family or guests. Each bedroom is designed with comfort in mind, featuring large windows that frame the picturesque views outside.
Step outside to the backyard oasis, where the pergola provides the perfect area for outdoor gatherings and relaxation. The expansive lawn area invites residents to enjoy outdoor activities, from picnics to gardening. The thoughtful landscaping adds to the overall ambiance, creating a peaceful and inviting outdoor haven.
This home is not just a dwelling but a sanctuary where every moment is an opportunity to appreciate the beauty of life.
LIVING AREA & DINING
Floating timber flooring
Ceiling fans
Built in storage
Stair access
KITCHEN:
Gas cooktop stove with 4 burners
rangehood
Double sink with mixer tap
Cupboard Storage
Large fridge provision
Spotlights
Ample storage
BEDROOMS:
Built in robes to bedroom 3 and 4
Walk in robe 1 and 2
Ceiling fans to all
BATHROOMS:
Separate toilet downstairs
Wall-hung vanity with storage
Separate shower and bath
OUTDOOR ENTERTAINING / LANDSCAPING:
expansive lawn area
3 outdoor workshop/sheds
1 outdoor separate office with a/c
Large veranda
Established gardens
SECURITY:
Security Screens
Internal access from the garage
CLIMATE CONTROL:
Ducted Reverse Cooling
Wall Heater
Split System heating and cooling
Property History for 42 Kirrawee Dr, Redwood Park, SA 5097
- 06 Mar 2024Sold for $850,000
- 27 Jan 2024Listed for Sale $769,000 - $789,000
- 03 Sep 2018Sold for $445,000

Recent sales nearby
See more recent sales nearby/assets/perm/krlc4r3cg4i6zmjurpws3ulr74?signature=665b5302c9362b80fc092cc2ce20896f70b7af18f3464ec6062e5ddb1f82dfde) 0
0

/assets/perm/3oc5ke4goui63frsnelexwwnym?signature=2249f187818004c1085e76156885f044ce0308511fda0d1b0f07a35d1975ecf4) 0
0
/assets/perm/6bbrstrd2qi6xi26om6zfpwv7i?signature=8575d52ec794113e384317efd10deaa366d692efec578f615b5b5b0c9b1dd130) 0
0Similar properties For Sale nearby
See more properties for sale nearby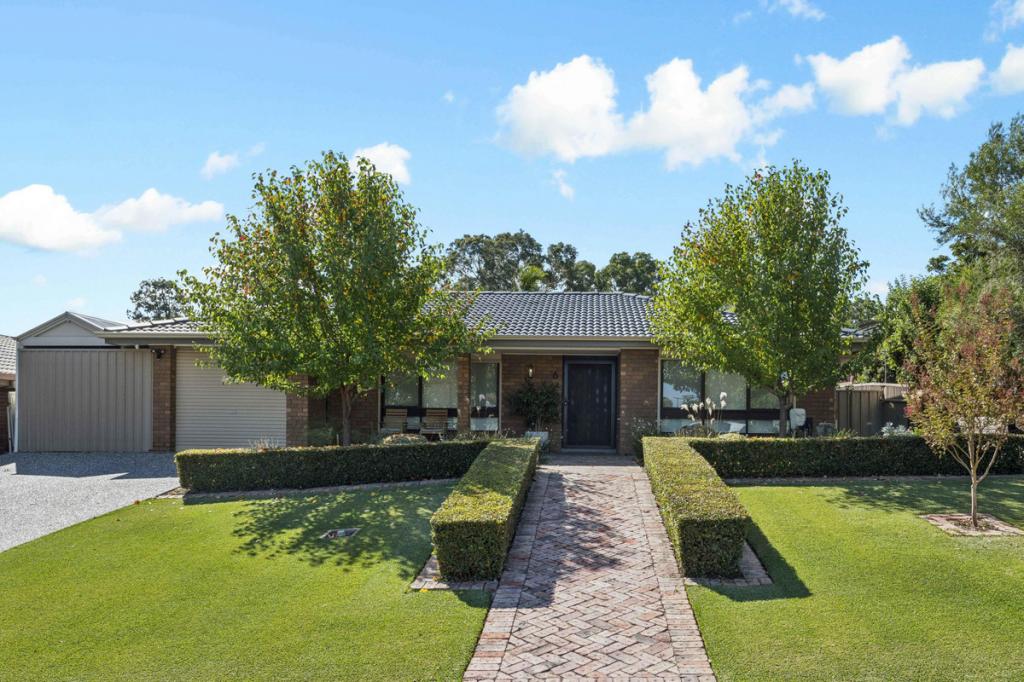 0
0
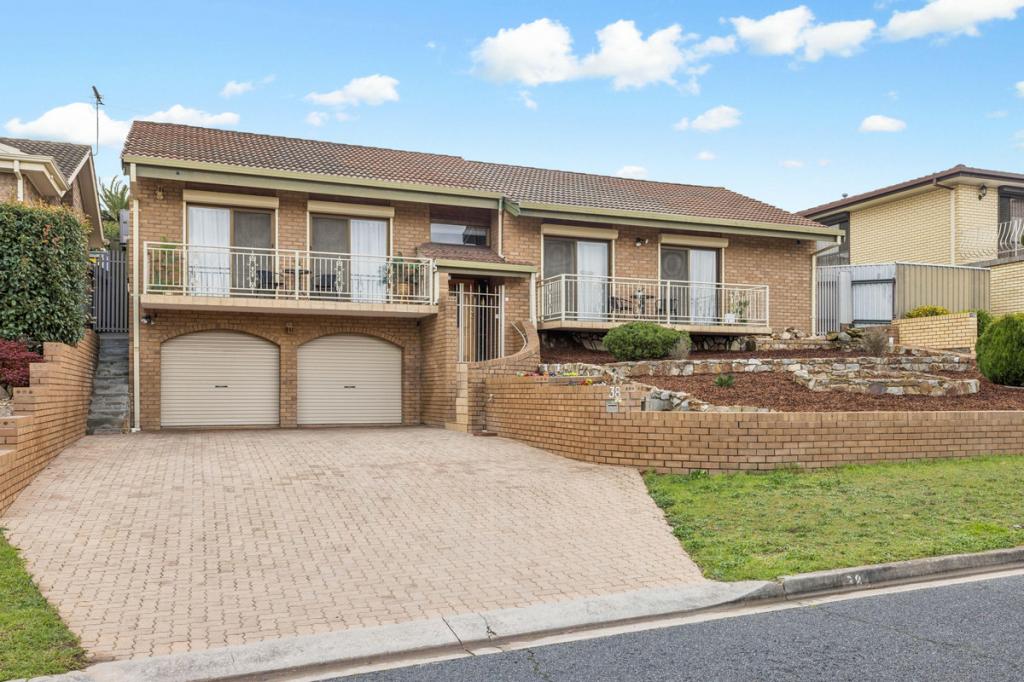 0
0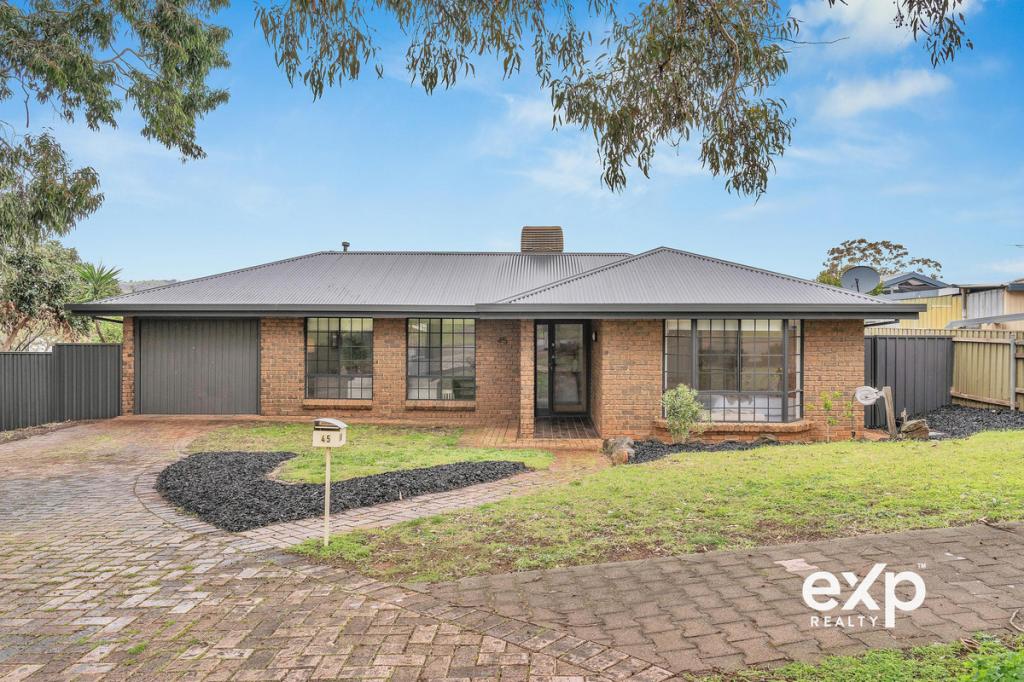 0
0Similar properties For Rent nearby
See more properties for rent nearby
 0
0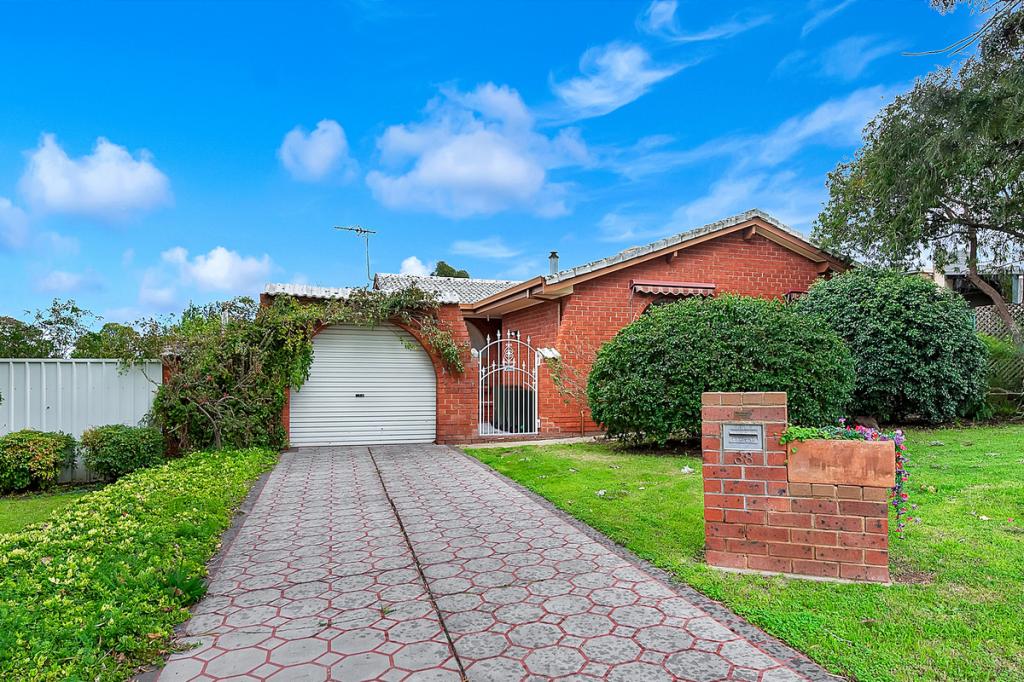 0
0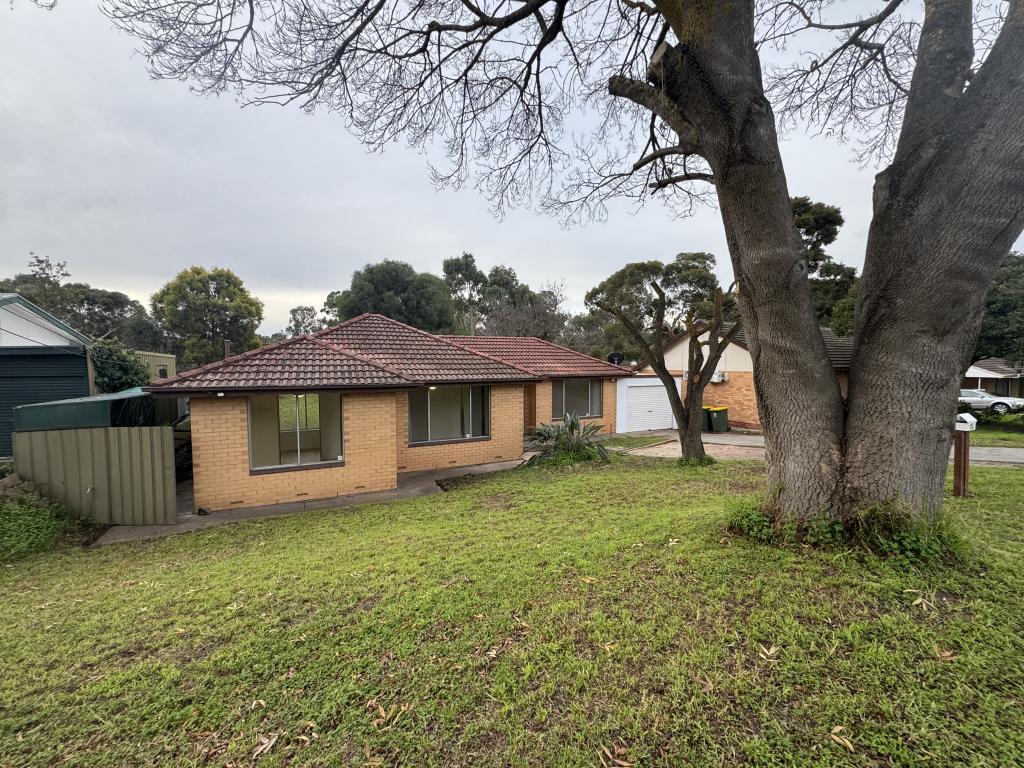 0
0About Redwood Park 5097
The size of Redwood Park is approximately 2.3 square kilometres. There are 13 parks, covering nearly 10.5% of the total area. The population of Redwood Park in 2016 was 5421 people. By 2021 the population was 5367 showing a population decline of 1.0% in the area during that time. The predominant age group in Redwood Park is 60-69 years. Households in Redwood Park are primarily couples with children and are likely to be repaying $1400 - $1799 per month on mortgage repayments. In general, people in Redwood Park work in a professional occupation.In 2021, 87.00% of the homes in Redwood Park were owner-occupied compared with 86.20% in 2016.
Redwood Park has 2,301 properties. Over the last 5 years, Houses in Redwood Park have seen a 84.70% increase in median value, while Units have seen a 114.49% increase. As at 31 July 2026:
- The median value for Houses in Redwood Park is $879,158 while the median value for Units is $669,492.
- Houses have a median rent of $630.
Suburb Insights for Redwood Park 5097
Market Insights
Redwood Park Trends for Houses
N/A
N/A
View TrendN/A
N/A
Redwood Park Trends for Units
N/A
N/A
View TrendN/A
N/A
Neighbourhood Insights
© Copyright 2026. RP Data Pty Ltd trading as Cotality (Cotality). All rights reserved. No reproduction, distribution, or transmission of the copyrighted materials is permitted. The information is deemed reliable but not guaranteed.
While Cotality uses commercially reasonable efforts to ensure the Cotality Data is current, Cotality does not warrant the accuracy, currency or completeness of the Cotality Data and to the full extent permitted by law excludes all loss or damage howsoever arising (including through negligence) in connection with the Cotality Data.
This product uses cookies and other similar technologies to improve and customise your browsing experience, to tailor content and adverts, and for analytics and metrics regarding visitor usage on this product and other media. We may share cookie and analytics information with third parties for the purposes of advertising. By continuing to use our website, you consent to cookies being used. View our Privacy Policy here.
X
