
23 Carnarvon AvenueRedwood Park SA 5097
Property Details for 23 Carnarvon Ave, Redwood Park
23 Carnarvon Ave, Redwood Park is a 3 bedroom, 2 bathroom House with 1 parking spaces and was built in 2024. The property has a land size of 704m2 and floor size of 118m2. While the property is not currently for sale or for rent, it was last sold in July 2020.
Last Listing description (July 2023)
A double storey family home to be constructed by Lofty Building Group on an approximately 349m2 allotment offering plenty of space inside and outside for everyone in the family.
Now is the time to build. Start off with a blank canvas and take advantage of this affordable and exciting opportunity today!
Located close to Adelaide's beautiful foothills and just a short drive to shopping at Westfield Tea Tree Plaza, St Agnes Shopping Mall, Fairview Park Shopping Centre and Golden Grove Village.
The Tea Tree Gully Golf course is mere minutes away as well as the Tea Tree Gully sporting complex offering netball, tennis, football, cricket and gymnastics.
Public transport is within easy access, just a short walk away on Hancock Road.
Close to excellent private schools including Pedare Christian College, Gleeson College and Golden Grove Lutheran Primary School.
With a frontage of 9.15m* the opportunities to build your dream home start here!
This fantastic 349m2 (approx.) block will give you a chance to build your dream home or a sound investment property. Here is a rare choice to buy double garage (STCC) blocks in the heart of Redwood Park close to shopping centres, transport, schools and parks.
Save on stamp duty by first settling on the land. Proposed floor plan (STCC) is attached.
You have the following reasons to buy:
- Torrens title
- Close to necessities
- Stamp duty saving
- Great neighbourhood
Act now to secure this land!
This design has all aspects covered when it comes to style and convenience. As a truly custom builder, Lofty can easily tailor the floorplan and inclusion to suit your lifestyle needs and requirements.
Floor plan inclusions:
- 3-4 Bedrooms, 2 bathrooms + extra toilet
- Double Garage with Auto Panel lift door to front
- Master Bedroom with private Ensuite and Walk in Robe
- Good sized bedrooms 2 & 3 with built in robes
- Second separate lounge or 4th bedroom upstairs
- 2nd Bathroom upstairs
- Spacious open plan Living/Meals and Kitchen layout
- Walk in pantry
- Overhead cupboards in Kitchen
- Spacious laundry to outside
- Chrome mixer taps in Kitchen, Bathroom, Ensuite and Laundry
- Linen cupboard
- Quality appliances; SMEG gas cooktop and Rangehood, Euro oven and Euromaid dishwasher
- European timber-look laminate flooring to main areas and Carpet in all bedrooms, WIR, BIR, stairs and upper level
- Ducted reverse cycle air conditioning
- Tile front porch
- 2.7m high ceiling throughout
- 2.4m high external doors
- Generous footings allowance
- 25 year structural guarantee
- Physical Termite Protection Barrier
- Colorbond roof, fascia and gutters
- 26L Instantaneous Gas Hot water unit
- Window locks to all windows and sliding doors
- Fly screens to all window openings
- 3 months Maintenance period
We can change the floor plan, facade and inclusions to suit your requirements.
Contact Jason Loizou today on 0487 352 537 to find out how you can own your own home.
WeChat Lofty998
* Conditions apply. Certain elevations may not match the particular floor plan published in this package. All floor plans, images and elevations are for illustration purposes only. The land referred to in this promotion is not owned by us. We make no representation and, to the extent permissible at law, we disclaim all liability, as to the suitability of the land to build on, or the suitability of any house design, or otherwise. You must satisfy yourself of that by inspection or by taking professional advice. Pricing is indicative only and based on standard costing. Price may vary depending on selections, engineering, council and utility requirements. All packages subject to final council approval. Lofty Building Group Pty Ltd ABN 82 159 090 678 BLD 271885. Land is subject to availability. Land RLA 286049
Property History for 23 Carnarvon Ave, Redwood Park, SA 5097
- 27 Apr 2022Listed for Sale Contact Agent
- 30 Jul 2020Sold for $385,000

Recent sales nearby
See more recent sales nearby/assets/perm/ducmkgf6lai6nfynfnc4zft5o4?signature=62848b8173ac56a25d28d54e3b5dc5226da81dad43f16e95e96caa13cca39b7d) 0
0

/assets/perm/xodhhtf6bii6nfb5tn7mml23f4?signature=d7295d0da3b4053261711a73d471d5a1513d037a64aebfb64182ea0becdf9f4d) 0
0/assets/perm/2mhii33quii63eumgojozqijve?signature=4b2ef117e79baeb152eae6d615fc84e6036582a852e40bbaf816a5f95850f1ff) 0
0Similar properties For Sale nearby
See more properties for sale nearby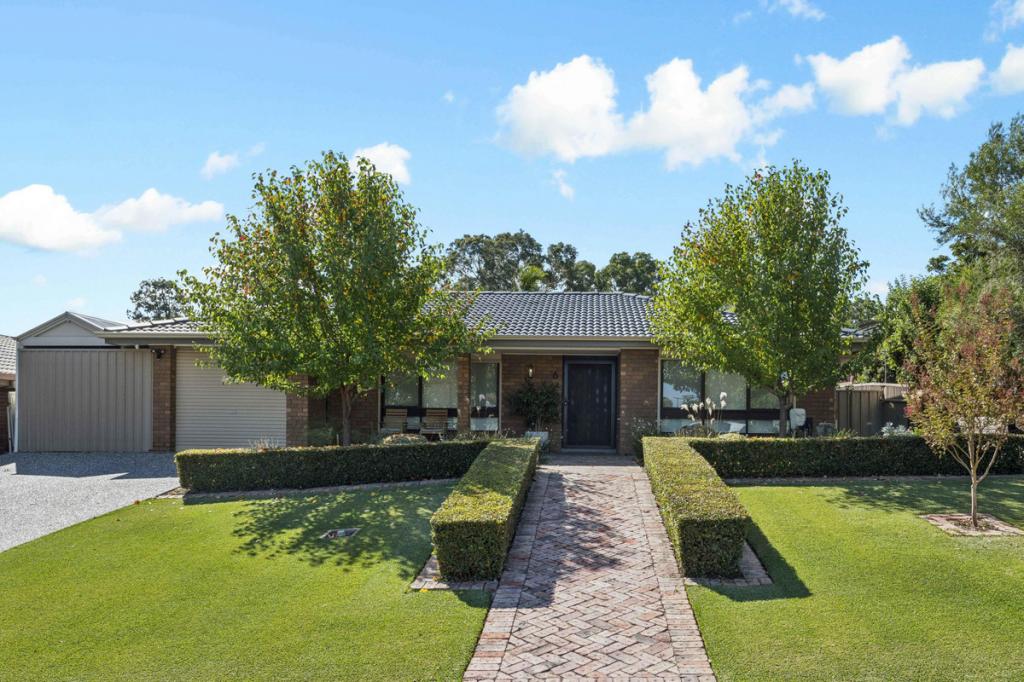 0
0

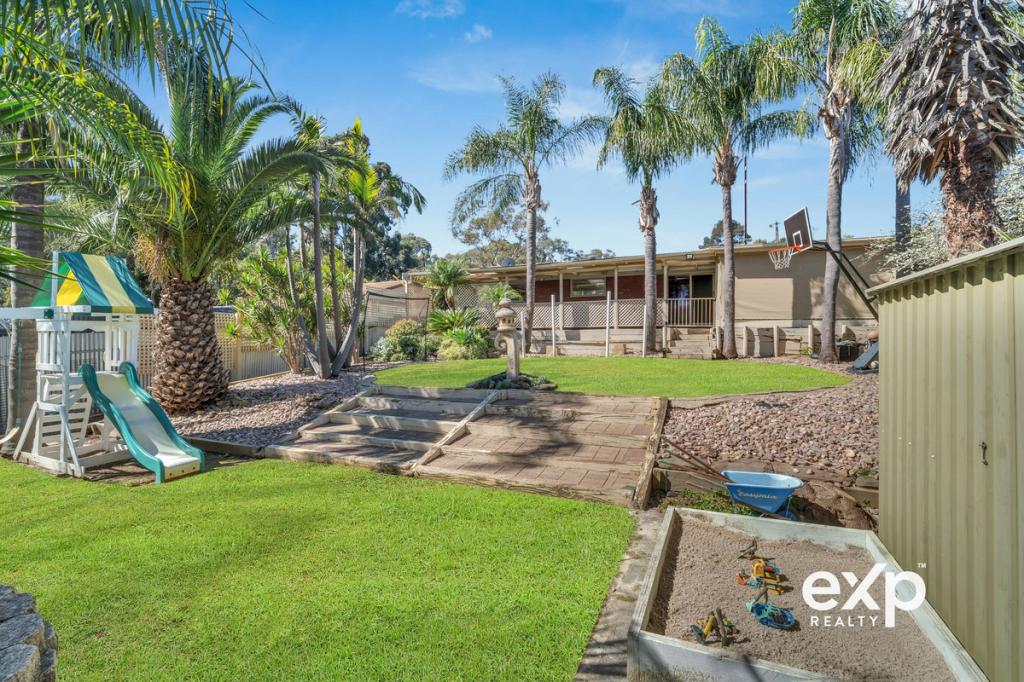 0
0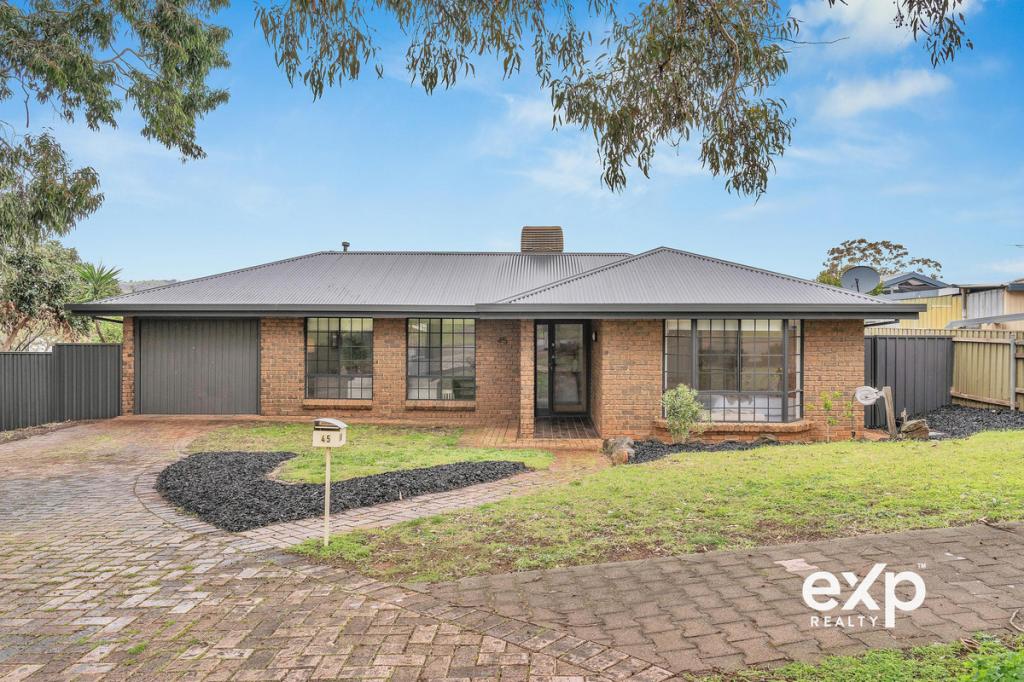 0
0Similar properties For Rent nearby
See more properties for rent nearby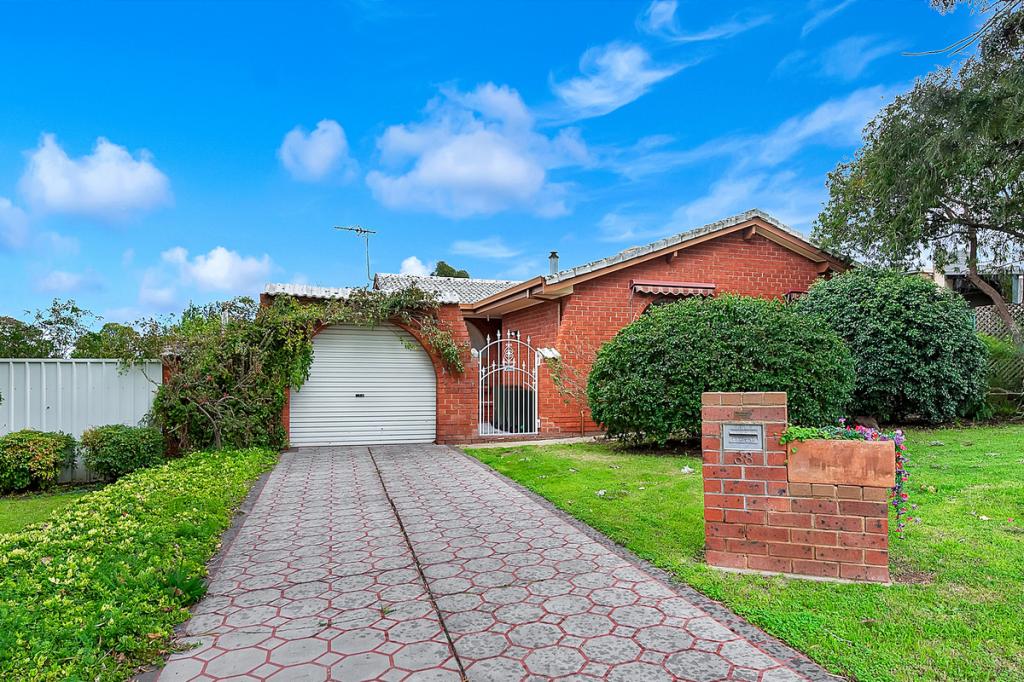 0
0
 0
0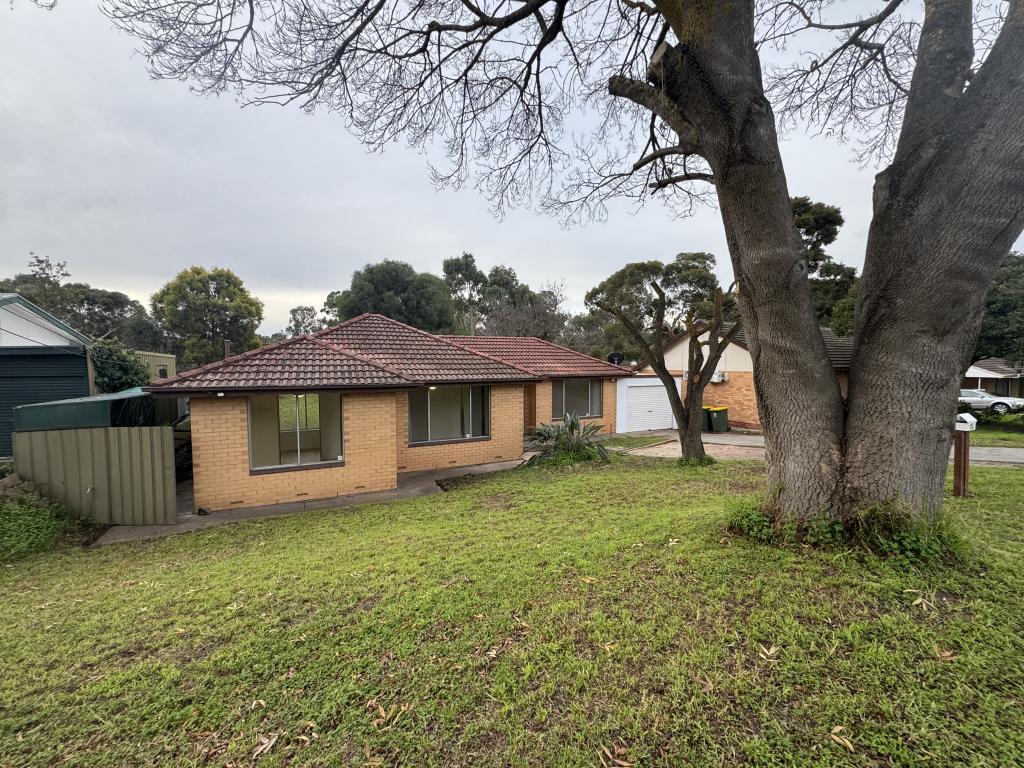 0
0About Redwood Park 5097
The size of Redwood Park is approximately 2.3 square kilometres. There are 13 parks, covering nearly 10.5% of the total area. The population of Redwood Park in 2016 was 5421 people. By 2021 the population was 5367 showing a population decline of 1.0% in the area during that time. The predominant age group in Redwood Park is 60-69 years. Households in Redwood Park are primarily couples with children and are likely to be repaying $1400 - $1799 per month on mortgage repayments. In general, people in Redwood Park work in a professional occupation.In 2021, 87.00% of the homes in Redwood Park were owner-occupied compared with 86.20% in 2016.
Redwood Park has 2,303 properties. Over the last 5 years, Houses in Redwood Park have seen a 83.84% increase in median value, while Units have seen a 110.67% increase. As at 31 August 2026:
- The median value for Houses in Redwood Park is $879,918 while the median value for Units is $658,401.
- Houses have a median rent of $630.
Suburb Insights for Redwood Park 5097
Market Insights
Redwood Park Trends for Houses
N/A
N/A
View TrendN/A
N/A
Redwood Park Trends for Units
N/A
N/A
View TrendN/A
N/A
Neighbourhood Insights
© Copyright 2026. RP Data Pty Ltd trading as Cotality (Cotality). All rights reserved. No reproduction, distribution, or transmission of the copyrighted materials is permitted. The information is deemed reliable but not guaranteed.
While Cotality uses commercially reasonable efforts to ensure the Cotality Data is current, Cotality does not warrant the accuracy, currency or completeness of the Cotality Data and to the full extent permitted by law excludes all loss or damage howsoever arising (including through negligence) in connection with the Cotality Data.
This product uses cookies and other similar technologies to improve and customise your browsing experience, to tailor content and adverts, and for analytics and metrics regarding visitor usage on this product and other media. We may share cookie and analytics information with third parties for the purposes of advertising. By continuing to use our website, you consent to cookies being used. View our Privacy Policy here.
X
