
5/2A Richman AvenueProspect SA 5082


Property Details for 5/2a Richman Ave, Prospect
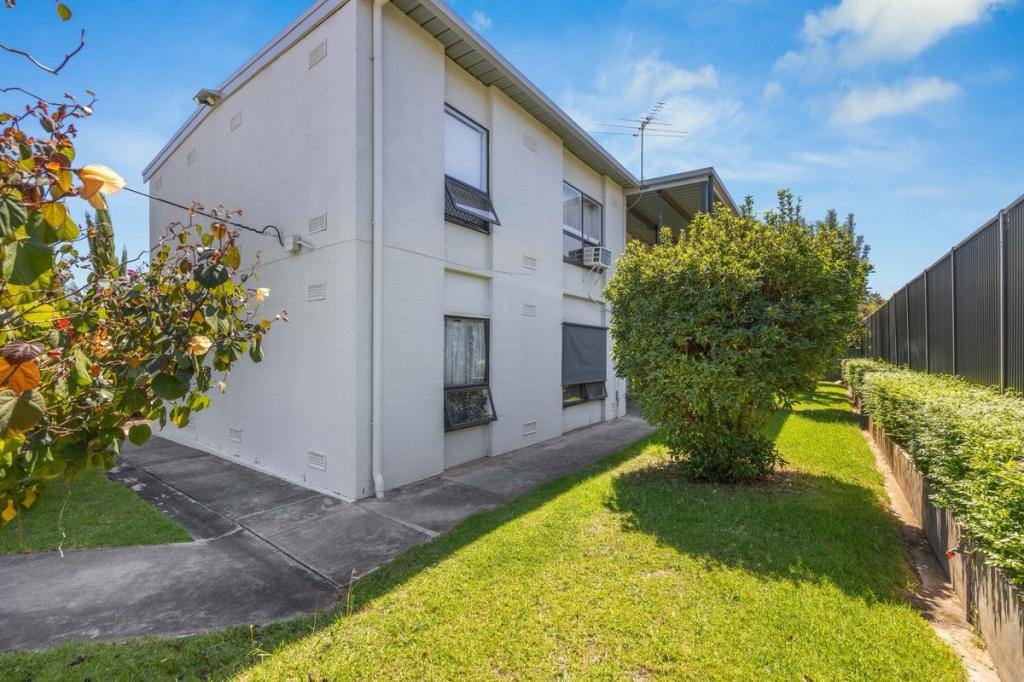
5/2a Richman Ave, Prospect is a 2 bedroom, 2 bathroom Unit with 1 parking spaces. While the property is not currently for sale or for rent, it was last sold in August 2026. There are other 2 bedroom Unit sold in Prospect in the last 12 months.
Last Listing description (August 2026)
Best Offers by Tuesday 18th August 12pm
The floor plan gets the fundamentals right. Across 80sqm in total, there are two evenly proportioned bedrooms, two bathrooms, a defined dining zone and open living that runs towards full-height glass, with the sleeping rooms kept neatly to one side in this prized Prospect apartment!
From the entry, dark flat-panel cabinetry, a stone benchtop and a reflective splashback give the kitchen a crisp, restrained look. A 600mm gas cooktop, under-bench oven, dishwasher and attached breakfast bar handle the everyday work, while the dining zone accommodates a full six-seat table without pushing into the lounge.
Beyond it, wide sliding doors open the living room to the balcony. At 10sqm, it is fully covered, tiled and deep enough for an outdoor setting and barbecue. The elevated outlook stretches across the neighbourhood towards the eastern hills affording views of Adelaide's rolling hills.
Both bedrooms are carpeted, fitted with built-in robes and are both evenly proportioned - almost offering two master suites with a private ensuite in bedroom one and direct balcony access, while the second bedroom sits beside the central bathroom. Both bathrooms follow the same clean, crisp palette, with full-height tiling, rainfall shower heads, broad vanities and walk-in showers behind frameless glass.
One allocated car space sits within the covered ground-floor car park behind an automated gate, with Aiphone video intercom adding another layer at the apartment entry. Popular Schinella's Market, Black Friars Priory School and St Helens Park are all within walking distance, and North Adelaide and Prospect Road culinary scene are both within the same strip so the location is more than appealing!
Bright living, two crisp bathrooms, secure parking and a balcony that does more than fill a line on the floor plan.
Additional Features:
• Built in 2016
• Approximately 2.60m ceilings
• LG split-system air conditioning to the open-plan living zone
• Internal laundry with built-in drawers and cupboard
• Ceiling fans to both bedrooms
• Recessed downlighting through the main living areas
• Tiled flooring through the kitchen, dining, lounge, laundry and bathrooms
• Positioned on the desirable Prospect Road shopping and dining strip
• Nearby schools include: St Brigid's School, Prospect North Primary School, Prospect Primary School, Paul Lutheran School, Blair Athol North School, Our Lady of the Sacred Heart School, Cedar College, Prescott College, Blackfriars Priory School, Adelaide High School and Adelaide Botanic High School
• Council Rates $1,556 pa
• Strata Rates $1,151.26 pq
• Sinking Fund $267 pq
Disclaimer: Please note that all the information that has been provided for this property has been obtained from sources we believe to be accurate. We cannot guarantee the information is accurate, however, and we accept no liability for any errors or omissions - including, but not limited to the property's land size, floor plans & dimensions, build size, building age, condition, or any other particulars. Interested parties should always make their own inquiries and obtain their own legal and financial advice.
Property History for 5/2a Richman Ave, Prospect, SA 5082
- 18 Sep 2026Sold for $671,000
- 17 Sep 2026Listed for Rent $675 / week
- 05 Aug 2026Listed for Sale $630,000 - $680,000

Recent sales nearby
See more recent sales nearby/assets/perm/53aw3ue7iai6zd3xpwpqozeiym?signature=34caab3462b7ee7fc2df5120ed369ee41507a4357c57ab31160ce0d4a1da7089) 0
0/assets/perm/fegs3hqbdyi65pm7eeppbxdkvq?signature=e60b843214ae0b7ef8f28a7675cc066a7013c8de39ae656b1962c5958fb1a528) 0
0Similar properties For Sale nearby
See more properties for sale nearby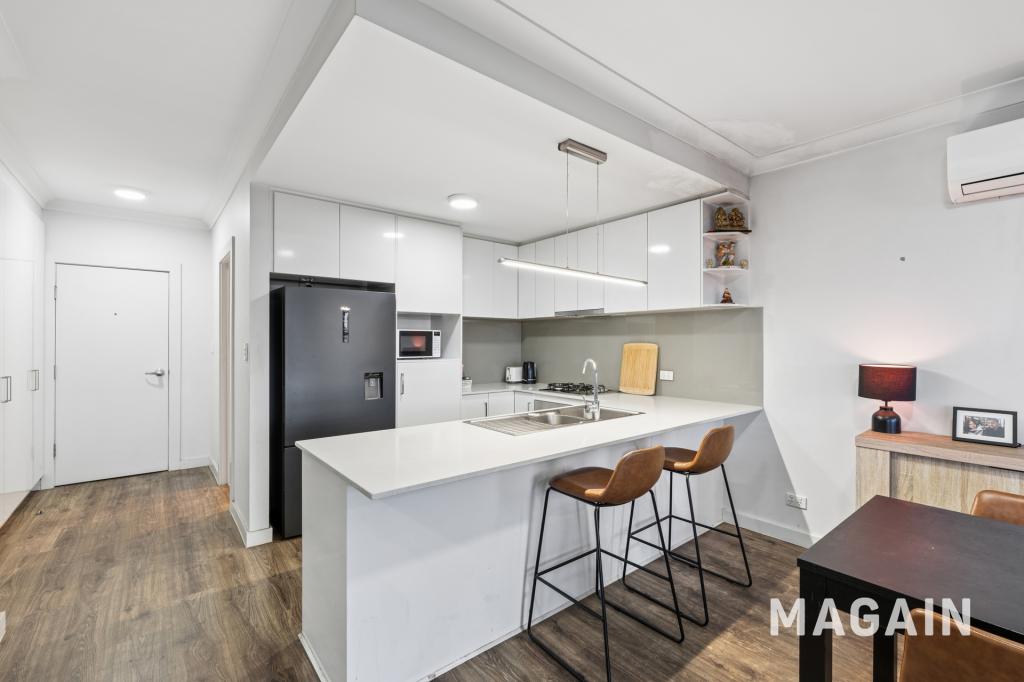 0
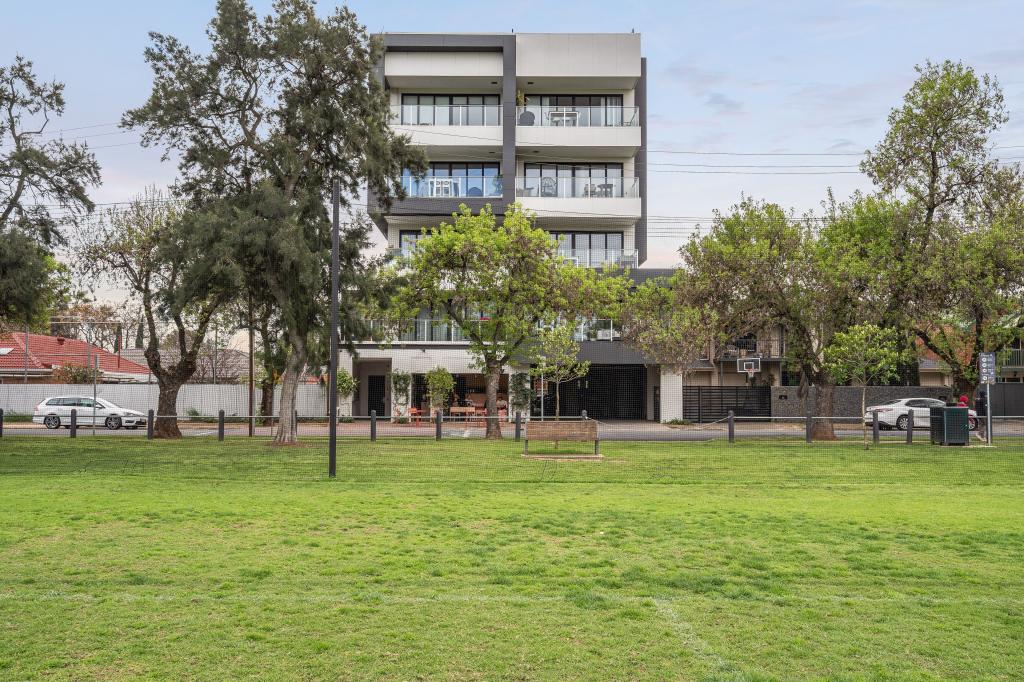
0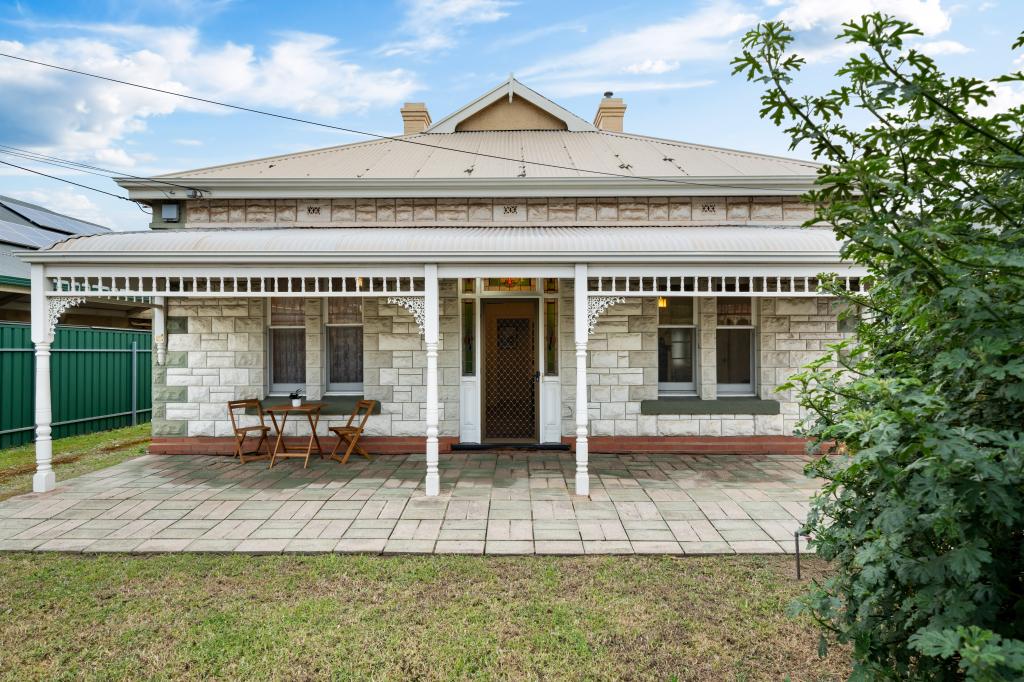 0
0

 0
0Similar properties For Rent nearby
See more properties for rent nearby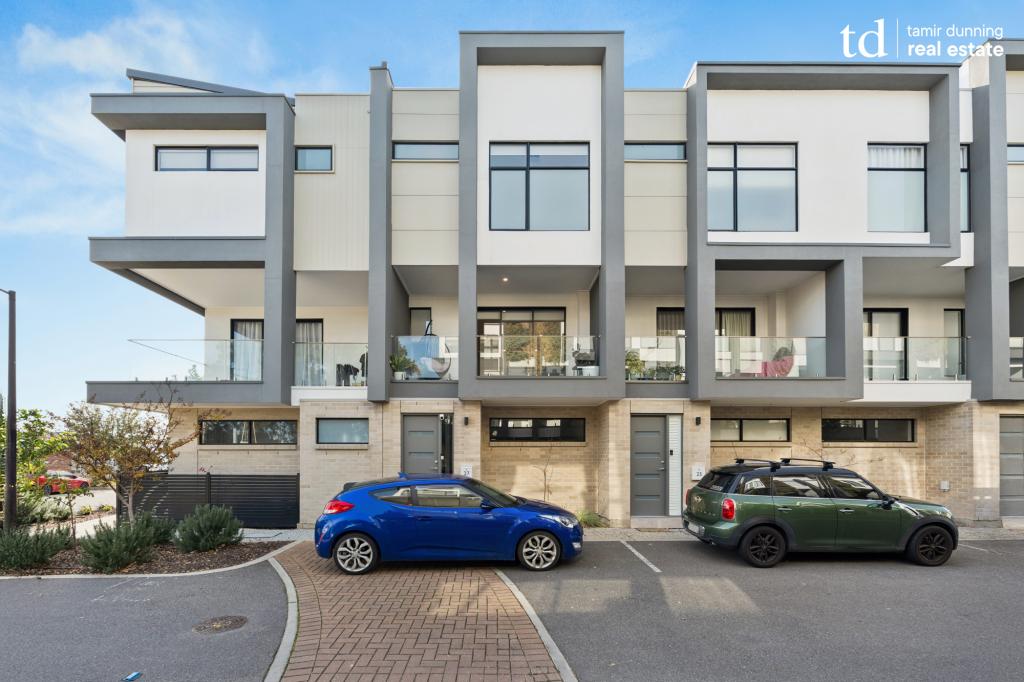 0
0
 0
0About Prospect 5082
The size of Prospect is approximately 5.0 square kilometres. There are 18 parks, covering nearly 3.1% of the total area. The population of Prospect in 2016 was 13280 people. By 2021 the population was 14584 showing a population growth of 9.8% in the area during that time. The predominant age group in Prospect is 20-29 years. Households in Prospect are primarily couples with children and are likely to be repaying $1800 - $2399 per month on mortgage repayments. In general, people in Prospect work in a professional occupation.In 2021, 62.80% of the homes in Prospect were owner-occupied compared with 65.10% in 2016.
Prospect has 7,165 properties. Over the last 5 years, Houses in Prospect have seen a 62.26% increase in median value, while Units have seen a 83.91% increase. As at 31 August 2026:
- The median value for Houses in Prospect is $1,505,351 while the median value for Units is $678,938.
- Houses have a median rent of $680 while Units have a median rent of $580.
Suburb Insights for Prospect 5082
Market Insights
Prospect Trends for Houses
N/A
N/A
View TrendN/A
N/A
Prospect Trends for Units
N/A
N/A
View TrendN/A
N/A
Neighbourhood Insights
© Copyright 2026. RP Data Pty Ltd trading as Cotality (Cotality). All rights reserved. No reproduction, distribution, or transmission of the copyrighted materials is permitted. The information is deemed reliable but not guaranteed.
While Cotality uses commercially reasonable efforts to ensure the Cotality Data is current, Cotality does not warrant the accuracy, currency or completeness of the Cotality Data and to the full extent permitted by law excludes all loss or damage howsoever arising (including through negligence) in connection with the Cotality Data.
This product uses cookies and other similar technologies to improve and customise your browsing experience, to tailor content and adverts, and for analytics and metrics regarding visitor usage on this product and other media. We may share cookie and analytics information with third parties for the purposes of advertising. By continuing to use our website, you consent to cookies being used. View our Privacy Policy here.
X
