
49 Devonport TerraceProspect SA 5082
Property Details for 49 Devonport Tce, Prospect
49 Devonport Tce, Prospect is a 4 bedroom, 2 bathroom House with 2 parking spaces and was built in 1930. The property has a land size of 810m2 and floor size of 148m2. While the property is not currently for sale or for rent, it was last sold in December 2013.
Last Listing description (November 2026)
BEST OFFERS BY TUESDAY 27TH OCTOBER AT 11:00am (USP). A rare combination of period character, substantial landholding and strategic zoning, 49 Devonport Terrace presents an exceptional opportunity in one of Adelaide's most sought-after inner-northern suburbs.Built in 1930 and solidly constructed in double brick, this substantial home retains the timeless appeal of its era while offering the space and functionality demanded by modern family living. High ceilings, solid timber floorboards and original character fireplaces provide an immediate sense of warmth and authenticity, complemented by four well-sized bedrooms, including a privately positioned master suite with ensuite and walk-in wardrobe.A second bathroom, third separate toilet and designated laundry add genuine practicality, while reverse-cycle split-system air-conditioning and instantaneous gas hot water provide year-round comfort and convenience.Beyond the home lies the real point of difference: an impressive 807sqm of level land with a generous 15.24m frontage, extending directly to the rear boundary of George Whittle Reserve. The combination of land size, level topography and direct reserve adjacency creates a rare sense of space, while offering exceptional flexibility for the future.For developers and investors, the property's Urban Corridor (Boulevard) zoning adds significant strategic appeal. The zoning creates the potential for future medium-to-higher-density residential outcomes, subject to planning consent and council requirements (STCC).For investors seeking an immediate holding, the existing home has been assessed for rental at approximately $700$750 per week, providing a strong income stream while considering the property's longer-term potential.And then there is the location. Positioned within easy reach of Prospect's vibrant caf and shopping precinct, quality schools, parks, public transport and everyday amenities, the property combines the convenience of inner-city living with the space and established character rarely found on such a strategically positioned parcel.Disclaimer: TOOP+TOOP has taken all reasonable care to ensure this property information is accurate at the time of publication. Information has been obtained from sources we believe to be reliable, including the vendor, relevant authorities and third-party suppliers. However, we cannot guarantee its accuracy or completeness and, to the extent permitted by law, accept no liability for any errors or omissions. This includes, but is not limited to, land size, floor plans, building area, building age, condition, zoning, council rates and rental figures. Details may change after publication. Measurements, floor plans and images are a guide only, and some images may be digitally styled or virtually furnished. Interested parties should make their own enquiries, including with relevant authorities, and obtain independent legal and financial advice before proceeding. RLA 301309, RLA 301302, RLA 317292
Property History for 49 Devonport Tce, Prospect, SA 5082
- 08 Oct 2026Listed for Sale UNDER CONTRACT BY GLENN MCMILLAN
- 14 Nov 2022Listed for Rent $595 / week
- 25 Feb 2020Listed for Rent $510 / week

Recent sales nearby
See more recent sales nearby

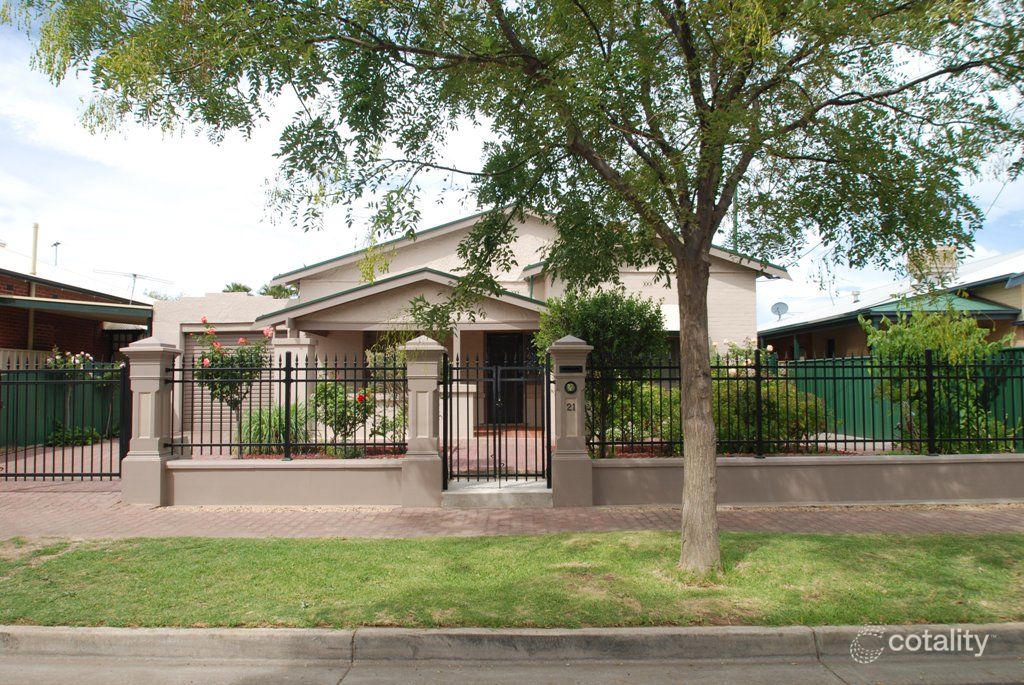 0

Similar properties For Sale nearby
See more properties for sale nearby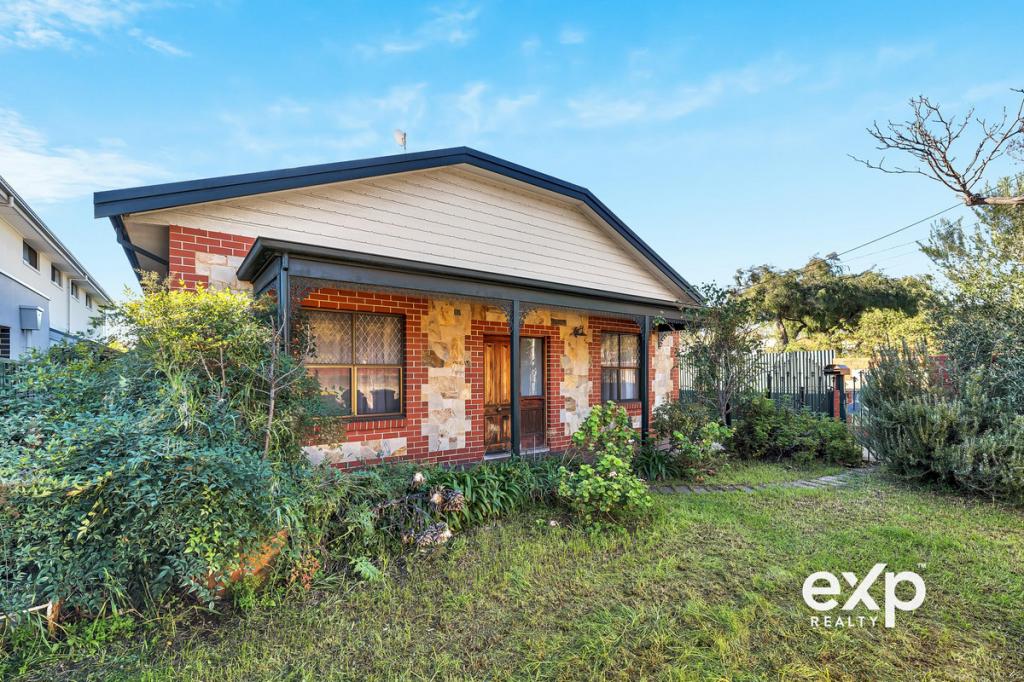 0
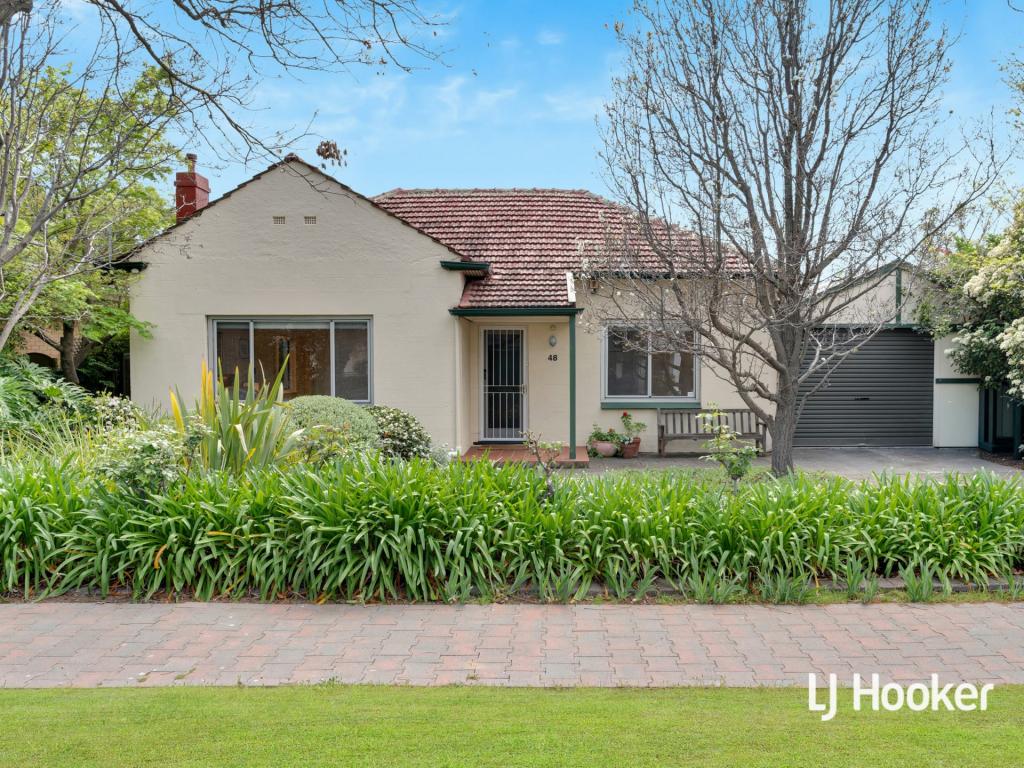 0


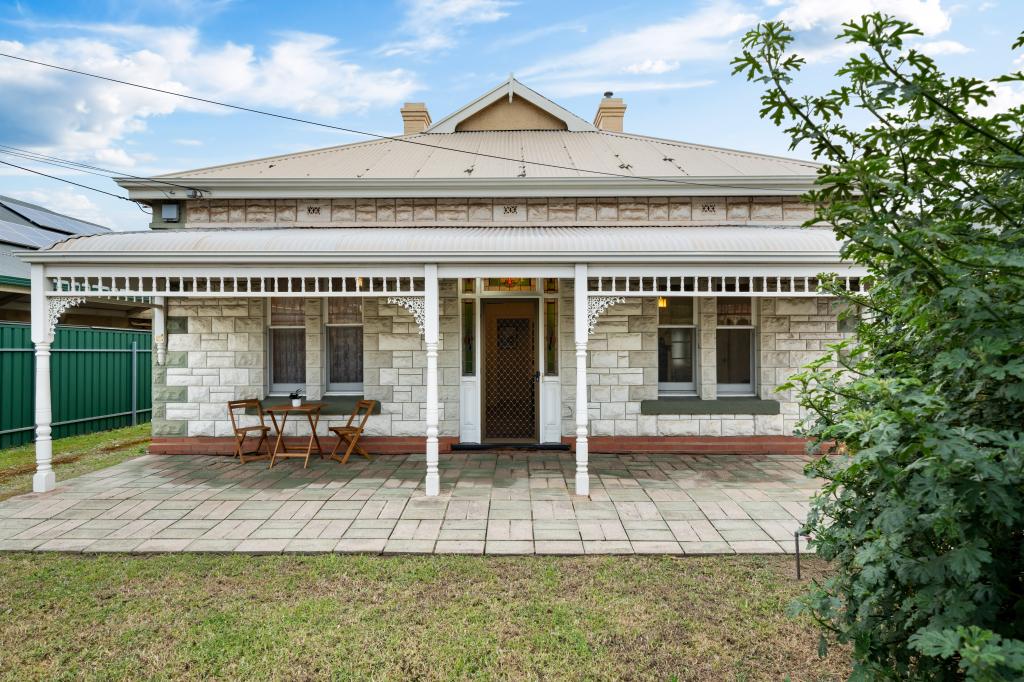 0

Similar properties For Rent nearby
See more properties for rent nearby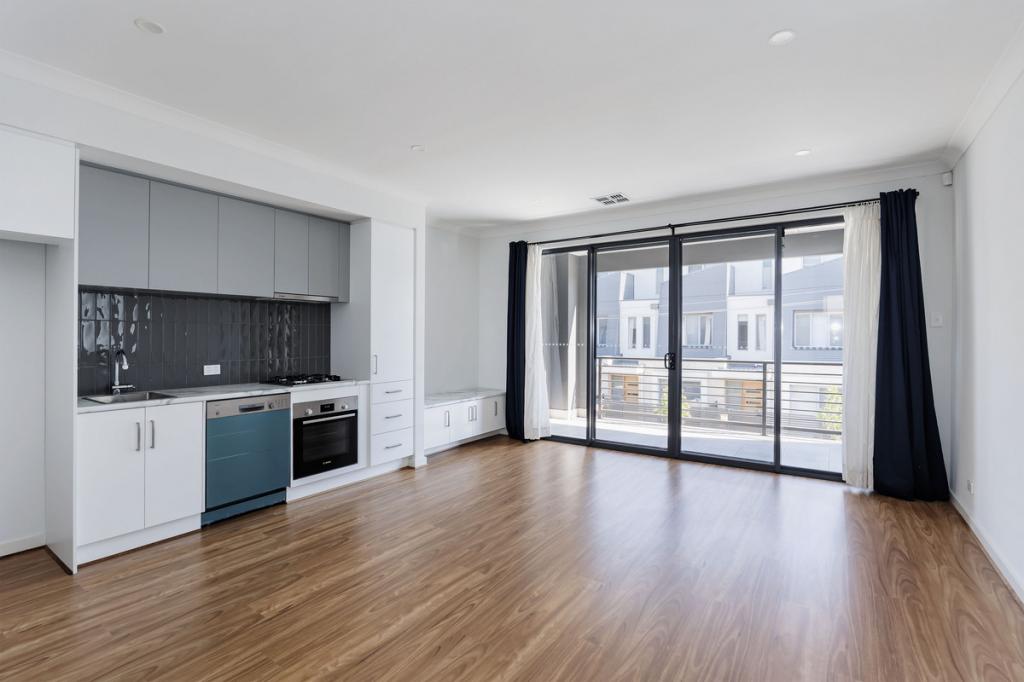 0

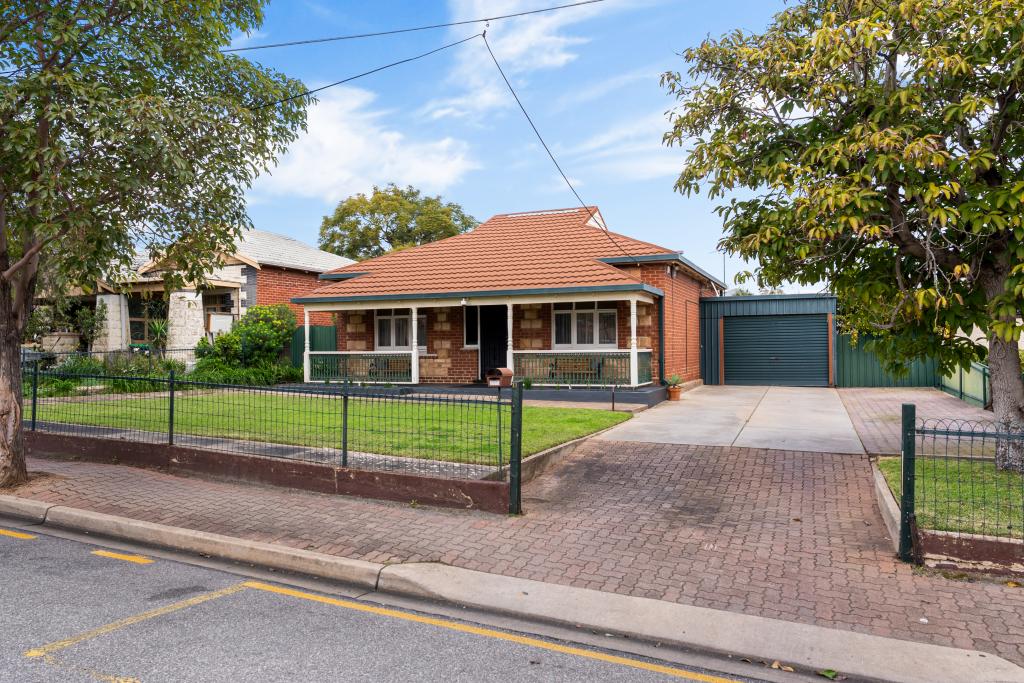 0
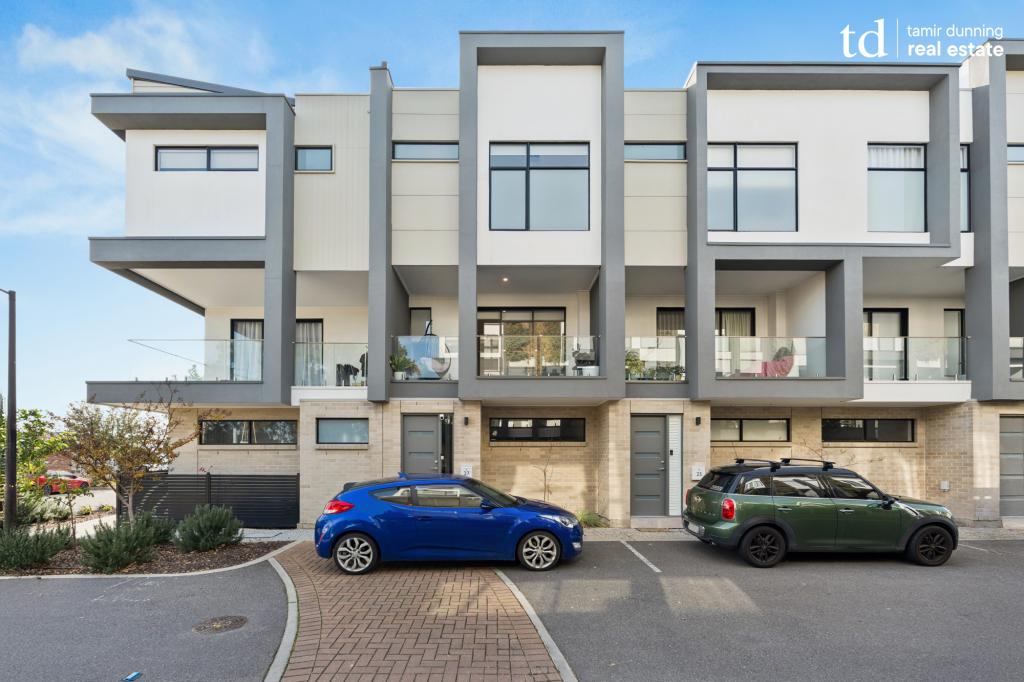 0
About Prospect 5082
The size of Prospect is approximately 5.0 square kilometres. There are 18 parks, covering nearly 3.1% of the total area. The population of Prospect in 2016 was 13280 people. By 2021 the population was 14584 showing a population growth of 9.8% in the area during that time. The predominant age group in Prospect is 20-29 years. Households in Prospect are primarily couples with children and are likely to be repaying $1800 - $2399 per month on mortgage repayments. In general, people in Prospect work in a professional occupation.In 2021, 62.80% of the homes in Prospect were owner-occupied compared with 65.10% in 2016.
Prospect has 7,178 properties. Over the last 5 years, Houses in Prospect have seen a 44.45% increase in median value, while Units have seen a 79.86% increase. As at 31 October 2026:
- The median value for Houses in Prospect is $1,418,909 while the median value for Units is $667,456.
- Houses have a median rent of $690 while Units have a median rent of $580.
Suburb Insights for Prospect 5082
Market Insights
Prospect Trends for Houses
N/A
N/A
View TrendN/A
N/A
Prospect Trends for Units
N/A
N/A
View TrendN/A
N/A
Neighbourhood Insights
© Copyright 2026. RP Data Pty Ltd trading as Cotality (Cotality). All rights reserved. No reproduction, distribution, or transmission of the copyrighted materials is permitted. The information is deemed reliable but not guaranteed.
While Cotality uses commercially reasonable efforts to ensure the Cotality Data is current, Cotality does not warrant the accuracy, currency or completeness of the Cotality Data and to the full extent permitted by law excludes all loss or damage howsoever arising (including through negligence) in connection with the Cotality Data.
This product uses cookies and other similar technologies to improve and customise your browsing experience, to tailor content and adverts, and for analytics and metrics regarding visitor usage on this product and other media. We may share cookie and analytics information with third parties for the purposes of advertising. By continuing to use our website, you consent to cookies being used. View our Privacy Policy here.
X
