
45 Devonport TerraceProspect SA 5082
Property Details for 45 Devonport Tce, Prospect
45 Devonport Tce, Prospect is a 4 bedroom, 2 bathroom House with 4 parking spaces and was built in 1930. The property has a land size of 779m2 and floor size of 184m2. While the property is not currently for sale or for rent, it was last sold in May 2019.
Last Listing description (May 2019)
Security, style and amenity are yours. Swivel on the spot beside this C1930s renovated and extended bungalow and discover its walkable reach to North Adelaide's Golf Course, O'Connell Street, Ovingham train station and Churchill Road's Bus Stop 8 to town...
On an auto-gated, landscaped allotment of some 779sqm, zoned to Adelaide and Botanic High School - for the growing family, it's pure magic.
The rendered four bedroom home, twenty one years with one owner, holds high its C2006 renovation and addition encompassing a second living zone with hardwood floors, modern kitchen and two fully-tiled contemporary bathrooms.
Character shines throughout via its timber floors, 3.1m ceilings, and its flexible front rooms - a spacious lounge, two large bedrooms and the master bedroom a carpeted parental retreat cleverly concealing its fully-tiled en suite through a ceiling-height wall of robes.
Work, rest, and watch the play in the generous living end, headlining a trio of timber French doors directing traffic out to the gabled alfresco and BBQ kitchen, before a paddock of lawn and tradie-sized double garage makes further news.
A sociable island bench fronts the well-equipped kitchen with stainless steel Bosch dishwasher, 900mm Smeg oven, gas stove and stone benchtops, while the fourth bedroom/study keeps its quiet distance nearby.
Stained glass features in the fully-tiled main bathroom offering its ample floor span to a Euro-style laundry - but you'd never know.
Close to the Prospect Road precinct, Churchill Road's rise to shopping fame, an end of street espresso hit at Little Cafe on Churchill, further down grab a pasta at Minestra's and a 50-pace sprint to buses or trains, the challenge is on to better this one.
But with beauty and amenity in bounds, we doubt you will.
What you'll love:
- C1930 rendered & renovated bungalow
- Auto sliding gate security
- Extensive open plan living rear addition (2006)
- Gabled alfresco entertaining with outdoor kitchen & water feature
- 3.1m ceilings & LED lighting throughout
- Timber floors
- Ducted reverse cycle air conditioning
- Ceiling fans to most rooms & the alfresco
- 4 rainwater tanks - 12,000 litre capacity is plumbed to the home
- Monitored alarm
- Powered rear garage, 2-car carport & ample off-street parking
- Hot water temp control
- Doggy door
- Zoned to Adelaide Botanic & Adelaide High Schools
To be Auctioned on Site 13th April at 10.00am ( Unless sold beforehand).
Specifications:
CT / 5436/224
Council / City of Prospect
Built / 1930
Land / 779sqm
Frontage / 15.24m
Council Rates / $1802.99pa
SA Water / $214.38pq
ES Levy / $143.00pa
All information provided has been obtained from sources we believe to be accurate, however, we cannot guarantee the information is accurate and we accept no liability for any errors or omissions (including but not limited to a property's land size, floor plans and size, building age and condition) Interested parties should make their own enquiries and obtain their own legal advice. Should this property be scheduled for auction, the Vendor's Statement may be inspected at any Harris Real Estate office for 3 consecutive business days immediately preceding the auction and at the auction for 30 minutes before it starts.
Property History for 45 Devonport Tce, Prospect, SA 5082
- 03 May 2019Sold for $806,000
- 25 Mar 2019Listed for Sale $750k
- 04 Jul 1997Sold for $120,000

Recent sales nearby
See more recent sales nearby/assets/perm/tdh26z76uei6zlagdhfa2bw6pq?signature=e29aab9ba68ae81db4b0543a1a9dc864fc34b3e243e2030be217fa08a967e6c6) 0
0
/assets/perm/n6duhgn6o4i6npsizguz56dp7m?signature=0133e29b7fdb7272649dc50325ee75f554d7b510228b5a6921215cd6e87e92fc) 0
0/assets/perm/stxbd5o3yei6neqr37cumrjtum?signature=a284e536989790851c4d7f5f52c76c7b802e605d8e1c8c5fb6928f6d25a5b55a) 0
0
Similar properties For Sale nearby
See more properties for sale nearby
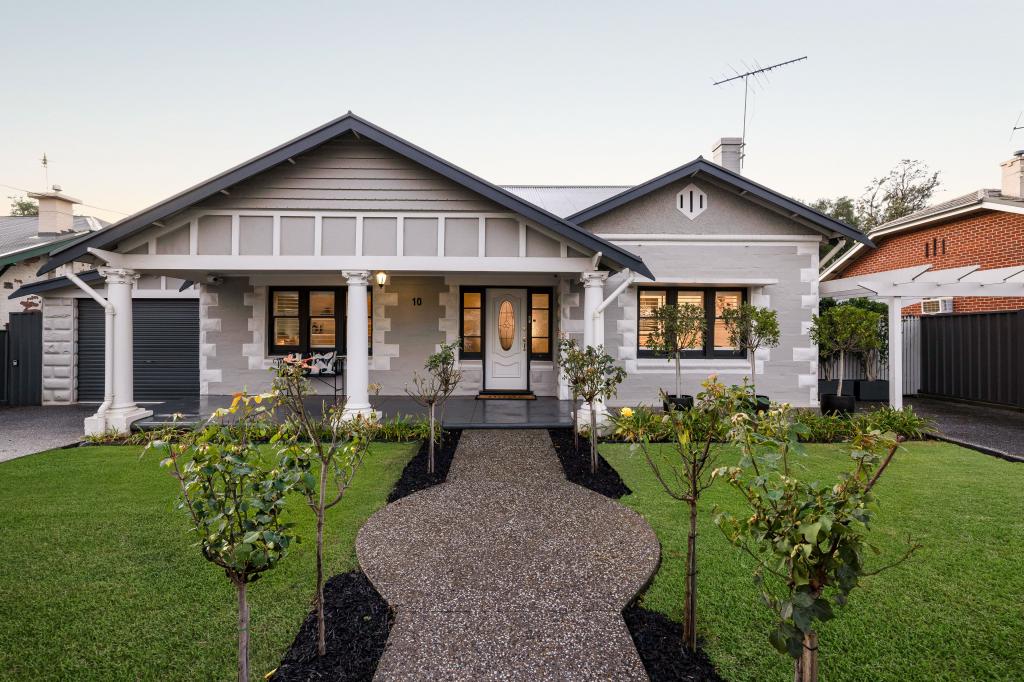 0
0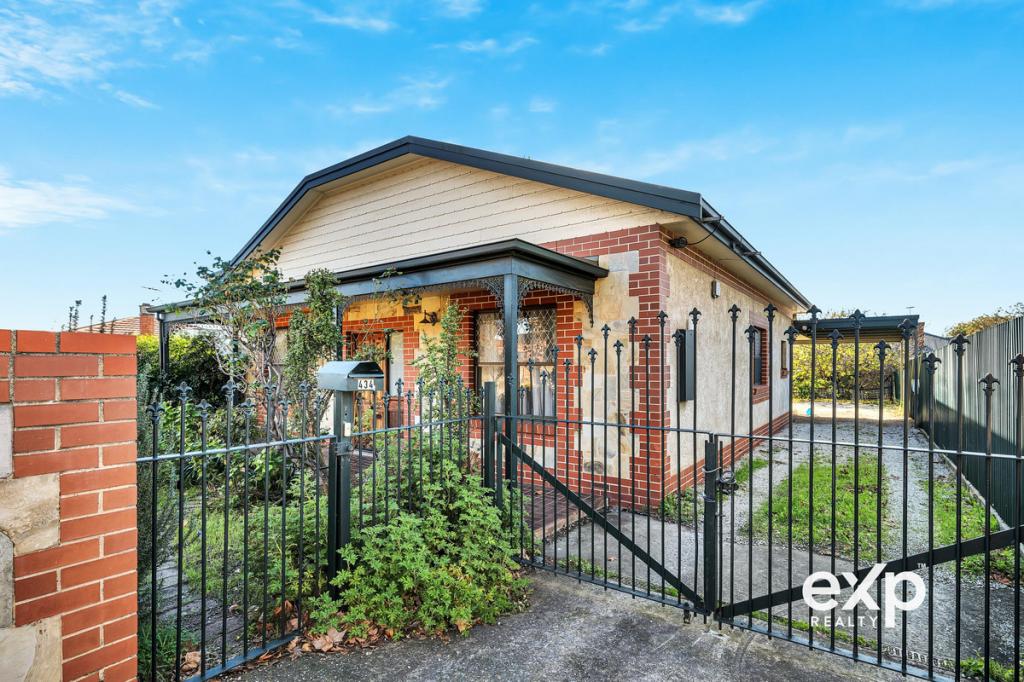 0
0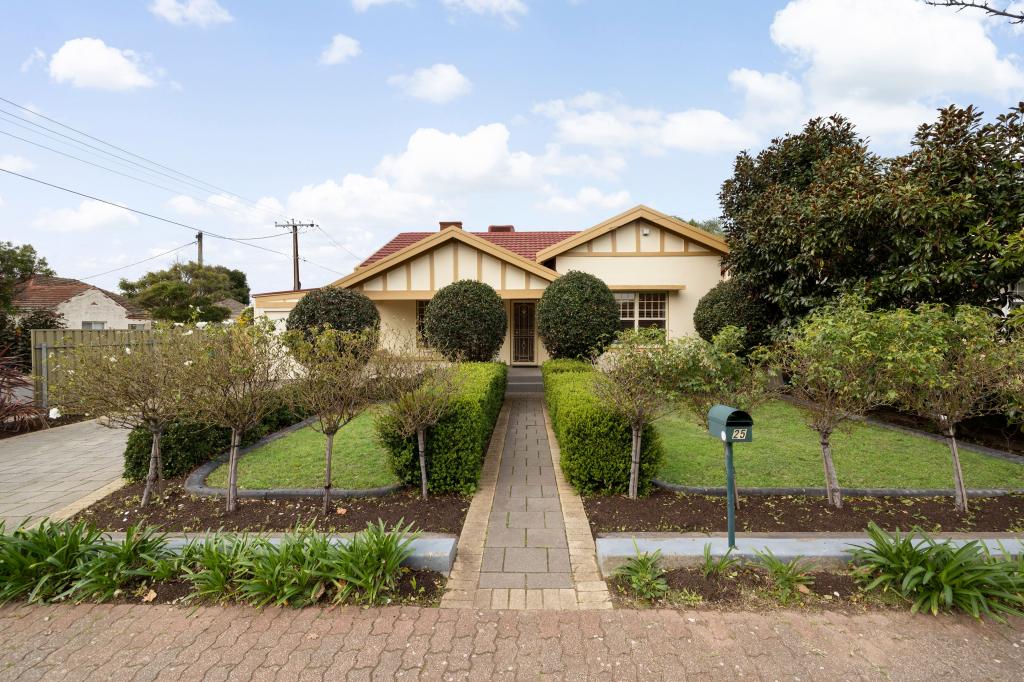 0
0
Similar properties For Rent nearby
See more properties for rent nearby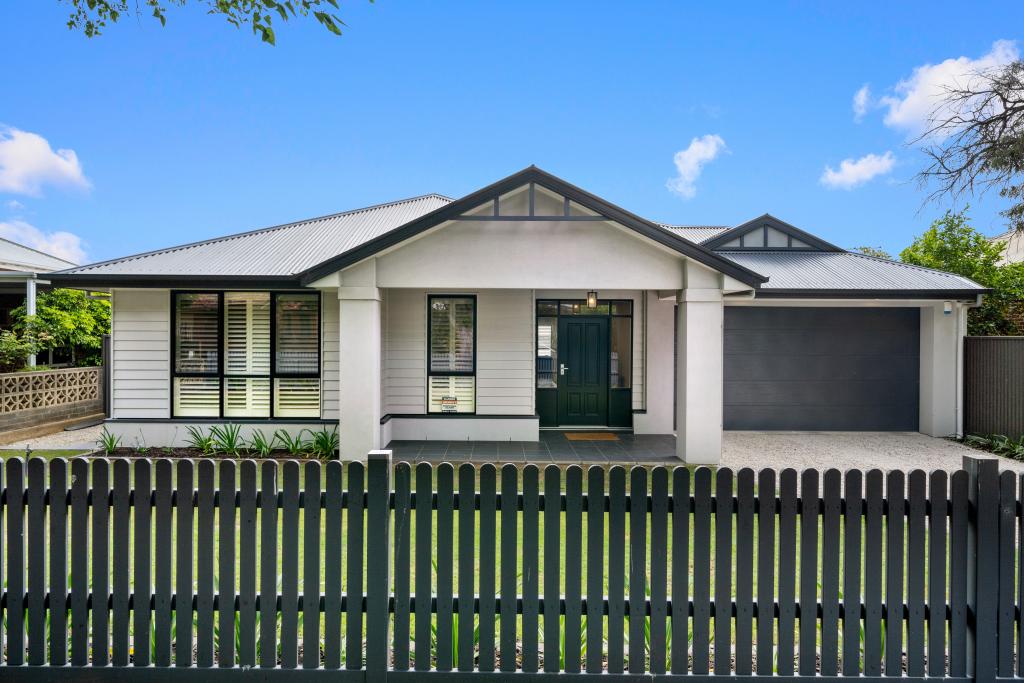 0
0
 0
0
 0
0About Prospect 5082
The size of Prospect is approximately 5.0 square kilometres. There are 18 parks, covering nearly 3.1% of the total area. The population of Prospect in 2016 was 13280 people. By 2021 the population was 14584 showing a population growth of 9.8% in the area during that time. The predominant age group in Prospect is 20-29 years. Households in Prospect are primarily couples with children and are likely to be repaying $1800 - $2399 per month on mortgage repayments. In general, people in Prospect work in a professional occupation.In 2021, 62.80% of the homes in Prospect were owner-occupied compared with 65.10% in 2016.
Prospect has 7,160 properties. Over the last 5 years, Houses in Prospect have seen a 80.54% increase in median value, while Units have seen a 90.69% increase. As at 30 June 2026:
- The median value for Houses in Prospect is $1,560,307 while the median value for Units is $698,747.
- Houses have a median rent of $660 while Units have a median rent of $580.
Suburb Insights for Prospect 5082
Market Insights
Prospect Trends for Houses
N/A
N/A
View TrendN/A
N/A
Prospect Trends for Units
N/A
N/A
View TrendN/A
N/A
Neighbourhood Insights
© Copyright 2026. RP Data Pty Ltd trading as Cotality (Cotality). All rights reserved. No reproduction, distribution, or transmission of the copyrighted materials is permitted. The information is deemed reliable but not guaranteed.
While Cotality uses commercially reasonable efforts to ensure the Cotality Data is current, Cotality does not warrant the accuracy, currency or completeness of the Cotality Data and to the full extent permitted by law excludes all loss or damage howsoever arising (including through negligence) in connection with the Cotality Data.
This product uses cookies and other similar technologies to improve and customise your browsing experience, to tailor content and adverts, and for analytics and metrics regarding visitor usage on this product and other media. We may share cookie and analytics information with third parties for the purposes of advertising. By continuing to use our website, you consent to cookies being used. View our Privacy Policy here.
X
