
375 Regency RoadProspect SA 5082
Property Details for 375 Regency Rd, Prospect
375 Regency Rd, Prospect is a 3 bedroom, 2 bathroom House with 2 parking spaces and was built in 2020. The property has a land size of 217m2. While the property is not currently for sale or for rent, it was last sold in June 2020.
Last Listing description (November 2026)
Best Offers By 16th of November 5PM (USP)
This exciting fully detached Torrens Titled residence offers 3 spacious bedrooms and an open-plan family area, perfect for modern family living.
A great location close to The Churchill Centre and within easy reach of transport and local reserves enhances the livability of this fabulous low maintenance home.
Relax in open plan luxury across a large combined family/dining room where a stunning modern kitchen overlooks. Stylish polished concrete floors, high square set ceilings, LED downlights and quality window treatments provide comfortable interior decor.
A wonderful Hamptons style kitchen provides a creative space for the discerning chef, featuring composite 2 pac cabinetry, stone bench tops, European appliances, 900mm wide freestanding stove, recessed sink and a wide breakfast bar.
Established border gardens, LED downlights and timber clad eaves enhance this wonderful outdoor space.
Upstairs features 3 generous bedrooms, all with fresh quality carpets, all double bed capable. The master bedroom offers a vibrant ensuite bathroom and walk-in robe. Bedrooms 2 & 3 all have built-in robes.
Both ensuite and main bathroom offer floor-to-ceiling tiles, modern tapware and rain head showers. The main bathroom features a deep relaxing bath and dual vanities while a handy ground floor powder room completes the utilities.
A double garage with auto panel lift door will securely accommodate the family cars while ducted reverse cycle air-conditioning ensures your year-round comfort and a 6.7kw solar system ensures the energy bills are always low.
Invest for success or move on in and soak up the contemporary luxury, this fabulous townhouse is purpose-built for executive family living.
Briefly:
Low maintenance executive entertainer with 4 spacious bedrooms
Perfectly positioned well back from the road in a bright modern group
Great location close to the Churchill Centre, local transport and reserves
Stylish polished concrete floors, high square set ceilings, LED downlights, solid doors throughout and quality window treatments
Solid Tasmanian Oak stairs & flooring to dinning/living area
Double glazed windows throughout & sound rated front fence
Generous open plan family/dining room with stunning modern kitchen overlooking
Hamptons style kitchen offers composite stone bench tops, stainless steel appliances, 900mm wide freestanding stove, recessed sink and a wide breakfast bar
Alfresco entertaining verandah with established border gardens and LED downlights
Ground floor powder room and handy laundry area
3 spacious bedrooms to the upper level, all double bed capable, all with quality carpets
Bedroom 1 with walk-in robe and ensuite bathroom
Bedrooms 2 & 3 with built-in robes
Both ensuite and main bathroom with floor-to-ceiling tiles, frameless shower screens, rain head showers and quality tapware
Main bathroom with deep relaxing bath and dual vanities
Double garage with auto panel lift door and direct interior access to the home
Ducted reverse cycle air-conditioning
6.7kw solar system battery ready
Ideally located within easy reach of schools, public transport and desirable amenities. Enjoy the elite school zoning to Adelaide High and Adelaide Botanic High. Enfield Primary, Our Lady of the Sacred Heart College, Prospect North Primary, St Paul Lutheran School, Blair Athol North School and St Gabriel's School are all in the local area.
Great shopping is available at Sefton Plaza, Northpark and Regency Plaza Shopping Centres, Coles Blair Athol, North Adelaide Village and the vibrant Prospect Rd Shopping/Cafe Precinct. Enjoy the modern facilities and the lifestyle shopping at The Churchill Centre. There are numerous parks and reserves in the local area, perfect for your exercise and recreation.
A great opportunity awaits!
Best Offers By 16th of November 5PM (Unless Sold Prior)
Disclaimer: As much as we aimed to have all details represented within this advertisement be true and correct, it is the buyer/ purchaser's responsibility to complete the correct due diligence while viewing and purchasing the property throughout the active campaign.
RLA 322799
Property Details:
Council | Prospect
Zone | Housing Diversity Neighbourhood
House | 196.8sqm(Approx.)
Built | 2021
Council Rates | $TBC pa
Water | $TBC pq
ESL | $TBC pa
Property History for 375 Regency Rd, Prospect, SA 5082
- 27 Oct 2026Listed for Sale Best Offers By 16th of November 5PM (USP)
- 12 Sep 2024Listed for Rent $700 / week
- 19 Feb 2024Listed for Rent $735 / week

Recent sales nearby
See more recent sales nearby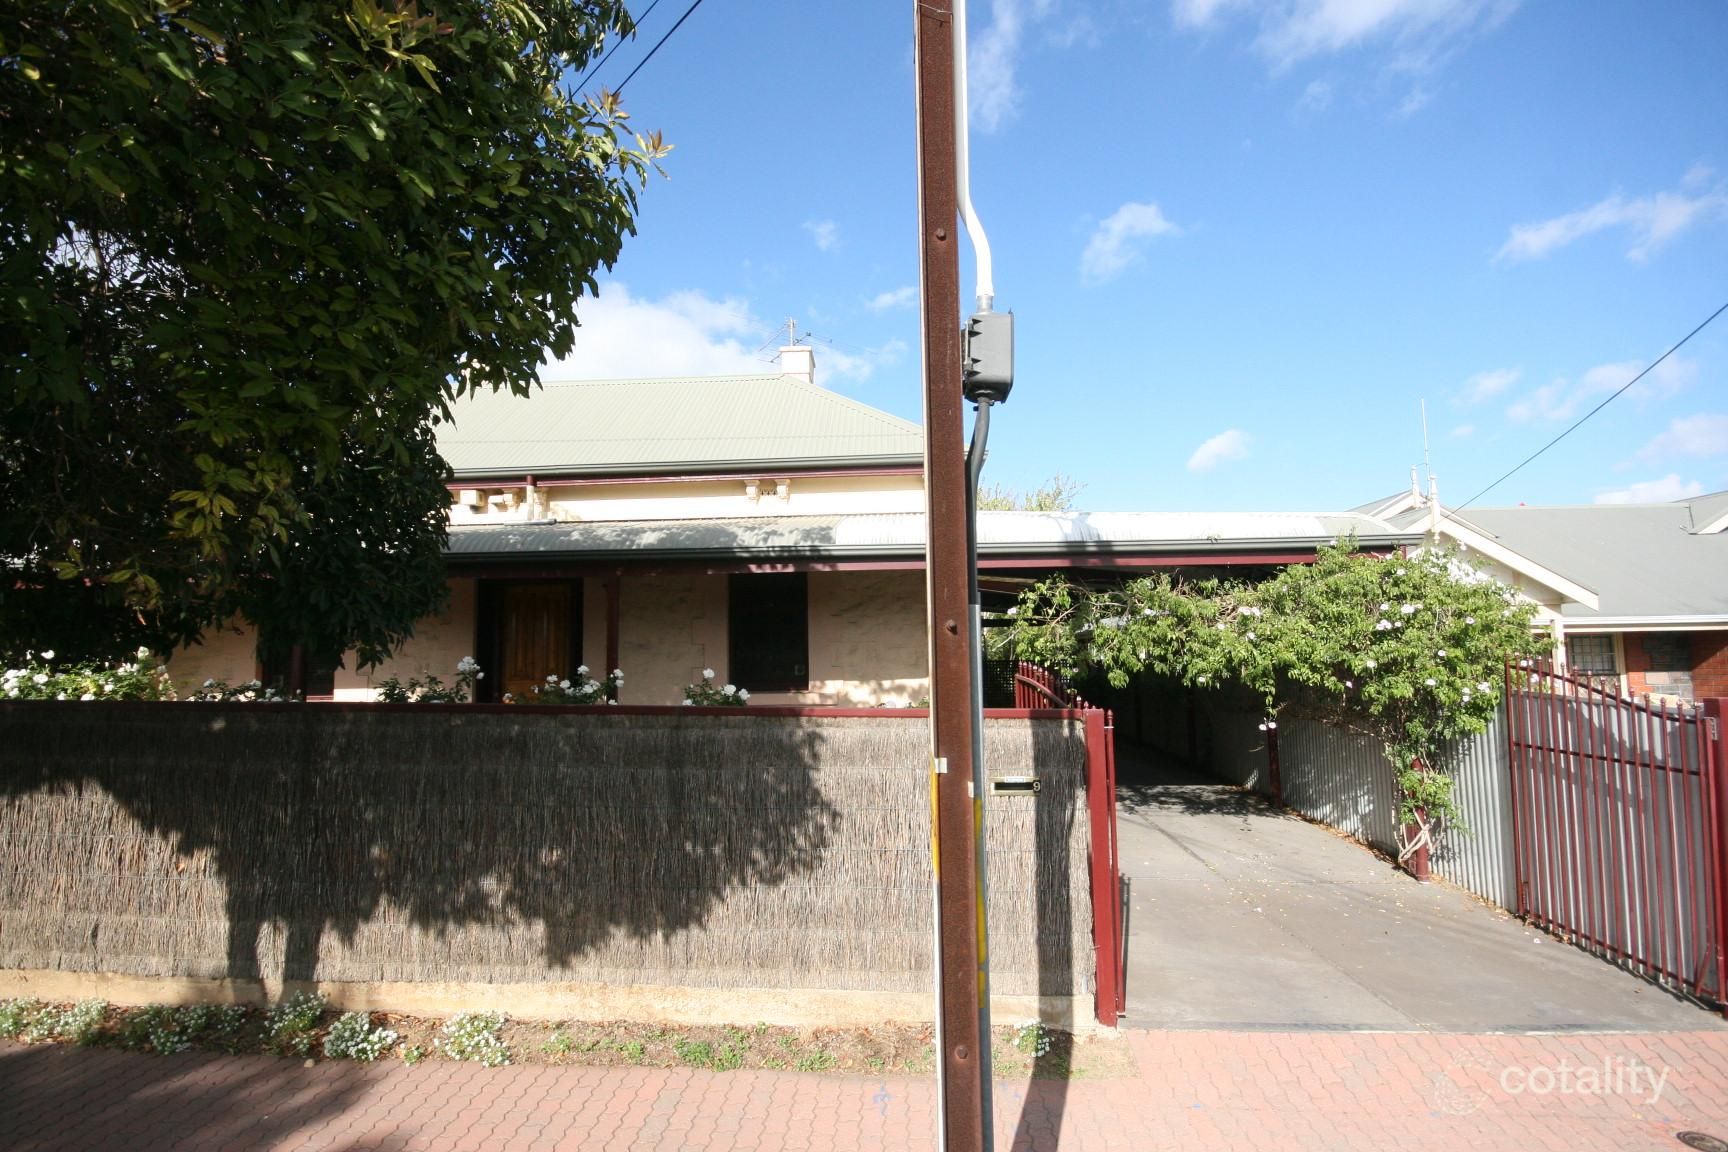 0


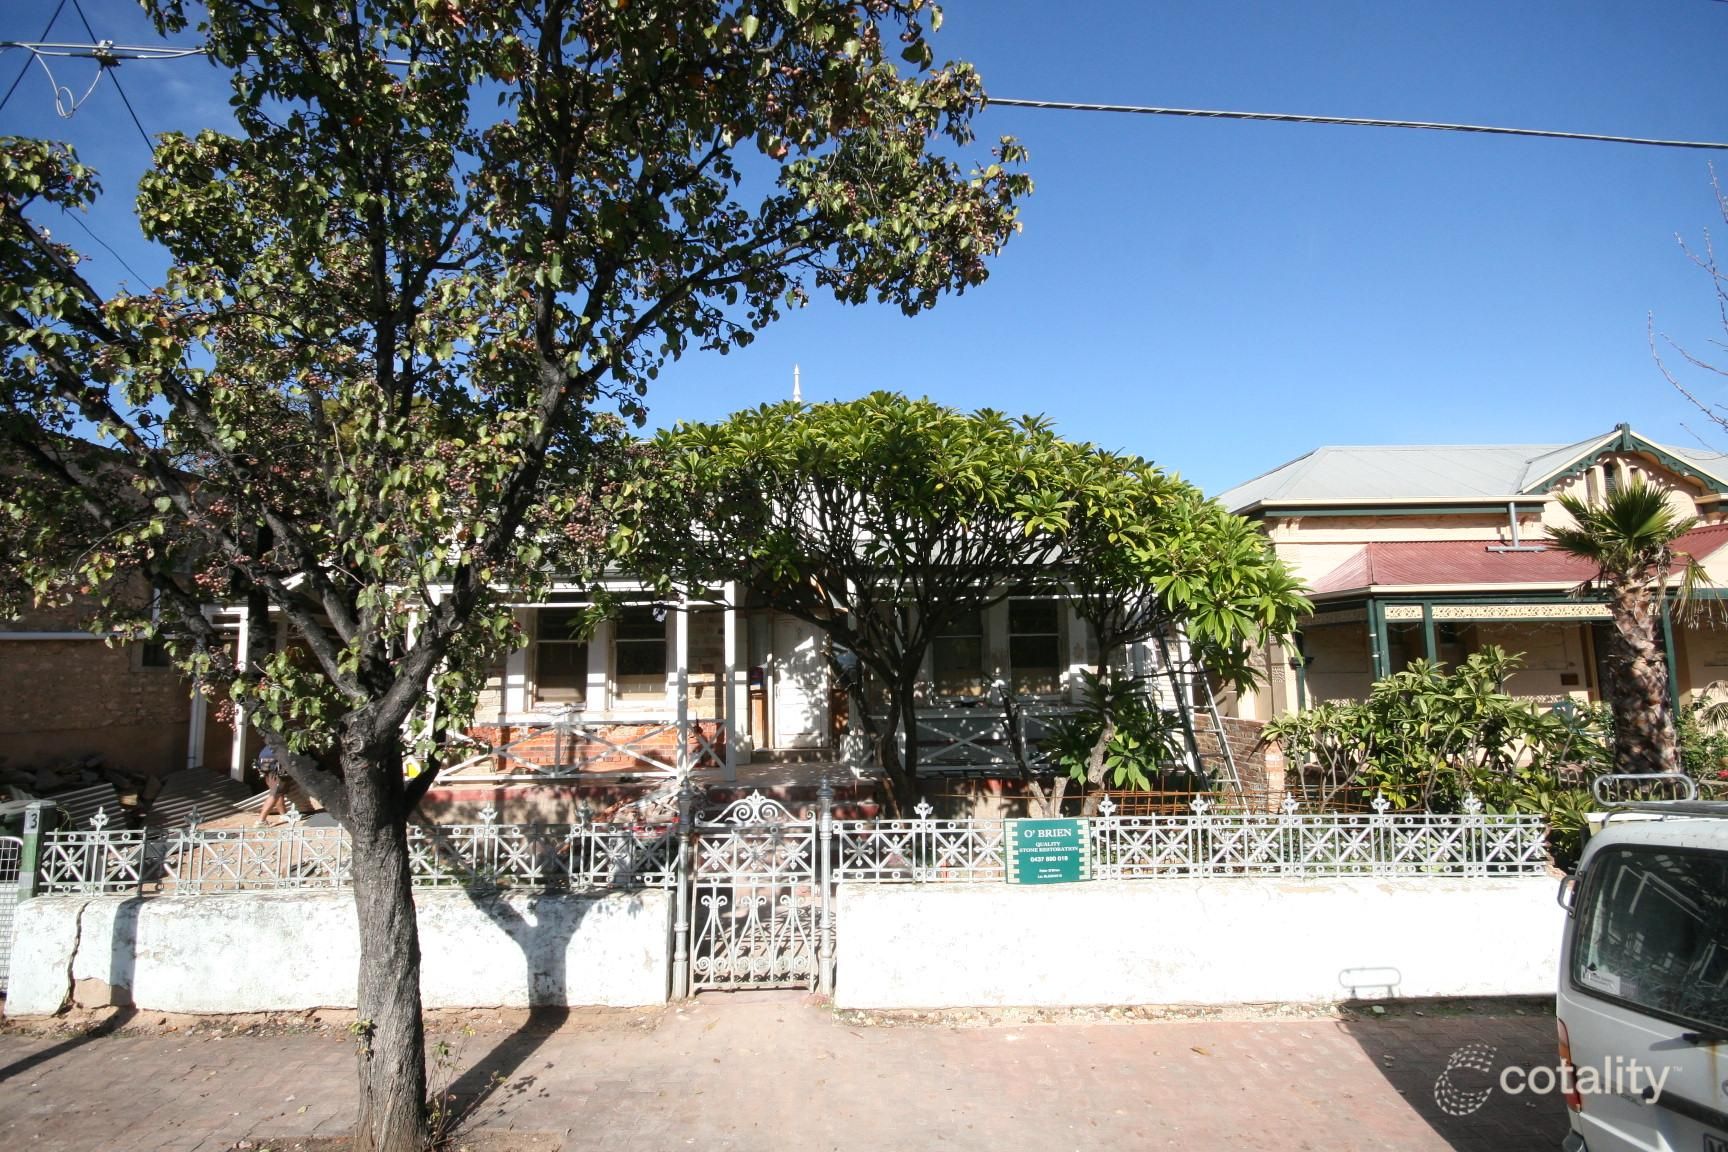 0
Similar properties For Sale nearby
See more properties for sale nearby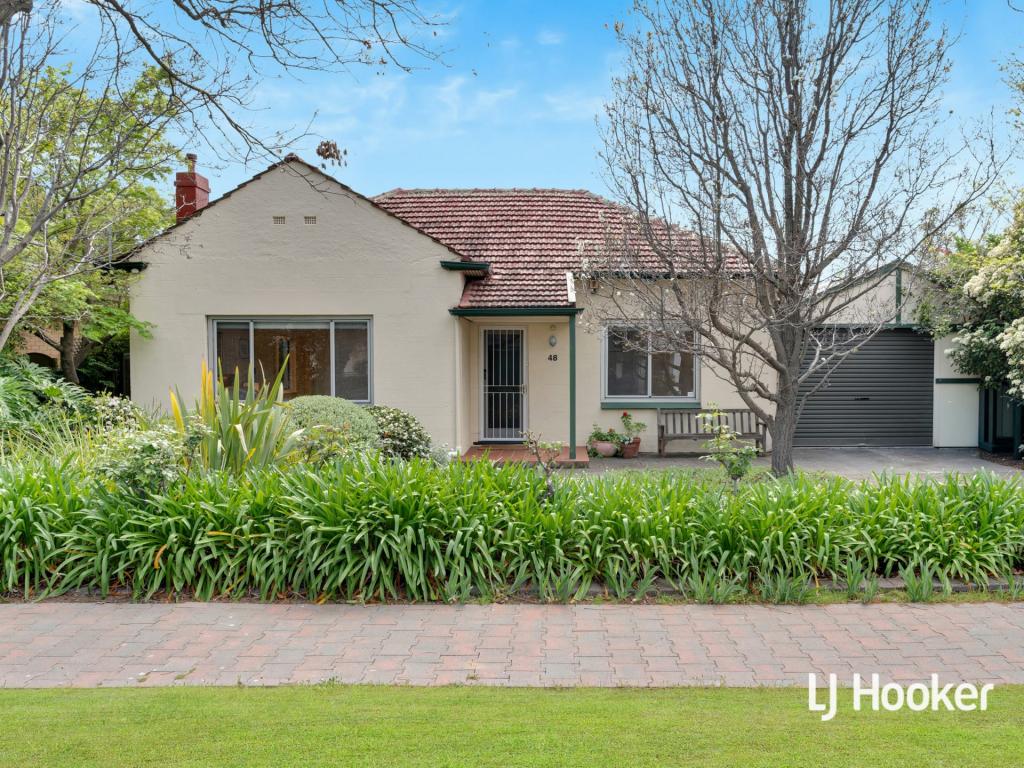 0


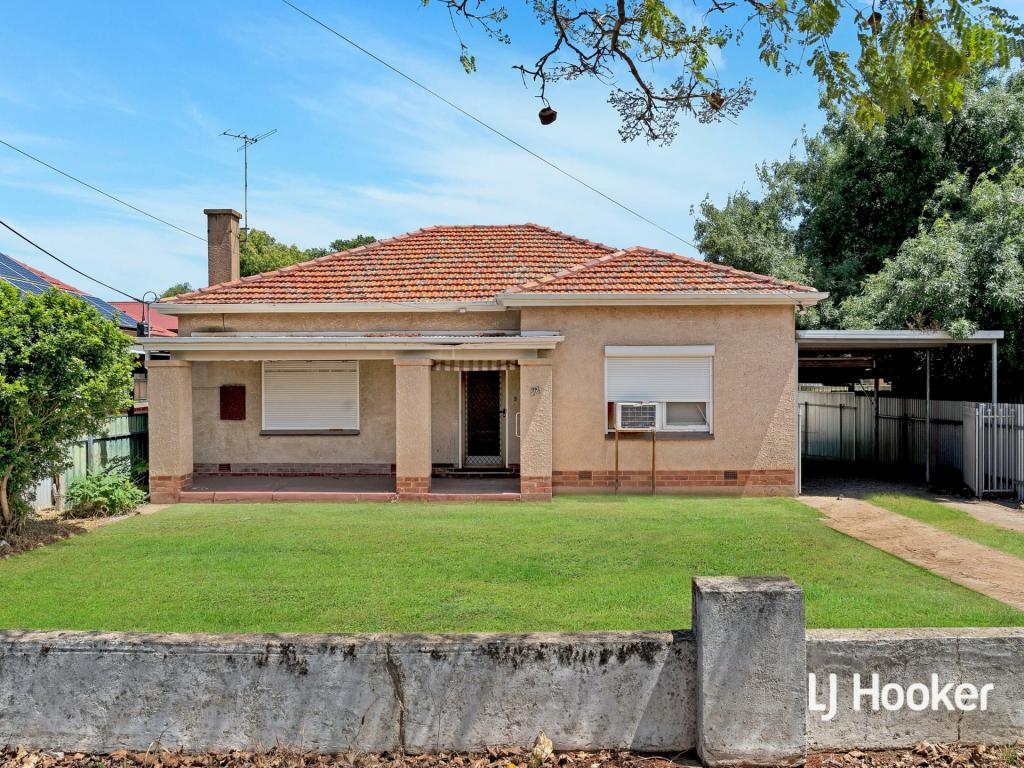 0
 0
Similar properties For Rent nearby
See more properties for rent nearby 0

 0

About Prospect 5082
The size of Prospect is approximately 5.0 square kilometres. There are 18 parks, covering nearly 3.1% of the total area. The population of Prospect in 2016 was 13280 people. By 2021 the population was 14584 showing a population growth of 9.8% in the area during that time. The predominant age group in Prospect is 20-29 years. Households in Prospect are primarily couples with children and are likely to be repaying $1800 - $2399 per month on mortgage repayments. In general, people in Prospect work in a professional occupation.In 2021, 62.80% of the homes in Prospect were owner-occupied compared with 65.10% in 2016.
Prospect has 7,179 properties. Over the last 5 years, Houses in Prospect have seen a 44.45% increase in median value, while Units have seen a 79.86% increase. As at 31 October 2026:
- The median value for Houses in Prospect is $1,418,909 while the median value for Units is $667,456.
- Houses have a median rent of $690 while Units have a median rent of $580.
Suburb Insights for Prospect 5082
Market Insights
Prospect Trends for Houses
N/A
N/A
View TrendN/A
N/A
Prospect Trends for Units
N/A
N/A
View TrendN/A
N/A
Neighbourhood Insights
© Copyright 2026. RP Data Pty Ltd trading as Cotality (Cotality). All rights reserved. No reproduction, distribution, or transmission of the copyrighted materials is permitted. The information is deemed reliable but not guaranteed.
While Cotality uses commercially reasonable efforts to ensure the Cotality Data is current, Cotality does not warrant the accuracy, currency or completeness of the Cotality Data and to the full extent permitted by law excludes all loss or damage howsoever arising (including through negligence) in connection with the Cotality Data.
This product uses cookies and other similar technologies to improve and customise your browsing experience, to tailor content and adverts, and for analytics and metrics regarding visitor usage on this product and other media. We may share cookie and analytics information with third parties for the purposes of advertising. By continuing to use our website, you consent to cookies being used. View our Privacy Policy here.
X
