
2 Charles StreetProspect SA 5082
Property Details for 2 Charles St, Prospect
2 Charles St, Prospect is a 4 bedroom, 2 bathroom House with 5 parking spaces and was built in 1910. The property has a land size of 726m2 and floor size of 214m2. While the property is not currently for sale or for rent, it was last sold in April 2014.
Last Listing description (November 2026)
Stone-clad 1910 symmetry is the first impression; the beautifully renovated and extended four-bedroom home is the family-sized reveal in an address that stamps plenty of lifestyle authority.
On arrival, three crepe myrtles and designer garden under-planting frame your welcome with the same ornamental genius as the villa's original fretwork; and over 12 years to doting owners who've fine-tuned it for both a home business and a family, this chic revival is poised to pay it forward.
Streetside elevation and a north-facing rear aspect bring natural light, dusk skies and treetop views inside; none prettier than November's jacaranda colour captured from the contemporary open plan kitchen.
From the new checkerboard portico tiles to the timber-floored character within, contemporary clarity follows. Four large-scale bedrooms, three with custom robes, make allocation easy; the fourth ideal as a divine second living space offering a hint of charm and a wood fire.
The primary suite pairs a generously proportioned walk-in robe with a matte-tiled ensuite featuring dual basins, dual shower roses and high-set ventilation.
Leading the living end, the sleek kitchen invites company around its stone-topped island featuring a new Miele dishwasher, rounding off with a cocktail/coffee station and a well-appointed butlers' wing.
Tucked away off the living zone, the luxe main bathroom, additional separate WC and crisp laundry bring function into focus, the latter flaunting dual under-mount appliances, folding space, drying racks and tall wall-to-wall storage.
With ducted reverse cycle air conditioning and custom storage by Adelaide Built-in Joinery, clutter-free living and comfort are a given. Through the rear glazed bi-fold doors, the timber deck, built-in Beefeater BBQ kitchen, bar fridge and polished concrete benches set entertaining straight while the kids play below.
Private, landscape-designed and irrigated grounds add depth, scent and colour; more notable highlights include five-car parking - three undercover - and safe kids' scooter time behind a remote roller door.
A lined and powered garage/workshop, external sensor lighting, solar efficiency, and alarm security with five-camera surveillance mean there isn't a project finger to lift - simply chic family living.
Set within this quiet Heritage Precinct, just 6.5km from the CBD and a short walk to the local park, sought after public and private schools, Prospect Road for Coles and Schinellas; plus, the cinema, dining, caf and retail lifeline that feeds the pulse of this vibrant city-edge postcode.
Disclaimer: Please note that all the information that has been provided for this property has been obtained from sources we believe to be accurate. We cannot guarantee the information is accurate however and we accept no liability for any errors or omissions including, but not limited to the property's land size, floor plans & dimensions, build size, building age, condition or any other particulars. Interested parties should always make their own inquiries and obtain their own legal and financial advice. RLA247163
Property History for 2 Charles St, Prospect, SA 5082
- 12 Nov 2026Listed for Sale AUCTION SATURDAY 28TH NOVEMBER AT 10:00AM
- 24 Apr 2014Sold for $623,000
- 27 Nov 2013Listed for Sale $629,000-$645,000

Recent sales nearby
See more recent sales nearby

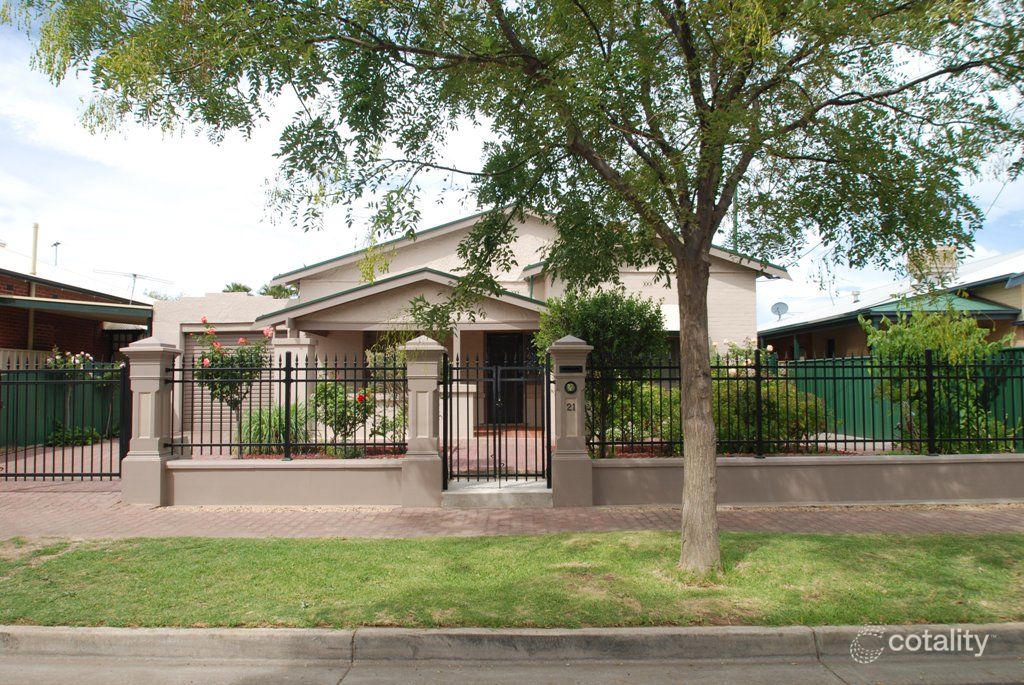 0

Similar properties For Sale nearby
See more properties for sale nearby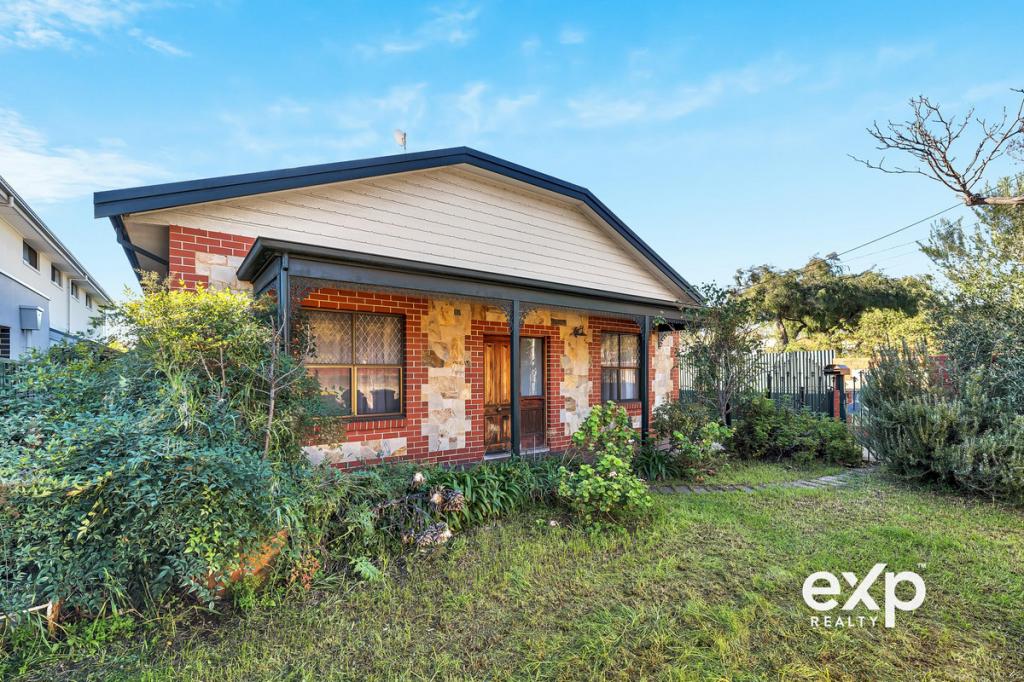 0
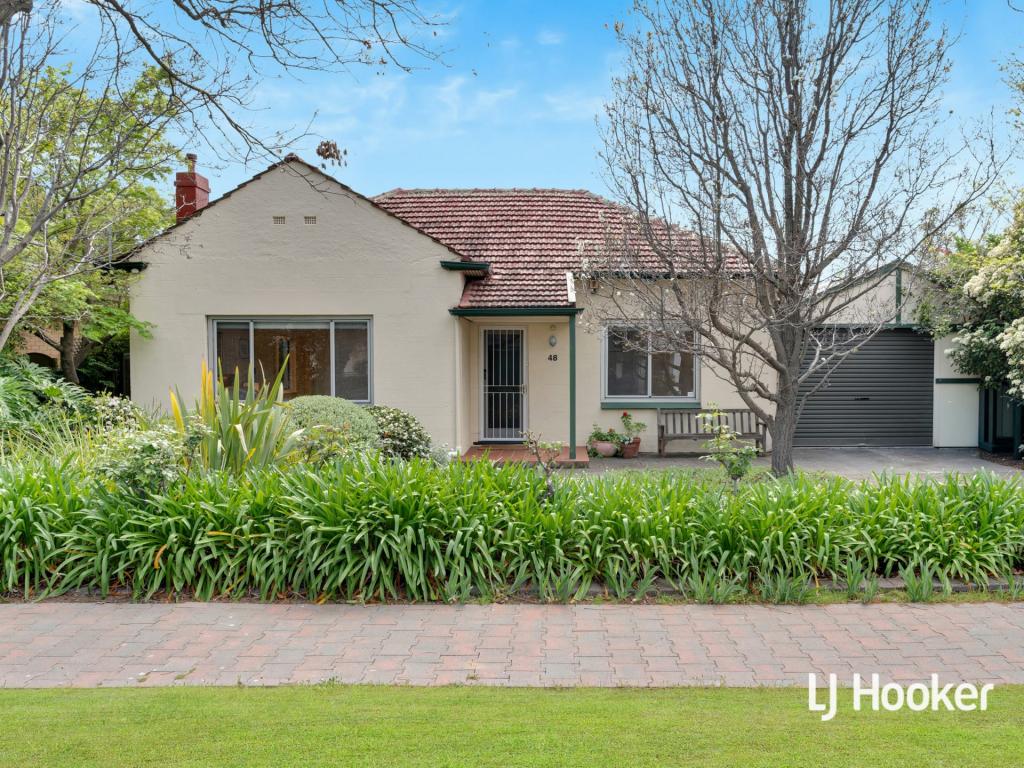 0


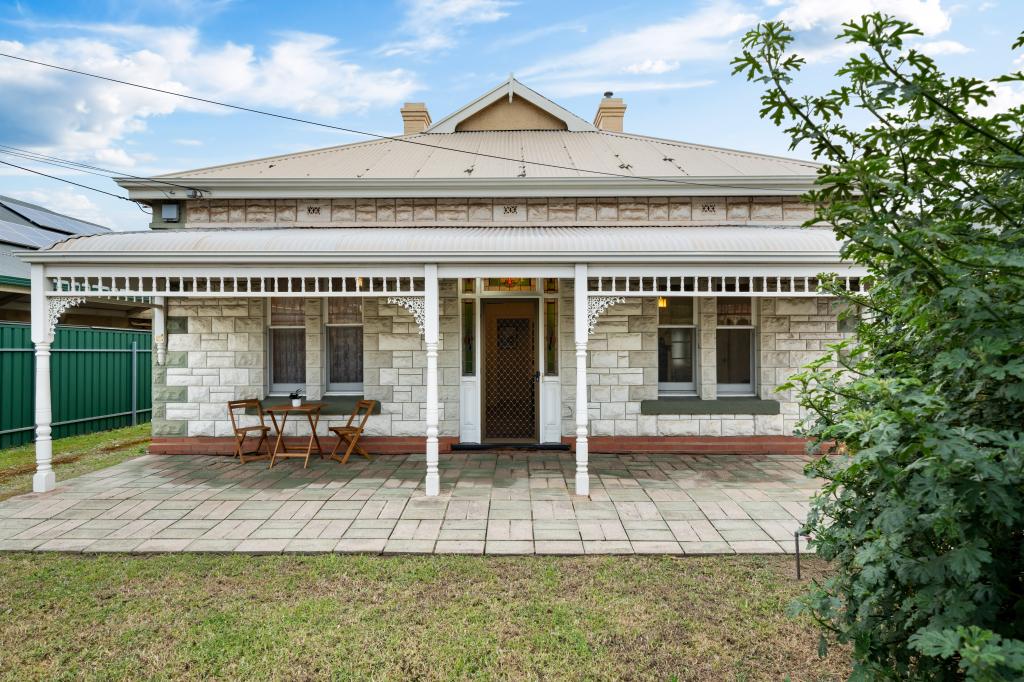 0

Similar properties For Rent nearby
See more properties for rent nearby 0

 0

About Prospect 5082
The size of Prospect is approximately 5.0 square kilometres. There are 18 parks, covering nearly 3.1% of the total area. The population of Prospect in 2016 was 13280 people. By 2021 the population was 14584 showing a population growth of 9.8% in the area during that time. The predominant age group in Prospect is 20-29 years. Households in Prospect are primarily couples with children and are likely to be repaying $1800 - $2399 per month on mortgage repayments. In general, people in Prospect work in a professional occupation.In 2021, 62.80% of the homes in Prospect were owner-occupied compared with 65.10% in 2016.
Prospect has 7,179 properties. Over the last 5 years, Houses in Prospect have seen a 44.45% increase in median value, while Units have seen a 79.86% increase. As at 31 October 2026:
- The median value for Houses in Prospect is $1,418,909 while the median value for Units is $667,456.
- Houses have a median rent of $690 while Units have a median rent of $580.
Suburb Insights for Prospect 5082
Market Insights
Prospect Trends for Houses
N/A
N/A
View TrendN/A
N/A
Prospect Trends for Units
N/A
N/A
View TrendN/A
N/A
Neighbourhood Insights
© Copyright 2026. RP Data Pty Ltd trading as Cotality (Cotality). All rights reserved. No reproduction, distribution, or transmission of the copyrighted materials is permitted. The information is deemed reliable but not guaranteed.
While Cotality uses commercially reasonable efforts to ensure the Cotality Data is current, Cotality does not warrant the accuracy, currency or completeness of the Cotality Data and to the full extent permitted by law excludes all loss or damage howsoever arising (including through negligence) in connection with the Cotality Data.
This product uses cookies and other similar technologies to improve and customise your browsing experience, to tailor content and adverts, and for analytics and metrics regarding visitor usage on this product and other media. We may share cookie and analytics information with third parties for the purposes of advertising. By continuing to use our website, you consent to cookies being used. View our Privacy Policy here.
X
