
155 Prospect RoadProspect SA 5082
Property Details for 155 Prospect Rd, Prospect
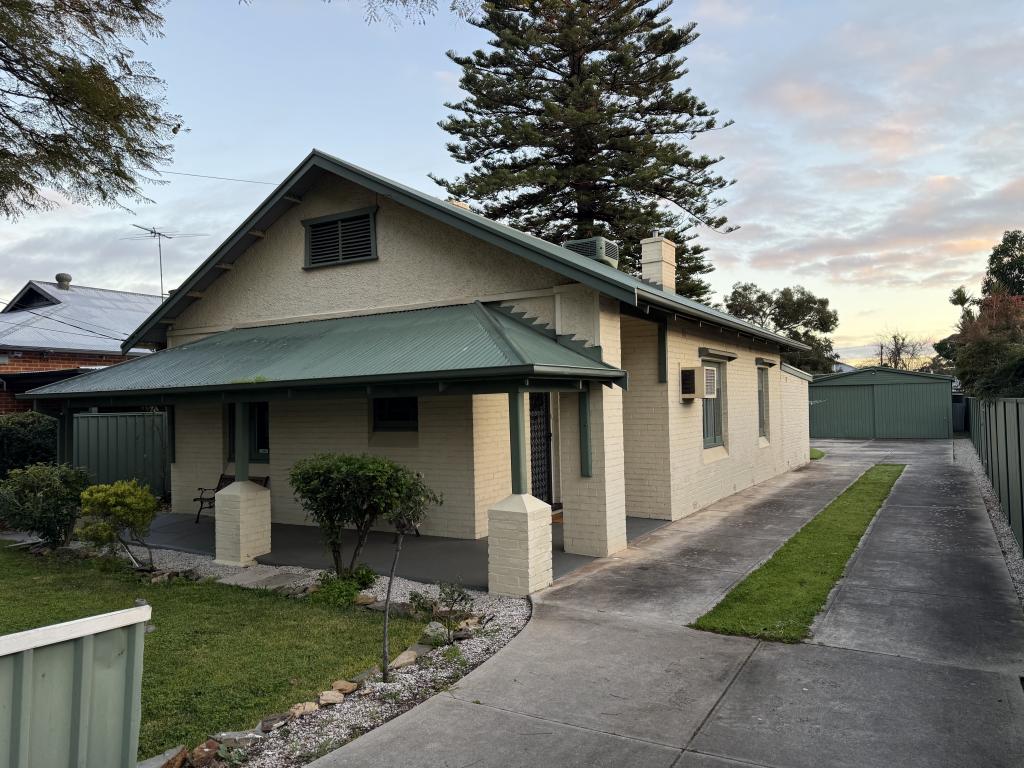
155 Prospect Rd, Prospect is a 3 bedroom, 3 bathroom House with 1 parking spaces and was built in 1965. The property has a land size of 633m2 and floor size of 125m2. While the property is not currently for sale or for rent, it was last sold in May 2023.
Last Listing description (July 2026)
Residence 1 / 155 Prospect Road Prospect 5082
From the moment you arrive at 155 Prospect Road, you are sure to be mesmerised by the eye-catching, stand out architecture, displaying soaring height, timeless textured finishes & first-class quality appointments.
These magnificent, 'one of a kind' luxury residences offer the perfect sanctuary and balance between lifestyle and location set in a quiet, secure gated development, minutes' walk from the heart of Prospect Village and the multitude of restaurants, cafes and entertainment on offer. Also not to mention the significant benefits of buying 'new' following the recent changes implemented by government have been summarised later.
Automated aluminium gates open to the double-width aggregate driveway with feature synthetic inserts, and ivy filled canopy above. The extra-large double garage, with extensive storage, is sealed with an epoxy coating and leads to a light filled entry and an oversized luxe laundry/bathroom combo that doubles as a mudroom.
Secure pedestrian entry from Cane Street, via the intercom accessed gate and Hikvision video camera, with remote door release. The gardens, designed by award winning Caroline Dawes, adds a soft approach to the striking faade & incorporates strategically placed night lights.
A Grand entry features an oversized timber door with secure sensor lighting to the front entry and undercover porch. The entry is lined with American Oak floors, and adjacent a stylish home office, with private garden views and a sliding door that makes working from home pleasurable. There is a 'Chic' 5-person, glass enclosed lift close to the foyer, catering to all age groups, for ease of living.
The wide timber stairs transport you to the middle level where you are sure to love entertaining with the magnificent Chef's & Entertainer's kitchen, complete with a fabulous Butler's pantry. The awe-inspiring designer kitchen by Gap Joinery displays chic, timeless dcor with natural stone splashbacks & benchtops, Lo & Co nickel joinery handles and designer feature lighting.
The castellated timber panelling cleverly hides secret doors to the Butler's Pantry and centrally located glam guest Powder room. A full suite of premium Miele appliances are matched by an integrated Fisher & Paykel refrigerator and extensive pantry storage featuring a second sink, with a fabulous boiling and chilled water tap.
The light filled kitchen adjoins a large open plan living domain that spills onto a broad balcony, that happily hosts everything from quiet mornings to long lunches that stretch well beyond sunset. The clear glass balustrade offers fantastic views down Prospect Road. While a feature wine cabinet, with over 180 bottle storage ensures your favourite drop is always close at hand - and always on show.
When it's time to retreat, the entire top floor becomes yours. Amazing views from the top of the hill over Prospect Road greet you as you ascend to the second storey. A private light filled main suite is its own sanctuary with luxe robes and electric blinds.
The stunning master en-suite features a natural stone benchtop to the wide, 'floating' vanity, statement arched mirror with backlit led lighting and raised double basins, smart toilet with integrated bidet seat, enclosed shower cubicle with rainforest & hand-held shower fittings, luxe gold tapware, floor to ceiling tiling, a freestanding bath and designer light fittings.
Two additional bedrooms each with their own luxe robes and views over the hills of Prospect form their wing, paired with an equally refined designer bathroom that never feels like the supporting act.
Study / 4th Bedroom found on the ground floor / the choice is yours.
Residence 1 and 6 are fitted with DOUBLE GLAZING on all windows facing Prospect Road, Master Bedrooms, sliding door to the Media Room and Living Room.
It is the finishing touches that quietly make all the difference. A private lift connecting every level, ducted and split-system reverse-cycle air conditioning, guest powder room, rainwater tank, irrigated gardens, wall mounted clothesline, instantaneous Rinnai gas hot water service, electric blinds, designer internal doors and hardware, phone controlled home security, gate and aircon systems as well as driveway camera access; 3 metre internal ceilings, wool carpets, Villeroy Boch toilets, NBN fibre to the premises, the list goes on
Designer lighting by Alchemy Lighting, Interiors by Sofiaa Interior Designers, and Architectural Design by D'Andrea Architects. Every inclusion selected to make life seamless.
Step outside and Prospect Road does the rest. Boutique shopping, cafs, restaurants, Palace Nova, vibrant bars, and local favourites are all just moments from your door, while Prospect Primary, zoning for Adelaide High School and Adelaide Botanic High School, and the CBD only minutes away make the location every bit as compelling as the home itself.
A complete lifestyle reset, in one of Adelaide's most sought-after postcodes you'll never want to leave.
More to Love:
- Brand-new, high-spec build by Eminent Homes within the exclusive Prospect Place development_
- Coveted frontage to Cane Street
- Professionally landscaped by Caroline Dawes Landscaping
- Secure gated community with sensor lighting, video intercom, remote, PIN and fob access
- Communal security camera system with mobile app connectivity
- Exposed aggregate communal driveway with synthetic grass inserts, with secure electric gates, framed by ivy canopy
- Communal irrigation managed by Hydrawise smart Wi-Fi irrigation system, using predictive weather-based watering and remote monitoring for efficient landscape maintenance
- Individual Gardena automatic irrigation system to each residence, pre-programmed and fully adjustable
- Internal lift servicing all levels
- Ducted reverse-cycle air conditioning to the middle and upper floors with mobile app connectivity, plus split-system air conditioning to the ground floor
- Alarm system
- NBN ready
-Engineered American Oak Timber Flooring with Premium Wool Loop Pile Carpet
- High end window furnishings throughout, with electric blinds
- 3-metre-high square-set ceilings with oversized picture windows
- Designer lighting throughout, including feature pendants, sconces and downlights
- Premium Lo & Co door hardware
-Designer bathrooms with full-height tiling, stone-topped vanities, rainfall showers, and brushed gold tapware, with Zumi BTW Smart Bidet Toilet Suite and statement arched mirror with LED lighting to ensuite
- Miele Appliances and Fisher& Paykel French Door Fridge with Water Dispenser
- Alia X51 Filtered Boiling/Chilled Dispenser Tap to butler's pantry
_Gas Hot Water System
- Statement wine display/storage for up to 180+ bottles
- Oversized laundry with additional bathroom facilities
- Guest powder room
- Rear-access double garage with epoxy flooring, built-in storage, bin storage and panel lift door
-1,000L rainwater tank
- Clothesline to garage
Extra benefits:
Potential stamp duty savings - eligible buyers, including some first home buyers and downsizers, may benefit from South Australian stamp duty concessions available on new homes.
Potential tax advantages - new residential property may offer tax benefits that differ from established homes under current and proposed government legislation.
For more information, please contact the selling agent.
Buyers should undertake their own enquiries and obtain independent legal, financial, and taxation advice to determine how any government incentives or tax measures may apply to their individual circumstances.
Specifications:
CT / 5539/690 | 5389/584
Council / Prospect
Zoning / UC(L)
Built / 2026
Land Size 89sqm (approx)
Build size 229sqm (approx)
Nearby Schools / Prospect P.S, Prospect North P.S, Nailsworth P.S, Brompton P.S, North Adelaide P.S, Adelaide Botanic H.S, Adelaide H.S
Property History for 155 Prospect Rd, Prospect, SA 5082
- 21 Jul 2026Listed for Sale Not Disclosed
- 16 May 2023Sold for $1,250,000
- 15 Aug 2017Listed for Sale EXPRESSIONS OF INTEREST (under offer)

Recent sales nearby
See more recent sales nearby/assets/perm/mkzx4syopyi6vj2w7e46vzjhme?signature=e9f752f27e9449468b8f268e3449332cf4c100138ad2bcded934e5d2a582c591) 0
0
/assets/perm/jza3jhg32mi6np7us4peoewtdi?signature=99fc29eb77c8ebf887b90fe72f9cf6edc69c6e99cb1512ae0304d52c89c07a1a) 0
0


Similar properties For Sale nearby
See more properties for sale nearby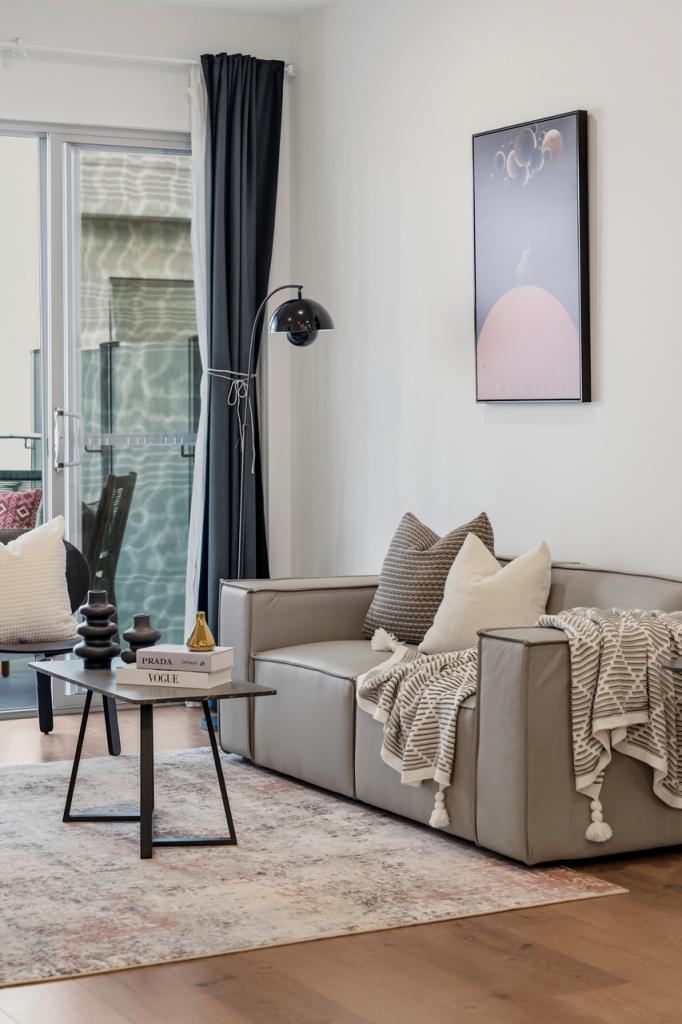 0
0

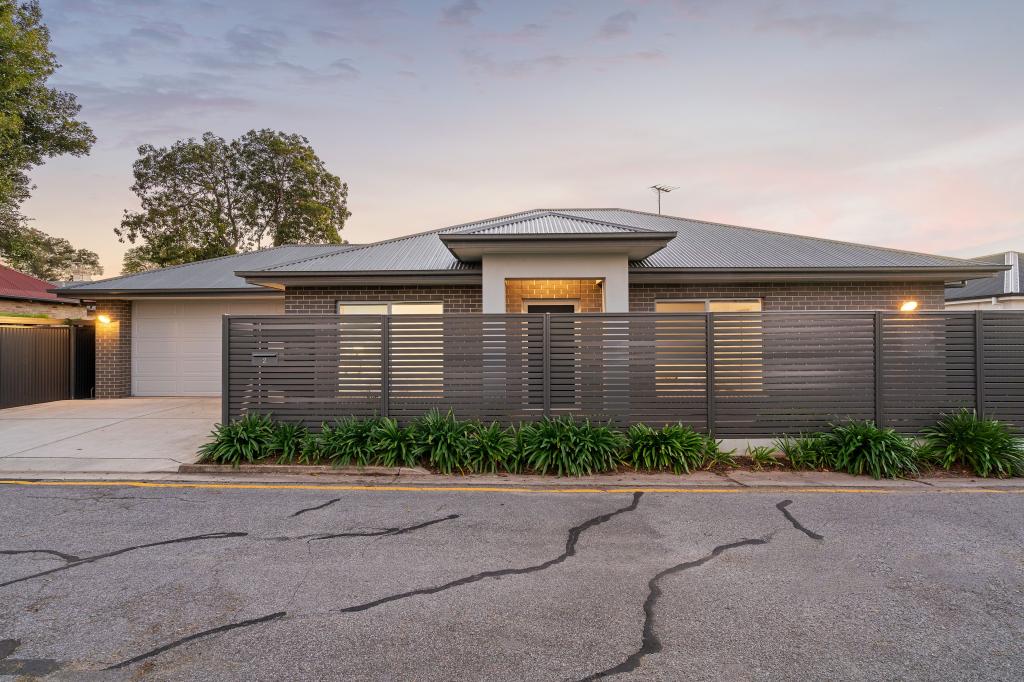 0
0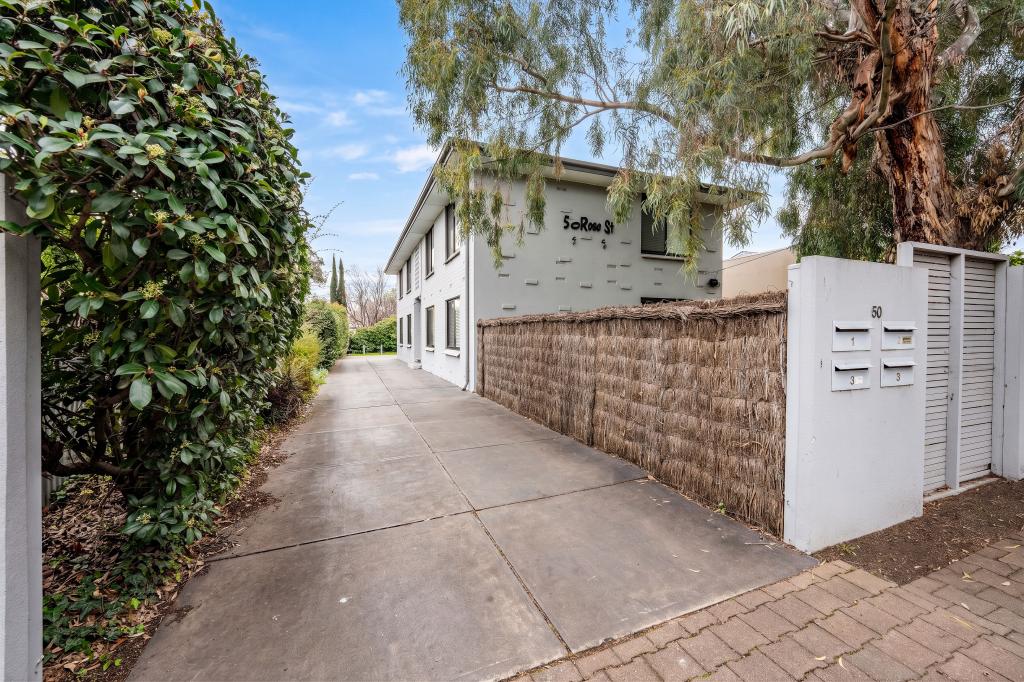 0
0
Similar properties For Rent nearby
See more properties for rent nearby 0
0
 0
0
 0
0

About Prospect 5082
The size of Prospect is approximately 5.0 square kilometres. There are 18 parks, covering nearly 3.1% of the total area. The population of Prospect in 2016 was 13280 people. By 2021 the population was 14584 showing a population growth of 9.8% in the area during that time. The predominant age group in Prospect is 20-29 years. Households in Prospect are primarily couples with children and are likely to be repaying $1800 - $2399 per month on mortgage repayments. In general, people in Prospect work in a professional occupation.In 2021, 62.80% of the homes in Prospect were owner-occupied compared with 65.10% in 2016.
Prospect has 7,161 properties. Over the last 5 years, Houses in Prospect have seen a 80.54% increase in median value, while Units have seen a 90.69% increase. As at 30 June 2026:
- The median value for Houses in Prospect is $1,560,307 while the median value for Units is $698,747.
- Houses have a median rent of $660 while Units have a median rent of $580.
Suburb Insights for Prospect 5082
Market Insights
Prospect Trends for Houses
N/A
N/A
View TrendN/A
N/A
Prospect Trends for Units
N/A
N/A
View TrendN/A
N/A
Neighbourhood Insights
© Copyright 2026. RP Data Pty Ltd trading as Cotality (Cotality). All rights reserved. No reproduction, distribution, or transmission of the copyrighted materials is permitted. The information is deemed reliable but not guaranteed.
While Cotality uses commercially reasonable efforts to ensure the Cotality Data is current, Cotality does not warrant the accuracy, currency or completeness of the Cotality Data and to the full extent permitted by law excludes all loss or damage howsoever arising (including through negligence) in connection with the Cotality Data.
This product uses cookies and other similar technologies to improve and customise your browsing experience, to tailor content and adverts, and for analytics and metrics regarding visitor usage on this product and other media. We may share cookie and analytics information with third parties for the purposes of advertising. By continuing to use our website, you consent to cookies being used. View our Privacy Policy here.
X
