
40 Walter StreetPort Lincoln SA 5606
Property Details for 40 Walter St, Port Lincoln
40 Walter St, Port Lincoln is a 5 bedroom, 3 bathroom House and was built in 2006. The property has a land size of 16900m2 and floor size of 343m2.
Last Listing description (August 2026)
40 Walter Street commands one of the highest and most impressive positions in Port Lincoln, situated on just over 4 acres of land capturing sweeping views across Boston Bay, the township, and surrounding coastline. Designed to make the most of its incredible setting, this substantial family home combines space, quality, and resort-style entertaining in a way rarely seen in the local market.
From the moment you arrive, the scale of the home and its beautifully established grounds immediately stand out. Large expanses of glass frame the ever-changing outlook, while multiple living zones and outdoor entertaining areas create a home equally suited to large-scale entertaining or relaxed family living.
At the centre of the home is a beautifully appointed kitchen featuring Norwegian granite, extensive cabinetry, double ovens, ILVE gas cooktop with integrated teppanyaki plate, new Smeg rangehood, dishwasher, double fridge provision, and a generous butler's pantry. The oversized island bench connects seamlessly to the surrounding living and dining spaces, all overlooking the spectacular bay views.
The main living area is warm and inviting with a gas fireplace and floor-to-ceiling windows, while a separate piano room offers flexibility as a second lounge, library, or private retreat.
Privately positioned, the master suite enjoys breathtaking ocean and valley views, complete with a sitting area, expansive walk-in robe, and spacious ensuite featuring a bath, oversized shower, and dual vanity.
Downstairs has been purpose-built for entertaining, incorporating a large additional living zone with Jarrah timber bar, kitchenette, premium appliances, its own cellar and direct access to the outdoor entertaining spaces and heated swimming pool.
Outside, expansive decking, multiple entertaining areas, pizza oven, BBQ facilities, established gardens, and peaceful retreat spaces all combine to create a setting that feels more like a private resort than a residential home.
Further enhancing the property are extensive sustainability features including solar, substantial rainwater storage, upgraded electrical throughout, and biocycle irrigation servicing the established gardens and grounds.
More things to love...
- Exceptional luxury family residence with expansive indoor and outdoor entertaining zones
- Elevated position with sweeping panoramic views across Boston Bay and the coastline
- Meticulously built by Shepperd Building and tightly held by one owner
- Gourmet kitchen featuring premium Norwegian granite
- Jarrah timber flooring
- ILVE 1200mm gas cooktop with integrated teppanyaki plate
- Twin 600mm electric ovens
- New Smeg rangehood plus additional Whispair rangehood
- Extensive custom cabinetry and generous butler's pantry
- Ducted reverse cycle air conditioning throughout
- Gas fireplace to main living area
- Separate piano room or second living retreat
- Luxurious master suite with sitting area, walk-in robe, and stunning ensuite
- 4 additional spacious bedrooms with built-in robes and beautiful outlooks
- Flexible office or study option with ocean views
- Jarrah timber bar with kitchenette downstairs
- Teppanyaki and BBQ entertaining area
- Pizza oven for year-round entertaining
- Expansive outdoor decking and multiple entertaining terraces
- Heated 14m x 4.5m swimming pool with approximately 90,000L capacity
- 10kW solar system with 48 panels
- Two brand-new hot water systems
- Upgraded electrical throughout
- Established fruit and citrus trees
- Approximately 103,000L rainwater storage capacity
- Mains water connected
- Biocycle water treatment system servicing surrounding gardens and trees
- Council-approved subsurface irrigation system
- Unused bore onsite
- Additional double garage with versatile studio or teenager's retreat
- Prestigious location within Port Lincoln's tightly held luxury market
Specifications:
CT / 6228/342
Council / Port Lincoln
Zoning / Hills Neighborhood
Built / 2006
Land / 16,900m2 (approx.)
Frontage / 122.84m
Council Rates / $4,676.00pa
Emergency Services Levy / $211.00pa
SA Water / $230pq
Estimated rental assessment / $1,200 per week, written rental assessment can be provided upon request
Nearby Schools / Port Lincoln H.S, Port Lincoln Primary and Junior P.S, St Joseph's School, Navigator College, Kirton Point P.S, Lincoln Gardens P.S, Poonindie Community Learning Centre, Tumby Bay Area School, Lake Wangary School, Cummins Area School
Disclaimer: All information provided has been obtained from sources we believe to be accurate, however, we cannot guarantee the information is accurate and we accept no liability for any errors or omissions (including but not limited to a property's land size, floor plans and size, building age and condition). Interested parties should make their own enquiries and obtain their own legal and financial advice. Should this property be scheduled for auction, the Vendor's Statement may be inspected at any Harris Real Estate office for 3 consecutive business days immediately preceding the auction and at the auction for 30 minutes before it starts. RLA | 226409
Property History for 40 Walter St, Port Lincoln, SA 5606
- 20 May 2026Listed for Sale $2,850,000
- 30 Oct 2019Listed for Sale POA
- 15 Nov 2018Listed for Sale POA

Recent sales nearby
See more recent sales nearby/assets/perm/sgnrgto6a4i63n2lngpguza5v4?signature=2b0201f6fbbde23a6fbd152614b08c333e9cdf9be5cd38aeb8404e0192da603f) 0
0
/assets/perm/bybr6t76cmi6tlfmlngvxjtvtm?signature=1561946dbbb27e63263639391cb6c8ff036a9b4822c370a42f42a4fcdb2e5de2) 0
0/assets/perm/pfbzgadqwai63gfdwxjndmkvbu?signature=aa4518e653da209344e1142078003dd0cc4264ff94e520b9da63cd961cab434d) 0
0Similar properties For Sale nearby
See more properties for sale nearby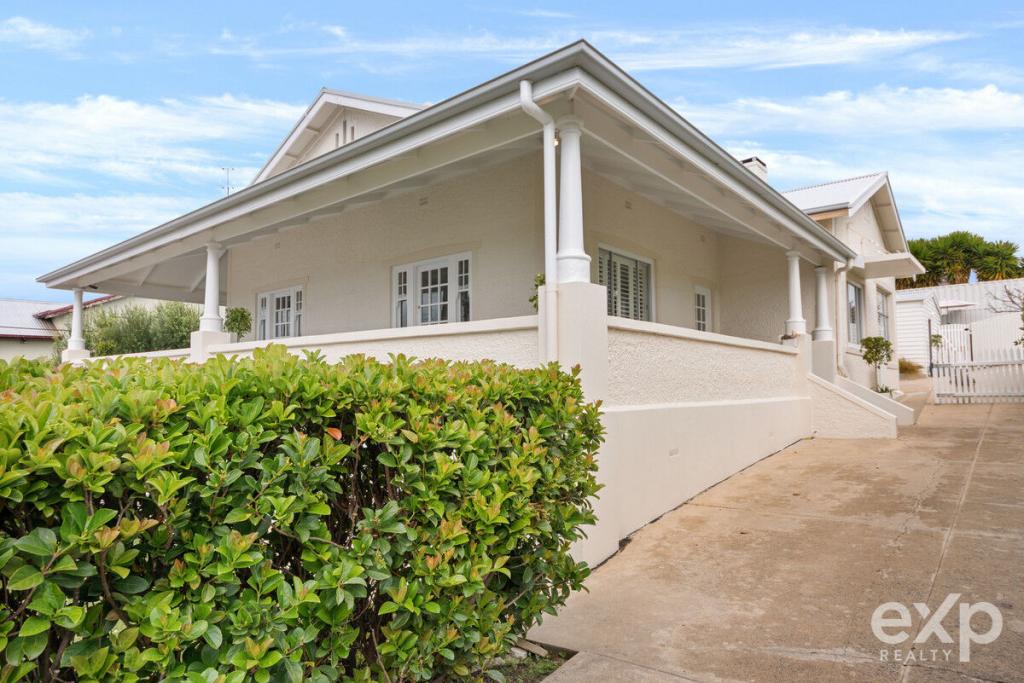 0
0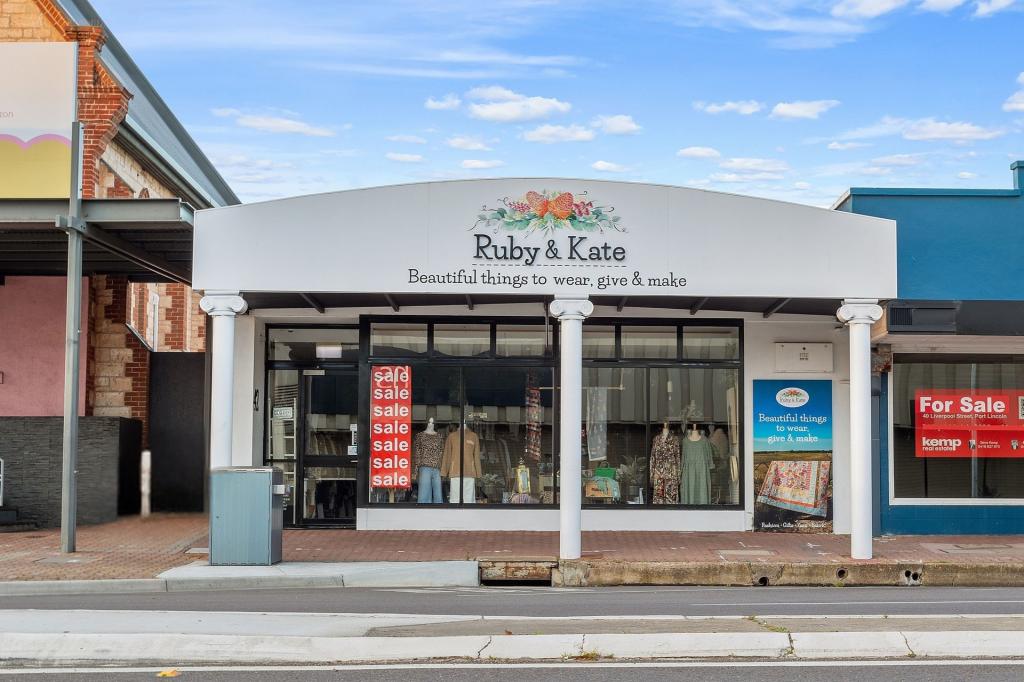 0
0

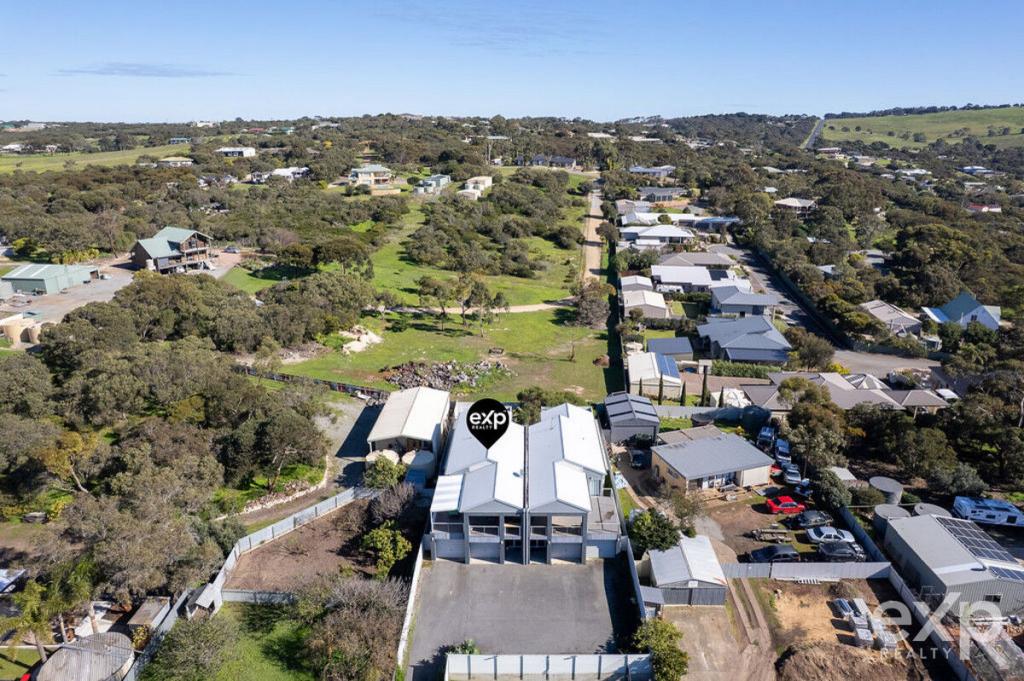 0
0Similar properties For Rent nearby
See more properties for rent nearby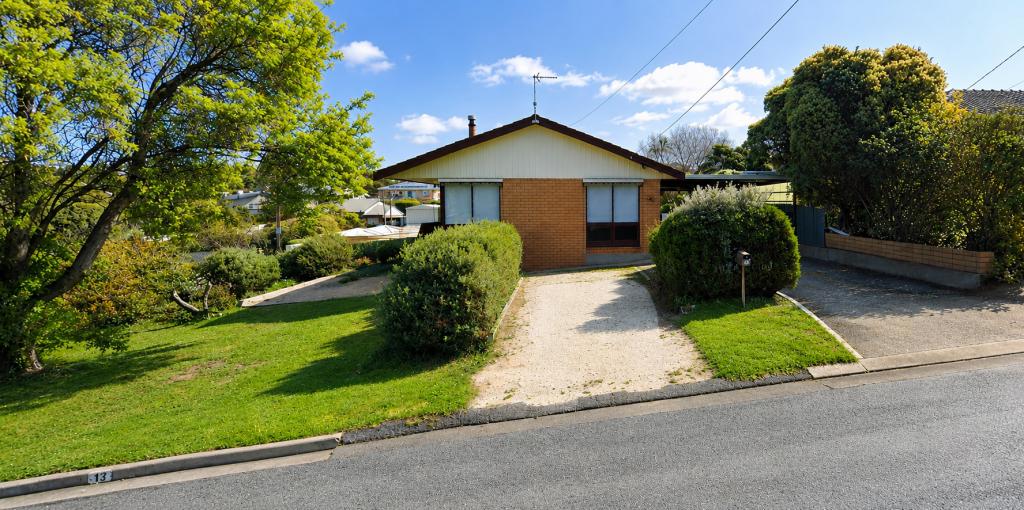 0
0
 0
0
 0
0
About Port Lincoln 5606
The size of Port Lincoln is approximately 34.2 square kilometres. There are 64 parks, covering nearly 5.9% of the total area. The population of Port Lincoln in 2016 was 14120 people. By 2021 the population was 14458 showing a population growth of 2.4% in the area during that time. The predominant age group in Port Lincoln is 30-39 years. Households in Port Lincoln are primarily childless couples and are likely to be repaying $1000 - $1399 per month on mortgage repayments. In general, people in Port Lincoln work in a professional occupation.In 2021, 62.00% of the homes in Port Lincoln were owner-occupied compared with 61.10% in 2016.
Port Lincoln has 8,899 properties. Over the last 5 years, Houses in Port Lincoln have seen a 99.44% increase in median value, while Units have seen a 77.90% increase. As at 31 July 2026:
- The median value for Houses in Port Lincoln is $590,340 while the median value for Units is $373,087.
- Houses have a median rent of $550 while Units have a median rent of $420.
Suburb Insights for Port Lincoln 5606
Market Insights
Port Lincoln Trends for Houses
N/A
N/A
View TrendN/A
N/A
Port Lincoln Trends for Units
N/A
N/A
View TrendN/A
N/A
Neighbourhood Insights
© Copyright 2026. RP Data Pty Ltd trading as Cotality (Cotality). All rights reserved. No reproduction, distribution, or transmission of the copyrighted materials is permitted. The information is deemed reliable but not guaranteed.
While Cotality uses commercially reasonable efforts to ensure the Cotality Data is current, Cotality does not warrant the accuracy, currency or completeness of the Cotality Data and to the full extent permitted by law excludes all loss or damage howsoever arising (including through negligence) in connection with the Cotality Data.
This product uses cookies and other similar technologies to improve and customise your browsing experience, to tailor content and adverts, and for analytics and metrics regarding visitor usage on this product and other media. We may share cookie and analytics information with third parties for the purposes of advertising. By continuing to use our website, you consent to cookies being used. View our Privacy Policy here.
X
